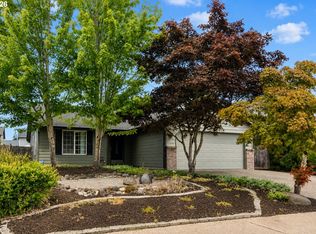
Welcome to this beautifully appointed 2018 home, ideally positioned on a desirable corner lot in Vancouver. Offering 1,627 square feet, 3 bedrooms, and 2.5 baths, this residence blends modern luxurious style with everyday comfort.The open main level is designed for effortless entertaining, featuring 9-foot ceilings, durable laminate flooring, and a striking kitchen with a quartz-wrapped island, quartz countertops, abundant cabinetry, and a generous pantry. The kitchen flows seamlessly into the living area, where a color-changing electric fireplace creates a warm, contemporary focal point. A TV mount is included; television is excluded.Upstairs, enjoy three comfortable carpeted bedrooms, including a spacious primary suite with a walk-in closet and private tiled bath. The conveniently located upstairs laundry and well-appointed hall bath add ease to daily living. A corner loft area too. Outside, the fully fenced backyard is ready for relaxing and hosting, complete with an expansive 22-foot deck and oversized gazebo. A remarkable 41' x 11' RV/boat parking area provides exceptional flexibility for your toys, trailer, or extra vehicles. Gas forced air with central air conditioning! With low $58/month HOA dues, this polished home delivers the space, style, and lifestyle features that may be perfect for you!
Pending
$429,900
5605 NE 129th Pl, Vancouver, WA 98682
3beds
1,627sqft
:
Get pre-qualified$2,711/mo
Residential, Single Family Residence
Built in 2018
3,484 Square Feet Lot
$-- Zestimate®
$264/sqft
$58/mo HOA
What's special
Corner loft areaPrivate tiled bathWell-appointed hall bathOversized gazeboDurable laminate flooringConveniently located upstairs laundryDesirable corner lot
- 21 days |
- 281 |
- 30 |
Likely to sell faster than
Zillow last checked:
Listing updated:
Listed by:
Byeloth Hermanson 360-521-7729,
Keller Williams Realty
Source: RMLS (OR),MLS#: 234930756
Facts & features
Interior
Bedrooms & bathrooms
- Bedrooms: 3
- Bathrooms: 3
- Full bathrooms: 2
- Partial bathrooms: 1
- Main level bathrooms: 1
Rooms
- Room types: Laundry, Bedroom 2, Bedroom 3, Dining Room, Family Room, Kitchen, Living Room, Primary Bedroom
Primary bedroom
- Features: Bathroom, Walkin Closet, Wallto Wall Carpet
- Level: Upper
- Area: 182
- Dimensions: 13 x 14
Bedroom 2
- Features: Closet, Wallto Wall Carpet
- Level: Upper
- Area: 90
- Dimensions: 9 x 10
Bedroom 3
- Features: Closet, Wallto Wall Carpet
- Level: Upper
- Area: 90
- Dimensions: 9 x 10
Dining room
- Features: Sliding Doors, Laminate Flooring
- Level: Main
Kitchen
- Features: Dishwasher, Disposal, Eat Bar, Island, Microwave, Free Standing Range, Quartz
- Level: Main
- Area: 144
- Width: 12
Living room
- Features: Fireplace, Great Room, Laminate Flooring
- Level: Main
- Area: 374
- Dimensions: 17 x 22
Heating
- Forced Air, Fireplace(s)
Cooling
- Central Air
Appliances
- Included: Dishwasher, Disposal, Free-Standing Range, Microwave, Plumbed For Ice Maker, Gas Water Heater
- Laundry: Laundry Room
Features
- High Ceilings, High Speed Internet, Quartz, Closet, Eat Bar, Kitchen Island, Great Room, Bathroom, Walk-In Closet(s)
- Flooring: Laminate, Tile, Vinyl, Wall to Wall Carpet
- Doors: Sliding Doors
- Windows: Double Pane Windows, Vinyl Frames
- Basement: Crawl Space
- Number of fireplaces: 1
- Fireplace features: Electric
Interior area
- Total structure area: 1,627
- Total interior livable area: 1,627 sqft
Video & virtual tour
Property
Parking
- Total spaces: 1
- Parking features: Driveway, RV Access/Parking, Garage Door Opener, Attached
- Attached garage spaces: 1
- Has uncovered spaces: Yes
Features
- Levels: Two
- Stories: 2
- Patio & porch: Deck
- Exterior features: Yard
- Fencing: Fenced
Lot
- Size: 3,484 Square Feet
- Features: Corner Lot, Level, SqFt 3000 to 4999
Details
- Additional structures: Gazebo
- Parcel number: 986045418
Construction
Type & style
- Home type: SingleFamily
- Property subtype: Residential, Single Family Residence
Materials
- Cement Siding
- Foundation: Pillar/Post/Pier
- Roof: Composition
Condition
- Resale
- New construction: No
- Year built: 2018
Utilities & green energy
- Gas: Gas
- Sewer: Public Sewer
- Water: Public
- Utilities for property: Cable Connected
Community & HOA
HOA
- Has HOA: Yes
- HOA fee: $58 monthly
Location
- Region: Vancouver
Financial & listing details
- Price per square foot: $264/sqft
- Tax assessed value: $399,362
- Annual tax amount: $4,348
- Date on market: 7/17/2026
- Cumulative days on market: 21 days
- Listing terms: Cash,Conventional,FHA,VA Loan
- Road surface type: Paved
Estimated market value
Not available
Estimated sales range
Not available
Not available
Price history
| Date | Event | Price |
|---|---|---|
| 7/20/2026 | Pending sale | $429,900$264/sqft |
Source:  RMLS (OR) #234930756 Report a problem RMLS (OR) #234930756 Report a problem | ||
| 7/17/2026 | Listed for sale | $429,900+20.1%$264/sqft |
Source: RMLS (OR) #234930756 Report a problem | ||
| 11/19/2020 | Sold | $358,000-0.5%$220/sqft |
Source: RMLS (OR) #20556087 Report a problem | ||
| 10/12/2020 | Pending sale | $359,900$221/sqft |
Source: AgencyOne NW #20556087 Report a problem | ||
| 10/9/2020 | Listed for sale | $359,900$221/sqft |
Source: AgencyOne NW #20556087 Report a problem | ||
| 10/3/2020 | Pending sale | $359,900$221/sqft |
Source: AgencyOne NW #20556087 Report a problem | ||
| 9/27/2020 | Listed for sale | $359,900+25.8%$221/sqft |
Source: AgencyOne NW #20556087 Report a problem | ||
| 7/26/2018 | Sold | $285,996$176/sqft |
Source: Public Record Report a problem | ||
Public tax history
| Year | Property taxes | Tax assessment |
|---|---|---|
| 2024 | $3,973 +4.2% | $399,362 +0.6% |
| 2023 | $3,812 +7.8% | $397,094 -2.2% |
| 2022 | $3,537 +6.9% | $406,231 +17.7% |
| 2021 | $3,310 +7.2% | $345,253 +13.1% |
| 2020 | $3,087 | $305,231 +6.4% |
| 2019 | $3,087 +17.8% | $286,788 +9.1% |
| 2018 | $2,621 | $262,965 |
Find assessor info on the county website
Monthly payment
Est. payment
Payment breakdown
Explore the cost of this home by adjusting the details. Changes won't be saved.Climate risks
Neighborhood: 98682
Nearby schools
GreatSchools rating
- 3/10Image Elementary SchoolGrades: PK-5Distance: 0.2 mi
- 3/10Covington Middle SchoolGrades: 6-8Distance: 1 mi
- 3/10Heritage High SchoolGrades: 9-12Distance: 1.2 mi
Schools provided by the listing agent
- Elementary: Image
- Middle: Covington
- High: Heritage
Source: RMLS (OR). This data may not be complete. We recommend contacting the local school district to confirm school assignments for this home.
- $458,5004 bd3 ba1.7k sqft5609 NE 129th Pl, Vancouver, WA 98682Off Market

- $455,0004 bd3 ba1.8k sqft5613 NE 129th Pl, Vancouver, WA 98682Sold

- $424,1003 bd2 ba1.4k sqft5602 NE 130th Pl, Vancouver, WA 98682Off Market

- $427,2003 bd2 ba1.4k sqft5608 NE 130th Pl, Vancouver, WA 98682Off Market

- $424,2003 bd2 ba1.5k sqft5619 NE 129th Pl, Vancouver, WA 98682Off Market
- $456,4003 bd3 ba1.7k sqft5614 NE 130th Pl, Vancouver, WA 98682Off Market
- $430,0003 bd3 ba1.4k sqft12915 NE 56th St, Vancouver, WA 98682Sold
- $437,3003 bd3 ba1.5k sqft12911 NE 56th St, Vancouver, WA 98682Off Market
A local agent can set up tours, give advice and negotiate with sellers.
Similar homes
- $399,0003 bd3 ba1.5k sqft13800 NE 63rd St, Vancouver, WA 98682Active

 MLS ID #442574727, Blake Byzewski, John L. Scott Real Estate. RMLS (OR)
 - $465,0003 bd2 ba1.3k sqft15814 NE 69th St, Vancouver, WA 98682Active
 MLS ID #247556252, Michael Barnhart, eXp Realty LLC. RMLS (OR)
 - $434,0003 bd3 ba1.6k sqft13002 NE 28th Way, Vancouver, WA 98684Active
 MLS ID #421175981, Terry Wollam, RE/MAX Equity Group. RMLS (OR)
 - $439,9993 bd3 ba1.4k sqft10360 NE 46th St, Vancouver, WA 98682Active
 MLS ID #754277732, Ryan Prendergast, Knipe Realty ERA Powered. RMLS (OR)
 - $415,0003 bd3 ba1.6k sqft11553 NE 125th Ave, Vancouver, WA 98682ActiveMLS ID #766851453, Dawn Beaudoin, Realty One Group Prestige. RMLS (OR)
- $389,0003 bd3 ba1.6k sqft11540 NE 126th Ave, Vancouver, WA 98682ActiveMLS ID #384052627, Jacqueline Smith, Keller Williams Realty. RMLS (OR)
- $439,9003 bd3 ba1.3k sqft3306 NE 43rd Pl, Vancouver, WA 98661ActiveMLS ID #205813222, Dylan Overton, Handris Realty Company. RMLS (OR)
- $350,0003 bd3 ba1.3k sqft15505 NE 72nd Way, Vancouver, WA 98682ActiveMLS ID #285559331, John Stiner, Keller Williams Realty. RMLS (OR)
- $499,0004 bd3 ba2k sqft4019 NE 165th Pl, Vancouver, WA 98682ActiveMLS ID #540841797, Alina Alward, Alward & Associates Real Estate. RMLS (OR)
- $450,0002 bd2 ba1.1k sqft7311 NE 67th St, Vancouver, WA 98662ActiveMLS ID #613756425, Jacqueline Smith, Keller Williams Realty. RMLS (OR)
- $350,0003 bd3 ba1.4k sqft7147 NE 154th Ave, Vancouver, WA 98682ActiveMLS ID #153784490, Miguel Contreras, Matin Real Estate. RMLS (OR)
- $479,9003 bd3 ba1.9k sqft12009 NE 108th St, Vancouver, WA 98662ActiveMLS ID #650463873, Jonathan Romano, Knipe Realty ERA Powered. RMLS (OR)
- $415,0003 bd3 ba1.4k sqft12045 SE 5th St, Vancouver, WA 98683ActiveMLS ID #455023004, Dylan J.T. Johnson, Real Broker LLC. RMLS (OR)
- $379,9003 bd3 ba1.4k sqft1925 NE 117th Ct, Vancouver, WA 98684ActiveMLS ID #451963483, Erin Martin, Matin Real Estate. RMLS (OR)
- $499,9004 bd3 ba1.9k sqft10700 NE 88th St, Vancouver, WA 98662ActiveMLS ID #443139036, Raisa Sidorenko, Cascade Hasson Sotheby's International Realty. RMLS (OR)
- $409,9003 bd3 ba1.6k sqft6201 NE 70th Ct, Vancouver, WA 98661ActiveMLS ID #739297541, Adam Bayer, Premiere Property Group, LLC. RMLS (OR)
- $529,9004 bd3 ba2.1k sqft11605 NE 104th St, Vancouver, WA 98662ActiveMLS ID #300995902, Isaac Kieffer, Premiere Property Group, LLC. RMLS (OR)
- $380,0003 bd3 ba1.7k sqft11627 NE 111th Cir, Vancouver, WA 98662ActiveMLS ID #236474708, Phe Le, MORE Realty. RMLS (OR)
- $525,0003 bd3 ba1.7k sqft8602 NE 70th Cir, Vancouver, WA 98662ActiveMLS ID #460098732, Jodie Sharp, Windermere Northwest Living. RMLS (OR)
- $370,0003 bd3 ba1.3k sqft2121 NE 118th Place, Vancouver, WA 98684ActiveMLS ID #2486250, Frederick M. Sanchez. NWMLS as distributed by MLS GRID
