Beautifully maintained townhome in the heart of Vancouver. Don't miss out on this beauty. In the kitchen you'll find stainless steel appliances, upgraded LVP flooring dark walnut stained cabinets, and quartz counter tops. The stairway and entire upstairs of the home comes with upgraded wall to wall carpet, double pane energy efficient vinyl windows, ceiling fans in every room, and a Jack and Jill style sink in the primary bathroom. Each room in the home has been meticulously maintained. The community comes with a beautifully maintained park. Don't miss out on this stunning townhome.
Active
Price cut: $30K (7/18)
$350,000
15505 NE 72nd Way, Vancouver, WA 98682
3beds
1,358sqft
:
Get pre-qualified$2,329/mo
Residential, Townhouse
Built in 2021
1,742 Square Feet Lot
$349,900 Zestimate®
$258/sqft
$146/mo HOA
What's special
Dark walnut stained cabinetsStainless steel appliancesUpgraded lvp flooringQuartz counter topsBeautifully maintained park
- 66 days |
- 407 |
- 25 |
Zillow last checked:
Listing updated:
Listed by:
John Stiner 360-334-2240,
Keller Williams Realty
Source: RMLS (OR),MLS#: 285559331
Facts & features
Interior
Bedrooms & bathrooms
- Bedrooms: 3
- Bathrooms: 3
- Full bathrooms: 2
- Partial bathrooms: 1
- Main level bathrooms: 1
Rooms
- Room types: Bedroom 2, Bedroom 3, Dining Room, Family Room, Kitchen, Living Room, Primary Bedroom
Primary bedroom
- Level: Upper
- Area: 154
- Dimensions: 14 x 11
Bedroom 2
- Level: Upper
- Area: 90
- Dimensions: 9 x 10
Bedroom 3
- Level: Upper
- Area: 100
- Dimensions: 10 x 10
Dining room
- Level: Main
Kitchen
- Level: Main
- Area: 132
- Width: 11
Living room
- Level: Main
- Area: 210
- Dimensions: 14 x 15
Heating
- Forced Air 90
Cooling
- Central Air, Heat Pump
Appliances
- Included: Dishwasher, Free-Standing Refrigerator, Microwave, Plumbed For Ice Maker, Stainless Steel Appliance(s), Electric Water Heater
- Laundry: Laundry Room
Features
- Ceiling Fan(s), Quartz, Soaking Tub, Pantry
- Flooring: Engineered Hardwood, Tile
- Windows: Double Pane Windows, Vinyl Frames
- Basement: Crawl Space
Interior area
- Total structure area: 1,358
- Total interior livable area: 1,358 sqft
Property
Parking
- Total spaces: 2
- Parking features: Driveway, Garage Door Opener, Attached
- Attached garage spaces: 2
- Has uncovered spaces: Yes
Accessibility
- Accessibility features: Stair Lift, Accessibility
Features
- Stories: 2
- Exterior features: Yard
- Fencing: Fenced
- Has view: Yes
- View description: Seasonal
Lot
- Size: 1,742 Square Feet
- Features: Level, SqFt 0K to 2999
Details
- Parcel number: 986057230
- Zoning: (R-18)
Construction
Type & style
- Home type: Townhouse
- Property subtype: Residential, Townhouse
- Attached to another structure: Yes
Materials
- Cement Siding, Lap Siding
- Foundation: Concrete Perimeter
- Roof: Composition
Condition
- Resale
- New construction: No
- Year built: 2021
Utilities & green energy
- Sewer: Public Sewer
- Water: Public
- Utilities for property: Cable Connected
Community & HOA
Community
- Subdivision: 5th Plain Creek Station
HOA
- Has HOA: Yes
- HOA fee: $146 monthly
Location
- Region: Vancouver
Financial & listing details
- Price per square foot: $258/sqft
- Tax assessed value: $341,519
- Annual tax amount: $641
- Date on market: 5/22/2026
- Listing terms: Assumable,Cash,Conventional,FHA
- Road surface type: Concrete
Estimated market value
$349,900
$332,000 - $367,000
$2,273/mo
Price history
| Date | Event | Price |
|---|---|---|
| 7/18/2026 | Price change | $350,000-7.9%$258/sqft |
Source:  RMLS (OR) #285559331 Report a problem RMLS (OR) #285559331 Report a problem | ||
| 6/18/2026 | Listed for sale | $380,000-1.3%$280/sqft |
Source: RMLS (OR) #285559331 Report a problem | ||
| 9/23/2022 | Sold | $384,900$283/sqft |
Source: RMLS (OR) #22585348 Report a problem | ||
| 8/23/2022 | Pending sale | $384,900$283/sqft |
Source: RMLS (OR) #22585348 Report a problem | ||
Public tax history
| Year | Property taxes | Tax assessment |
|---|---|---|
| 2024 | $638 -81.9% | $341,519 -6.9% |
| 2023 | $3,522 +120.2% | $366,819 -3.2% |
| 2022 | $1,600 | $378,963 +143.3% |
| 2021 | -- | $155,771 |
Find assessor info on the county website
Monthly payment
Est. payment
Payment breakdown
Explore the cost of this home by adjusting the details. Changes won't be saved.Climate risks
Neighborhood: Orchards
Nearby schools
GreatSchools rating
- 6/10Emerald Elementary SchoolGrades: K-5Distance: 1.7 mi
- 5/10Frontier Middle SchoolGrades: 6-8Distance: 0.6 mi
- 7/10Union High SchoolGrades: 9-12Distance: 4.2 mi
Schools provided by the listing agent
- Elementary: Pioneer
- Middle: Frontier
- High: Union
Source: RMLS (OR). This data may not be complete. We recommend contacting the local school district to confirm school assignments for this home.
- $447,0004 bd2 ba1.6k sqft15507 NE 72nd Way, Vancouver, WA 98682Off Market
- $422,4003 bd2 ba1.4k sqft15503 NE 72nd Way, Vancouver, WA 98682Off Market
- $417,7003 bd2 ba1.4k sqft15509 NE 72nd Way, Vancouver, WA 98682Off Market
- $389,2003 bd2 ba1.3k sqft15415 NE 72nd Way, Vancouver, WA 98682Off Market
- $372,7003 bd2 ba1.3k sqft15511 NE 72nd Way, Vancouver, WA 98682Off Market
- $432,8004 bd3 ba1.6k sqft15513 NE 72nd Way, Vancouver, WA 98682Off Market
- $432,9003 bd2 ba1.4k sqft15417 NE 72nd Way, Vancouver, WA 98682Off Market
- $449,4004 bd3 ba1.6k sqft15515 NE 72nd Way, Vancouver, WA 98682Off Market
A local agent can set up tours, give advice and negotiate with sellers.
Similar homes
- $350,0003 bd3 ba1.4k sqft7147 NE 154th Ave, Vancouver, WA 98682Active

 MLS ID #153784490, Miguel Contreras, Matin Real Estate. RMLS (OR)
 - $399,0003 bd3 ba1.6k sqft11540 NE 126th Ave, Vancouver, WA 98682Active
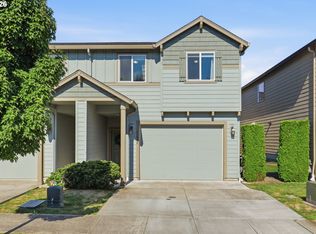 MLS ID #384052627, Jacqueline Smith, Keller Williams Realty. RMLS (OR)
 - $415,0003 bd3 ba1.6k sqft11553 NE 125th Ave, Vancouver, WA 98682Active
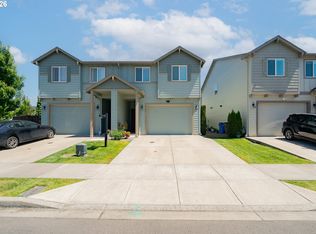 MLS ID #766851453, Dawn Beaudoin, Realty One Group Prestige. RMLS (OR)
 - $364,9003 bd3 ba1.4k sqft1540 NE 87th Way, Vancouver, WA 98665Active
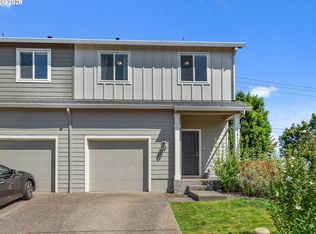 MLS ID #491239307, Jessica Questad, Berkshire Hathaway HomeServices NW Real Estate. RMLS (OR)
 - $325,0003 bd3 ba1.4k sqft10400 NE 82nd Ave APT 23, Vancouver, WA 98662ActiveMLS ID #635207104, Stefanie Foster, Windermere Northwest Living. RMLS (OR)
- $380,0003 bd3 ba1.5k sqft433 NE 71st St, Vancouver, WA 98665ActiveMLS ID #147393998, Haris Hadziselimovic, Keller Williams Realty. RMLS (OR)
- $355,0003 bd3 ba1.5k sqft4468 NE Nicholson Loop, Vancouver, WA 98661ActiveMLS ID #683292987, Sahil Sharma, Realty One Group NorthStars. RMLS (OR)
- $394,9003 bd3 ba1.6k sqft5218 NE 74th Ct, Vancouver, WA 98662ActiveMLS ID #147670296, Tina Ellis, Keller Williams Realty. RMLS (OR)
- $365,0003 bd3 ba1.3k sqft627 NE 72nd St, Vancouver, WA 98665ActiveMLS ID #374873014, Nichole Sharman, Works Real Estate. RMLS (OR)
- $430,0003 bd2 ba1k sqft4616 NE 129th Ave, Vancouver, WA 98682ActiveMLS ID #768358152, Kat Tarr, Windermere Northwest Living. RMLS (OR)
- $375,0003 bd3 ba1.5k sqft1825 NE 88th Cir, Vancouver, WA 98665ActiveMLS ID #343862745, Amy Rhew, Real Broker LLC. RMLS (OR)
- $515,0003 bd3 ba1.6k sqft8704 NE 143rd Ave, Vancouver, WA 98682ActiveMLS ID #679572440, Jim Faust, Windermere Northwest Living. RMLS (OR)
- $409,9003 bd3 ba1.6k sqft6201 NE 70th Ct, Vancouver, WA 98661ActiveMLS ID #739297541, Adam Bayer, Premiere Property Group, LLC. RMLS (OR)
- $275,0003 bd3 ba1.7k sqft5502 NE 89th Ave, Vancouver, WA 98662ActiveMLS ID #127340109, Aira McCray, Kelly Right Real Estate Vancouver. RMLS (OR)
- $389,5002 bd3 ba1.3k sqft3905 NE 89th Way, Vancouver, WA 98665ActiveMLS ID #276358918, Rochelle Burbank, eXp Realty LLC. RMLS (OR)
- $387,0003 bd2 ba1.4k sqft10225 NE 79th Ct, Vancouver, WA 98662ActiveMLS ID #589628732, Huy Nguyen, Mal & Seitz. RMLS (OR)
- $390,0003 bd3 ba1.5k sqft7049 NE 4th Ct, Vancouver, WA 98665ActiveMLS ID #145844826, Christiana Turner, Christianson Realty Group. RMLS (OR)
- $434,0003 bd3 ba1.6k sqft13002 NE 28th Way, Vancouver, WA 98684ActiveMLS ID #421175981, Terry Wollam, RE/MAX Equity Group. RMLS (OR)
- $365,0002 bd3 ba1.4k sqft8709 NE 17th St, Vancouver, WA 98664ActiveMLS ID #484626092, Dawn Beaudoin, Realty One Group Prestige. RMLS (OR)
- $439,9993 bd3 ba1.4k sqft10360 NE 46th St, Vancouver, WA 98682ActiveMLS ID #754277732, Ryan Prendergast, Knipe Realty ERA Powered. RMLS (OR)
