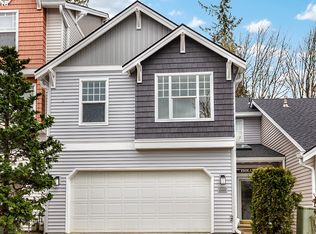
2.375% assumable loan on this one!! Call me for details. Welcome to 8709 NE 17th Street, a beautifully maintained residence offering the perfect blend of comfort, style, and Pacific Northwest charm. This home features , new carpet, paint, microwave, kitchen faucet, , water heater and much more. Nestled in the peaceful, tree-lined Cedar Heights neighborhood, this home boasts a light-filled, open-concept floor plan designed for effortless modern living and entertaining.The spacious main level seamlessly connects the inviting living room to a well-appointed kitchen featuring ample counter space, rich cabinetry, and a dedicated dining area. Retreat upstairs to the generous primary suite, complete with an en-suite bath and walk-in closet, alongside sizeable secondary bedrooms perfect for family, guests, or a home office.Step outside to your private, fully fenced backyard—ideal for summer BBQs, gardening, or relaxing in your own quiet oasis. Living in Cedar Heights means enjoying a pristine, friendly community just minutes from top-rated schools, neighborhood parks, excellent shopping, and dining. Plus, with quick access to major highways, your commute around Vancouver or into Portland is a breeze. Don't miss this turnkey gem in an unbeatable location!
Pending
Price cut: $4.1K (9/3)
$349,900
8709 NE 17th St, Vancouver, WA 98664
2beds
1,464sqft
Residential, Condominium, Townhouse
Built in 1998
-- sqft lot
$-- Zestimate®
$239/sqft
$565/mo HOA
What's special
Well-appointed kitchenSizeable secondary bedroomsPrivate fully fenced backyardGenerous primary suiteWalk-in closetEn-suite bathDedicated dining area
- 352 days
- 349
- 29
Zillow last checked:
Listing updated:
Listed by:
Dawn Beaudoin teamwa@rogprestige.com,
Realty One Group Prestige
Source: RMLS (OR),MLS#: 484626092
Facts & features
Interior
Bedrooms & bathrooms
- Bedrooms: 2
- Bathrooms: 3
- Full bathrooms: 2
- Partial bathrooms: 1
- Main level bathrooms: 1
Rooms
- Room types: Bedroom 2, Dining Room, Family Room, Kitchen, Living Room, Primary Bedroom
Primary bedroom
- Level: Upper
Bedroom 2
- Level: Upper
Dining room
- Level: Main
Kitchen
- Features: Dishwasher, Island, Pantry, Free Standing Range, Free Standing Refrigerator
- Level: Main
Living room
- Features: Fireplace, High Ceilings
- Level: Main
Heating
- Forced Air, Fireplace(s)
Cooling
- Central Air
Appliances
- Included: Dishwasher, Free-Standing Range, Free-Standing Refrigerator, Gas Appliances, Instant Hot Water, Plumbed For Ice Maker, Washer/Dryer, Gas Water Heater
- Laundry: Hookup Available, Laundry Room
Features
- Ceiling Fan(s), High Ceilings, Kitchen Island, Pantry, Tile
- Flooring: Wall to Wall Carpet
- Basement: Crawl Space
- Number of fireplaces: 1
- Fireplace features: Gas
Interior area
- Total structure area: 1,464
- Total interior livable area: 1,464 sqft
Property
Parking
- Total spaces: 2
- Parking features: Driveway, Off Street, Garage Door Opener, Condo Garage (Attached), Attached
- Attached garage spaces: 2
- Has uncovered spaces: Yes
Features
- Levels: Two
- Stories: 2
- Entry location: Main Level
Lot
- Features: Level, Trees, Sprinkler
Details
- Parcel number: 163202046
- Zoning: r-18
Construction
Type & style
- Home type: Townhouse
- Property subtype: Residential, Condominium, Townhouse
Materials
- Vinyl Siding
- Roof: Composition
Condition
- Resale
- New construction: No
- Year built: 1998
Utilities & green energy
- Gas: Gas
- Sewer: Public Sewer
- Water: Public
Community & HOA
HOA
- Has HOA: Yes
- HOA fee: $565 monthly
Location
- Region: Vancouver
Financial & listing details
- Price per square foot: $239/sqft
- Tax assessed value: $376,400
- Annual tax amount: $3,616
- Date on market: 10/30/2025
- Cumulative days on market: 352 days
- Listing terms: Cash,Conventional,FHA,VA Loan
- Road surface type: Paved
Estimated market value
Not available
Estimated sales range
Not available
Not available
Price history
| Date | Event | Price |
|---|---|---|
| 10/7/2026 | Pending sale | $349,900$239/sqft |
Source:  RMLS (OR) #484626092 Report a problem RMLS (OR) #484626092 Report a problem | ||
| 9/3/2026 | Price change | $349,900-1.2%$239/sqft |
Source: RMLS (OR) #484626092 Report a problem | ||
| 8/29/2026 | Price change | $354,000-1.4%$242/sqft |
Source: RMLS (OR) #484626092 Report a problem | ||
| 8/11/2026 | Price change | $359,000-1.1%$245/sqft |
Source: RMLS (OR) #484626092 Report a problem | ||
| 8/3/2026 | Price change | $363,000-0.5%$248/sqft |
Source: RMLS (OR) #484626092 Report a problem | ||
| 7/27/2026 | Price change | $365,000-0.8%$249/sqft |
Source: RMLS (OR) #484626092 Report a problem | ||
| 7/25/2026 | Price change | $367,900-0.5%$251/sqft |
Source: RMLS (OR) #484626092 Report a problem | ||
| 7/13/2026 | Price change | $369,900-0.8%$253/sqft |
Source: RMLS (OR) #484626092 Report a problem | ||
| 7/8/2026 | Price change | $372,900-0.5%$255/sqft |
Source: RMLS (OR) #484626092 Report a problem | ||
| 5/31/2026 | Price change | $374,900-0.5%$256/sqft |
Source: RMLS (OR) #484626092 Report a problem | ||
| 5/10/2026 | Price change | $376,900-0.8%$257/sqft |
Source: RMLS (OR) #484626092 Report a problem | ||
| 3/29/2026 | Price change | $379,900-0.5%$259/sqft |
Source: RMLS (OR) #484626092 Report a problem | ||
| 3/12/2026 | Price change | $381,900-0.3%$261/sqft |
Source: RMLS (OR) #484626092 Report a problem | ||
| 3/9/2026 | Price change | $382,900-1.8%$262/sqft |
Source: RMLS (OR) #484626092 Report a problem | ||
| 1/15/2026 | Price change | $389,900-2.5%$266/sqft |
Source: RMLS (OR) #484626092 Report a problem | ||
| 10/30/2025 | Listed for sale | $399,900+44.6%$273/sqft |
Source: RMLS (OR) #484626092 Report a problem | ||
| 7/11/2018 | Sold | $276,500+53.6%$189/sqft |
Source: RMLS (OR) #18076199 Report a problem | ||
| 12/29/2010 | Sold | $180,000+46.9%$123/sqft |
Source: Public Record Report a problem | ||
| 11/19/2010 | Sold | $122,501-59.2%$84/sqft |
Source: Public Record Report a problem | ||
| 3/11/2008 | Listing removed | $299,900$205/sqft |
Source: Visual Tour Report a problem | ||
| 2/19/2008 | Price change | $299,900+8.3%$205/sqft |
Source: Visual Tour Report a problem | ||
| 1/22/2008 | Price change | $277,000-0.4%$189/sqft |
Source: Visual Tour Report a problem | ||
| 1/18/2008 | Price change | $278,000-2.5%$190/sqft |
Source: Visual Tour Report a problem | ||
| 11/20/2007 | Price change | $285,000-1.7%$195/sqft |
Source: Visual Tour Report a problem | ||
| 9/18/2007 | Price change | $289,900-1.7%$198/sqft |
Source: Visual Tour Report a problem | ||
| 8/12/2007 | Price change | $295,000-1.5%$202/sqft |
Source: Visual Tour Report a problem | ||
| 7/13/2007 | Listed for sale | $299,500+8.9%$205/sqft |
Source: Visual Tour Report a problem | ||
| 8/30/2005 | Sold | $275,000+52.8%$188/sqft |
Source: Public Record Report a problem | ||
| 9/1/2000 | Sold | $180,000+7.2%$123/sqft |
Source: Public Record Report a problem | ||
| 9/4/1998 | Sold | $167,892$115/sqft |
Source: Public Record Report a problem | ||
Public tax history
| Year | Property taxes | Tax assessment |
|---|---|---|
| 2025 | $3,646 +0.8% | $376,400 +1.5% |
| 2024 | $3,616 +14.1% | $370,983 +9.2% |
| 2023 | $3,170 +5% | $339,763 -3.3% |
| 2022 | $3,020 +1.7% | $351,188 +16.1% |
| 2021 | $2,971 +4.1% | $302,510 +8.1% |
| 2020 | $2,854 | $279,853 +0.5% |
| 2019 | $2,854 +13.4% | $278,573 +9.5% |
| 2018 | $2,516 -4.7% | $254,367 +14.8% |
| 2017 | $2,639 +4.9% | $221,563 +0.5% |
| 2016 | $2,517 +11.6% | $220,472 +16.8% |
| 2015 | $2,255 +6.5% | $188,785 +12.6% |
| 2014 | $2,118 | $167,650 +6.9% |
| 2013 | $2,118 +0.9% | $156,844 -0.9% |
| 2012 | $2,099 -5.8% | $158,211 |
| 2011 | $2,228 +9.8% | $158,211 -9.5% |
| 2010 | $2,028 +3.6% | $174,887 -3.3% |
| 2009 | $1,958 | $180,875 -27.7% |
| 2008 | -- | $250,100 |
| 2007 | -- | $250,100 +52.2% |
| 2005 | -- | $164,300 |
| 2004 | -- | $164,300 -2.1% |
| 2001 | $2,307 +0.7% | $167,800 +1.5% |
| 2000 | $2,290 | $165,300 |
Find assessor info on the county website
Monthly payment
Est. payment
Payment breakdown
Explore the cost of this home by adjusting the details. Changes won't be saved.Climate risks
Neighborhood: North Garrison Heights
Nearby schools
Schools provided by the listing agent
- Elementary: Ogden
- Middle: Mcloughlin
- High: Fort Vancouver
Source: RMLS (OR). This data may not be complete. We recommend contacting the local school district to confirm school assignments for this home.
Similar homes
- $317,5002 bd2 ba988 sqft1607 NE 88th Ave #111, Vancouver, WA 98664Active
 MLS ID #507479469, Justin Underwood, John L. Scott Real Estate. RMLS (OR)
 - $349,0002 bd3 ba1.3k sqft3905 NE 89th Way, Vancouver, WA 98665Active
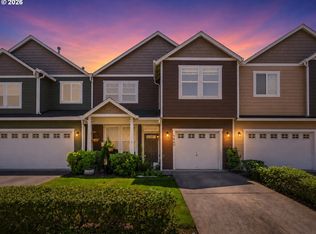 MLS ID #276358918, Rochelle Burbank, eXp Realty LLC. RMLS (OR)
 - $380,0003 bd3 ba1.4k sqft8009 NE 38th Ave, Vancouver, WA 98665Active
 MLS ID #346160901, Charity Watkins, Keller Williams Realty. RMLS (OR)
 - $375,0003 bd4 ba1.8k sqft8201 NE 53rd Way, Vancouver, WA 98662Active
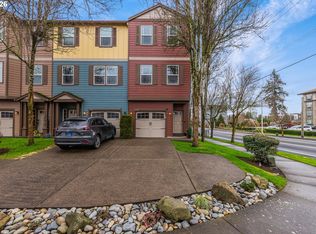 MLS ID #419670322, Chelsey LaRowe, Windermere Northwest Living. RMLS (OR)
 - $325,0002 bd2 ba1.1k sqft9008 NE 54th St Unit D12, Vancouver, WA 98662ActiveMLS ID #289142040, Jacqueline Smith, Keller Williams Realty. RMLS (OR)
- $379,9993 bd3 ba1.8k sqft11513 NE 32nd St, Vancouver, WA 98682ActiveMLS ID #466680958, Haris Hadziselimovic, Keller Williams Realty. RMLS (OR)
- $510,0003 bd3 ba1.9k sqft1702 SE 110th Ct, Vancouver, WA 98664ActiveMLS ID #179031989, Lisa Kallwick, YQC Properties LLC. RMLS (OR)
- $369,9002 bd4 ba1.7k sqft2208 NE 141st Way, Vancouver, WA 98686ActiveMLS ID #647923965, Jill Charters, Knipe Realty ERA Powered. RMLS (OR)
- $520,0003 bd2 ba1.6k sqft307 SE 99th Ct, Vancouver, WA 98664ActiveMLS ID #518555582, Kristy Childers, Windermere Northwest Living. RMLS (OR)
- $430,0003 bd2 ba1.3k sqft1728 SE Cutter Ln, Vancouver, WA 98661ActiveMLS ID #669500717, Nancy Purdom, Knipe Realty ERA Powered. RMLS (OR)
- $374,9003 bd3 ba1.7k sqft2220 NE 141st Way, Vancouver, WA 98686ActiveMLS ID #370924280, Ryan Smith, Knipe Realty ERA Powered. RMLS (OR)
- $410,0002 bd2 ba1k sqft2306 SE Baypoint Dr #U99, Vancouver, WA 98683ActiveMLS ID #487436254, Jodie Sharp, Windermere Northwest Living. RMLS (OR)
- $349,0002 bd2 ba1k sqft1231 NE Horizon Loop Unit 209, Hillsboro, OR 97124ActiveMLS ID #302543348, Geri Penner, MORE Realty. RMLS (OR)
- $399,0003 bd3 ba1.5k sqft13800 NE 63rd St, Vancouver, WA 98682ActiveMLS ID #442574727, Blake Byzewski, John L. Scott Real Estate. RMLS (OR)
- $519,9994 bd3 ba1.9k sqft2622 NE 87th Ave, Vancouver, WA 98662ActiveMLS ID #341743349, Monika Bean, X2 Realty. RMLS (OR)
- $350,0002 bd3 ba1.2k sqft13217 SW Summerwood Dr, Tigard, OR 97223ActiveMLS ID #512366843, Tara Cowlthorp, Redfin. RMLS (OR)
- $299,9002 bd3 ba1.3k sqft14720 NE Couch St, Portland, OR 97230ActiveMLS ID #181644221, Karen Wu, Habitat Resource Properties. RMLS (OR)
- $339,0003 bd3 ba1.7k sqft1048 NW Burnside Rd, Gresham, OR 97030ActiveMLS ID #204881814, Chelsea Lewis, Think Real Estate. RMLS (OR)
- $385,0002 bd2 ba1.4k sqft2449 NW Logan St, Camas, WA 98607ActiveMLS ID #171666649, Jodi Dobbe, Imagine Homes Realty, LLC. RMLS (OR)
- $320,0002 bd2 ba1.1k sqft14019 NE 20th Ave #A2, Vancouver, WA 98686ActiveMLS ID #698850374, Sarah Stanfill, Realty Pro, Inc.. RMLS (OR)
