Updated and adorable ground-floor condo offering 2 bedrooms and 2 bathrooms in the heart of Salmon Creek!. Thoughtfully updated throughout, this inviting home combines comfort, style, and easy living. Enjoy the convenience of being just minutes from grocery stores, hospitals, and freeway access, making daily errands and commuting a breeze.The HOA management is amazing, and included in the monthly price is sewer/water/trash/landscaping/snow removal/management. The clubhouse includes meeting rooms, party room, gym, and a full kitchen, while outside there is a gated pool/hottub area with a fenced dog run! Steps out the front door you will find the covered parking spot assigned to the condo, along with a lot of visitor parking.Seller is open to leaving all furniture there with the right offer. Come check out this one of a kind condo before it’s gone!
Active
$320,000
14019 NE 20th Ave #A2, Vancouver, WA 98686
2beds
1,120sqft
:
Get pre-qualified$2,019/mo
Residential, Condominium
Built in 2005
-- sqft lot
$-- Zestimate®
$286/sqft
$-- HOA
What's special
Thoughtfully updated throughoutFenced dog run
- 49 days |
- 392 |
- 17 |
Zillow last checked:
Listing updated:
Listed by:
Sarah Stanfill 503-894-1226,
Realty Pro, Inc.
Source: RMLS (OR),MLS#: 698850374
Facts & features
Interior
Bedrooms & bathrooms
- Bedrooms: 2
- Bathrooms: 2
- Full bathrooms: 2
- Main level bathrooms: 2
Rooms
- Room types: Laundry, Bedroom 2, Dining Room, Family Room, Kitchen, Living Room, Primary Bedroom
Primary bedroom
- Features: Ensuite, Walkin Closet, Walkin Shower
- Level: Main
Bedroom 2
- Features: Bamboo Floor, Walkin Closet
- Level: Main
Dining room
- Features: Wainscoting
- Level: Main
Kitchen
- Features: Eat Bar, Microwave, Pantry, Bamboo Floor, Free Standing Range
- Level: Main
Living room
- Level: Main
Heating
- Forced Air
Cooling
- Central Air
Appliances
- Included: Dishwasher, Disposal, Microwave, Free-Standing Range, Electric Water Heater
- Laundry: Hookup Available, Laundry Room
Features
- Quartz, Wainscoting, Walk-In Closet(s), Eat Bar, Pantry, Walkin Shower
- Flooring: Bamboo, Hardwood, Wood
- Basement: None
Interior area
- Total structure area: 1,120
- Total interior livable area: 1,120 sqft
Video & virtual tour
Property
Parking
- Parking features: Carport, Off Street, Condo Garage (Other)
- Has carport: Yes
Accessibility
- Accessibility features: One Level, Accessibility
Features
- Levels: One
- Stories: 1
- Entry location: Main Level
- Patio & porch: Covered Patio
- Spa features: Association
- Fencing: Fenced
- Has view: Yes
- View description: Territorial
Lot
- Features: Gated
Details
- Parcel number: 117897172
- Zoning: R-22
Construction
Type & style
- Home type: Condo
- Architectural style: Ranch
- Property subtype: Residential, Condominium
Materials
- Cement Siding
- Foundation: Concrete Perimeter
- Roof: Composition
Condition
- Resale
- New construction: No
- Year built: 2005
Utilities & green energy
- Sewer: Public Sewer
- Water: Public
Community & HOA
Community
- Security: Security Gate, Security Lights
- Subdivision: Vintage Oaks Condos
HOA
- Has HOA: Yes
- Amenities included: Commons, Gated, Gym, Maintenance Grounds, Management, Meeting Room, Pool, Sewer, Snow Removal, Spa Hot Tub, Trash, Water
Location
- Region: Vancouver
Financial & listing details
- Price per square foot: $286/sqft
- Annual tax amount: $3,287
- Date on market: 6/18/2026
- Listing terms: Cash,Conventional,VA Loan
- Road surface type: Paved
Estimated market value
Not available
Estimated sales range
Not available
Not available
Price history
| Date | Event | Price |
|---|---|---|
| 6/18/2026 | Listed for sale | $320,000+41.6%$286/sqft |
Source:  RMLS (OR) #698850374 Report a problem RMLS (OR) #698850374 Report a problem | ||
| 9/30/2020 | Sold | $226,000+36.2%$202/sqft |
Source: RMLS (OR) #20621220 Report a problem | ||
| 1/15/2016 | Sold | $165,900$148/sqft |
Source: RMLS (OR) #15277001 Report a problem | ||
Public tax history
Tax history is unavailable.
Monthly payment
Est. payment
Payment breakdown
Explore the cost of this home by adjusting the details. Changes won't be saved.Climate risks
Neighborhood: Mount Vista
Nearby schools
GreatSchools rating
- 9/10Salmon Creek Elementary SchoolGrades: K-5Distance: 0.7 mi
- 8/10Alki Middle SchoolGrades: 6-8Distance: 1.9 mi
- 6/10Skyview High SchoolGrades: 9-12Distance: 1.7 mi
Schools provided by the listing agent
- Elementary: Salmon Creek
- Middle: Alki
- High: Skyview
Source: RMLS (OR). This data may not be complete. We recommend contacting the local school district to confirm school assignments for this home.
- $281,6002 bd2 ba1.1k sqft14019 NE 20th Ave APT 5A, Vancouver, WA 98686Off Market

- $205,0001 bd1 ba692 sqft14019 NE 20th Ave APT 16B, Vancouver, WA 98686Off Market
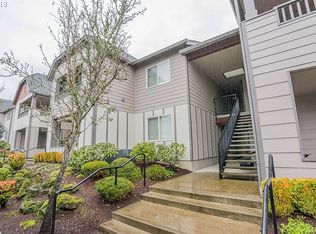
- $206,3001 bd1 ba692 sqft14019 NE 20th Ave APT 18B, Vancouver, WA 98686Off Market
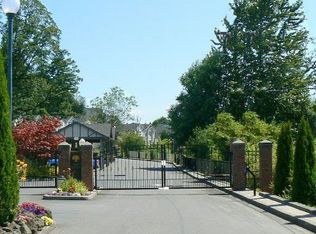
- $287,2002 bd2 ba1.1k sqft14019 NE 20th Ave APT 33D, Vancouver, WA 98686Off Market

- $289,7002 bd2 ba1.1k sqft14019 NE 20th Ave APT 41E, Vancouver, WA 98686Off Market
- $273,0002 bd2 ba1.1k sqft14019 NE 20th Ave APT 44E, Vancouver, WA 98686Off Market
- $205,4001 bd1 ba686 sqft14019 NE 20th Ave APT 59G, Vancouver, WA 98686Off Market
- $207,0001 bd1 ba691 sqft14019 NE 20th Ave APT 15B, Vancouver, WA 98686Off Market
A local agent can set up tours, give advice and negotiate with sellers.
Similar homes
- $249,8002 bd2 ba960 sqft13216 NE Salmon Creek Ave Unit R3, Vancouver, WA 98686Active

 MLS ID #519001641, Marjorie Van Der Laan, Sunset Living. RMLS (OR)
 - $264,0002 bd2 ba1.2k sqft1621 NE 113th St APT 132, Vancouver, WA 98686Active
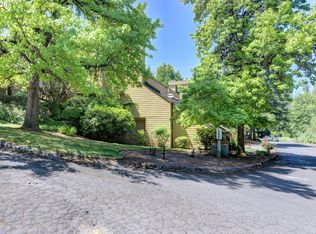 MLS ID #107327136, Stefanie Foster, Windermere Northwest Living. RMLS (OR)
 - $219,9002 bd2 ba1.2k sqft1611 NE 113th St APT 121, Vancouver, WA 98686Active
 MLS ID #375045546, Kale Dunning, Windermere Northwest Living. RMLS (OR)
 - $329,5002 bd2 ba988 sqft1607 NE 88th Ave #111, Vancouver, WA 98664Active
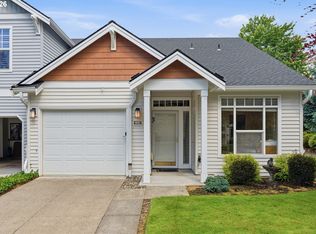 MLS ID #507479469, Justin Underwood, John L. Scott Real Estate. RMLS (OR)
 - $325,0003 bd3 ba1.4k sqft10400 NE 82nd Ave APT 23, Vancouver, WA 98662ActiveMLS ID #635207104, Stefanie Foster, Windermere Northwest Living. RMLS (OR)
- $335,0002 bd2 ba1k sqft2113 NE 77th Ave, Vancouver, WA 98664ActiveMLS ID #792716809, Wendy Wampach, Imagine Homes Realty, LLC. RMLS (OR)
- $300,0003 bd3 ba1.4k sqft1414 Brandt Rd #C22, Vancouver, WA 98661ActiveMLS ID #221701937, Eric MacDonald, Premiere Property Group, LLC. RMLS (OR)
- $285,0002 bd1 ba874 sqft3837 NE 45th St, Vancouver, WA 98661ActiveMLS ID #148612288, Alicia Cooper-Cooley, Knipe Realty ERA Powered. RMLS (OR)
- $329,0002 bd2 ba1.2k sqft5565 E Evergreen Blvd APT 3406, Vancouver, WA 98661ActiveMLS ID #175130822, Stuart Stevens, Realty Portland. RMLS (OR)
- $330,0002 bd2 ba994 sqft3812 S Kelly Ave APT 7, Portland, OR 97239ActiveMLS ID #771419198, Holly Rodriguez, The Agency Portland. RMLS (OR)
- $460,0003 bd2 ba1.2k sqft9904 NE 41st Ct, Vancouver, WA 98686ActiveMLS ID #134548230, Kat Tarr, Windermere Northwest Living. RMLS (OR)
- $389,5002 bd3 ba1.3k sqft3905 NE 89th Way, Vancouver, WA 98665ActiveMLS ID #276358918, Rochelle Burbank, eXp Realty LLC. RMLS (OR)
- $199,0002 bd1 ba988 sqft7306 NE 16th Ave, Vancouver, WA 98665ActiveMLS ID #776852137, Nick Shivers, eXp Realty LLC. RMLS (OR)
- $355,0003 bd3 ba1.5k sqft4468 NE Nicholson Loop, Vancouver, WA 98661ActiveMLS ID #683292987, Sahil Sharma, Realty One Group NorthStars. RMLS (OR)
- $299,0002 bd2 ba1.5k sqft1040 NE 104th Ave, Portland, OR 97220ActiveMLS ID #180128138, Jennifer Turner, Lovejoy Real Estate. RMLS (OR)
- $385,0002 bd2 ba1.1k sqft2314 SE Baypoint Dr #U88, Vancouver, WA 98683ActiveMLS ID #720539235, Karl Lemire, Fairway Village Realty, LLC. RMLS (OR)
- $249,9002 bd2 ba1.1k sqft541 N Hayden Bay Dr, Portland, OR 97217ActiveMLS ID #220429658, Brian Johnson, Windermere Realty Trust. RMLS (OR)
- $289,0003 bd2 ba1.4k sqft8008 NE 179th St Space 12, Battle Ground, WA 98604ActiveMLS ID #267261724, Stephen FitzMaurice, eXp Realty LLC. RMLS (OR)
- $339,9002 bd2 ba1.2k sqft10308 SW Hollyridge Ln, Beaverton, OR 97005ActiveMLS ID #435693513, John Walsh, John L. Scott. RMLS (OR)
- $399,9002 bd2 ba1k sqft1808 SE Cutter Ln, Vancouver, WA 98661ActiveMLS ID #671500568, Jolie Hooper Torres, John L. Scott Real Estate. RMLS (OR)
