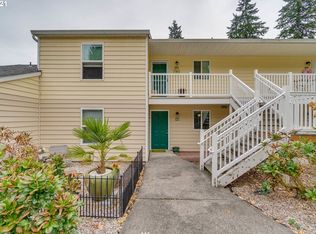
BEST BUY IN THE NEIGHBORHOOD!! Turnkey single level living in wonderful Water's Edge condos WITH NO STEPS! Serene views from the back of this unit, overlooking protected greenspace park-like area with picnic benches and the gentle water sounds running year round! Inside you will just love the two spacious rooms and great room layout with roasty, toasty wood-burning fireplace for fall and winter evenings. The kitchen flows seamlessly to the dining and living area. Light laminate wood floors throughout with fresh interior paint and brand new carpet in the bedrooms! Lightly lived in, this home is pristine! The HOA fee includes water, sewer, garbage, a seasonal swimming pool, year-round gym and party room for your use and enjoyment! Generously included for your use are all appliances, including the kitchen refrigerator, stainless steel oven & dishwasher and washer and dryer! Pet-friendly complex requires dogs walked on leashes outside of the unit. Open parking in the neighborhood with a secure garage included, located right across from the unit, too. Close to Salmon Creek Nature Trail, freeway access, WSU Vancouver and more! Call to see this special place today! SOME FURNITURE CAN BE INCLUDED AT NO CHARGE. Make an offer!
Active
Price cut: $15.2K (5/19)
$249,800
13216 NE Salmon Creek Ave Unit R3, Vancouver, WA 98686
2beds
960sqft
:
Get pre-qualified$2,078/mo
Residential, Condominium
Built in 1990
-- sqft lot
$249,100 Zestimate®
$260/sqft
$470/mo HOA
What's special
Wood-burning fireplaceTurnkey single level livingFresh interior paintTwo spacious roomsGreat room layout
- 341 days |
- 572 |
- 15 |
Zillow last checked:
Listing updated:
Listed by:
Marjorie Van Der Laan 503-610-0650,
Sunset Living,
Rick Bean 503-849-8199,
Sunset Living
Source: RMLS (OR),MLS#: 519001641
Facts & features
Interior
Bedrooms & bathrooms
- Bedrooms: 2
- Bathrooms: 2
- Full bathrooms: 2
- Main level bathrooms: 2
Rooms
- Room types: Laundry, Entry, Bedroom 2, Dining Room, Family Room, Kitchen, Living Room, Primary Bedroom
Primary bedroom
- Features: Closet, Ensuite, Walkin Shower, Wallto Wall Carpet
- Level: Main
- Area: 144
- Dimensions: 12 x 12
Bedroom 2
- Features: Closet, Wallto Wall Carpet
- Level: Main
- Area: 121
- Dimensions: 11 x 11
Dining room
- Features: Laminate Flooring
- Level: Main
- Area: 91
- Dimensions: 13 x 7
Kitchen
- Features: Dishwasher, Free Standing Range, Free Standing Refrigerator
- Level: Main
- Area: 90
- Width: 10
Living room
- Features: Exterior Entry, Fireplace, Laminate Flooring
- Level: Main
- Area: 247
- Dimensions: 13 x 19
Heating
- Fireplace(s)
Cooling
- Window Unit(s)
Appliances
- Included: Dishwasher, Disposal, Free-Standing Range, Free-Standing Refrigerator, Plumbed For Ice Maker, Stainless Steel Appliance(s), Washer/Dryer, Electric Water Heater
- Laundry: Laundry Room
Features
- Closet, Walkin Shower
- Flooring: Laminate, Vinyl, Wall to Wall Carpet
- Windows: Double Pane Windows, Vinyl Frames
- Basement: None
- Number of fireplaces: 1
- Fireplace features: Wood Burning
Interior area
- Total structure area: 960
- Total interior livable area: 960 sqft
Video & virtual tour
Property
Parking
- Total spaces: 1
- Parking features: Off Street, Condo Garage (Other), Detached
- Garage spaces: 1
Accessibility
- Accessibility features: Garage On Main, Ground Level, Main Floor Bedroom Bath, Minimal Steps, Natural Lighting, One Level, Utility Room On Main, Walkin Shower, Accessibility
Features
- Stories: 1
- Entry location: Ground Floor
- Patio & porch: Covered Deck, Deck, Porch
- Exterior features: Exterior Entry
- Has private pool: Yes
- Has view: Yes
- View description: Park/Greenbelt, Trees/Woods
- Waterfront features: Creek
Lot
- Features: Level, Sprinkler
Details
- Parcel number: 186282064
Construction
Type & style
- Home type: Condo
- Architectural style: Traditional
- Property subtype: Residential, Condominium
Materials
- Cement Siding
- Roof: Composition
Condition
- Approximately
- New construction: No
- Year built: 1990
Utilities & green energy
- Sewer: Public Sewer
- Water: Public
Community & HOA
Community
- Security: Entry
- Subdivision: Salmon Creek
HOA
- Has HOA: Yes
- Amenities included: All Landscaping, Commons, Exterior Maintenance, Front Yard Landscaping, Gym, Insurance, Lap Pool, Maintenance Grounds, Management, Meeting Room, Party Room, Pool, Recreation Facilities, Road Maintenance, Sauna, Sewer, Trash, Water, Weight Room
- HOA fee: $470 monthly
Location
- Region: Vancouver
Financial & listing details
- Price per square foot: $260/sqft
- Tax assessed value: $244,640
- Annual tax amount: $2,579
- Date on market: 8/20/2025
- Listing terms: Cash,Conventional,VA Loan
- Road surface type: Paved
Estimated market value
$249,100
$237,000 - $262,000
$1,834/mo
Price history
| Date | Event | Price |
|---|---|---|
| 5/19/2026 | Price change | $249,800-5.7%$260/sqft |
Source:  RMLS (OR) #519001641 Report a problem RMLS (OR) #519001641 Report a problem | ||
| 4/23/2026 | Listed for sale | $265,000$276/sqft |
Source: RMLS (OR) #519001641 Report a problem | ||
| 2/21/2026 | Listing removed | $265,000$276/sqft |
Source: RMLS (OR) #519001641 Report a problem | ||
| 12/7/2025 | Price change | $265,000-8.6%$276/sqft |
Source: RMLS (OR) #519001641 Report a problem | ||
| 9/15/2025 | Price change | $290,000-3.3%$302/sqft |
Source: RMLS (OR) #519001641 Report a problem | ||
| 8/20/2025 | Listed for sale | $300,000+305.4%$313/sqft |
Source: RMLS (OR) #519001641 Report a problem | ||
| 4/7/2014 | Sold | $74,000+13.8%$77/sqft |
Source: RMLS (OR) #14368234 Report a problem | ||
| 11/14/2013 | Sold | $65,000$68/sqft |
Source: Agent Provided Report a problem | ||
Public tax history
| Year | Property taxes | Tax assessment |
|---|---|---|
| 2024 | $2,616 +14.7% | $244,640 +5.4% |
| 2023 | $2,280 +1.1% | $232,023 +2.9% |
| 2022 | $2,255 +0.7% | $225,442 +11.3% |
| 2021 | $2,239 +13.2% | $202,618 +7.3% |
| 2020 | $1,977 | $188,803 +6.8% |
| 2019 | $1,977 +18.1% | $176,830 +14.2% |
| 2018 | $1,674 +3.4% | $154,902 +24.1% |
| 2017 | $1,619 +54.5% | $124,804 +50.8% |
| 2016 | $1,048 +0.6% | $82,781 +8% |
| 2015 | $1,042 +15.3% | $76,670 +20.5% |
| 2014 | $903 | $63,645 +1889.5% |
| 2013 | $903 +5373.6% | $3,199 |
| 2012 | $17 -91.3% | -- |
| 2011 | $190 -7.8% | -- |
| 2010 | $206 +12.5% | $20,071 -17.7% |
| 2009 | $183 | $24,400 -71.1% |
| 2008 | -- | $84,400 |
| 2007 | -- | $84,400 |
| 2005 | -- | $84,400 |
| 2004 | -- | $84,400 |
| 2001 | $1,254 | $84,400 |
| 2000 | -- | -- |
Find assessor info on the county website
Monthly payment
Est. payment
Payment breakdown
Explore the cost of this home by adjusting the details. Changes won't be saved.Climate risks
Neighborhood: Mount Vista
Nearby schools
GreatSchools rating
- 9/10Salmon Creek Elementary SchoolGrades: K-5Distance: 0.7 mi
- 8/10Alki Middle SchoolGrades: 6-8Distance: 2.4 mi
- 6/10Skyview High SchoolGrades: 9-12Distance: 2.2 mi
Schools provided by the listing agent
- Elementary: Salmon Creek
- Middle: Alki
- High: Skyview
Source: RMLS (OR). This data may not be complete. We recommend contacting the local school district to confirm school assignments for this home.
- $273,4002 bd2 ba960 sqft13216 NE Salmon Creek Ave UNIT G3, Vancouver, WA 98686Off Market
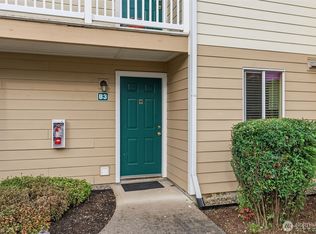
- $165,0001 bd1 ba670 sqft13216 NE Salmon Creek Ave UNIT B3, Vancouver, WA 98686Sold
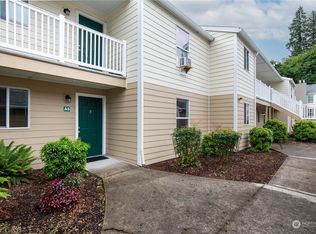
- $250,0002 bd2 ba960 sqft13216 NE Salmon Creek Ave UNIT A5, Vancouver, WA 98686Sold
- $279,0002 bd3 ba1.1k sqft13216 NE Salmon Creek Ave UNIT K5, Vancouver, WA 98686For Sale

- $253,6002 bd2 ba960 sqft13216 NE Salmon Creek Ave UNIT B1, Vancouver, WA 98686Off Market
- $245,4002 bd2 ba960 sqft13216 NE Salmon Creek Ave UNIT R8, Vancouver, WA 98684Off Market
- $255,0002 bd2 ba960 sqft13216 NE Salmon Creek Ave #2P, Vancouver, WA 98686Sold
- $234,9501 bd1 ba670 sqft13216 NE Salmon Creek Ave UNIT C4, Vancouver, WA 98686Sold
A local agent can set up tours, give advice and negotiate with sellers.
Similar homes
- $279,0002 bd3 ba1.1k sqft13216 NE Salmon Creek Ave Unit N4, Vancouver, WA 98686Active

 MLS ID #687410305, Erica Stout, RE/MAX Equity Group. RMLS (OR)
 - $279,0002 bd3 ba1.1k sqft13216 NE Salmon Creek Ave Unit K5, Vancouver, WA 98686ActiveMLS ID #250120438, Rick Jenkins, Windermere Northwest Living. RMLS (OR)
- $269,0002 bd2 ba1.2k sqft1621 NE 113th St APT 132, Vancouver, WA 98686Active
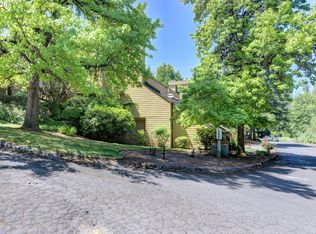 MLS ID #107327136, Stefanie Foster, Windermere Northwest Living. RMLS (OR)
 - $219,9002 bd2 ba1.2k sqft1611 NE 113th St APT 121, Vancouver, WA 98686Active
 MLS ID #375045546, Kale Dunning, Windermere Northwest Living. RMLS (OR)
 - $320,0002 bd2 ba1.1k sqft14019 NE 20th Ave #A2, Vancouver, WA 98686ActiveMLS ID #698850374, Sarah Stanfill, Realty Pro, Inc.. RMLS (OR)
- $250,0002 bd2 ba1.1k sqft409 NE 85th St Unit E, Vancouver, WA 98665ActiveMLS ID #707020656, Brad Issler, Coldwell Banker Bain. RMLS (OR)
- $285,0002 bd1 ba874 sqft3837 NE 45th St, Vancouver, WA 98661ActiveMLS ID #148612288, Alicia Cooper-Cooley, Knipe Realty ERA Powered. RMLS (OR)
- $219,0002 bd1 ba964 sqft812 NW 132nd St APT C, Vancouver, WA 98685ActiveMLS ID #790609831, Susan Estes, RE/MAX Equity Group. RMLS (OR)
- $220,0002 bd1 ba988 sqft7212 NE 16th Ave #703, Vancouver, WA 98665ActiveMLS ID #387107189, Jordan Matin, Matin Real Estate. RMLS (OR)
- $289,9992 bd3 ba1.1k sqft7610 NE 34th Ave APT 3B, Vancouver, WA 98665ActiveMLS ID #313614962, Douglas Carrillo, Brantley Christianson Real Estate. RMLS (OR)
- $249,9002 bd2 ba1.1k sqft541 N Hayden Bay Dr, Portland, OR 97217ActiveMLS ID #220429658, Brian Johnson, Windermere Realty Trust. RMLS (OR)
- $199,0002 bd1 ba988 sqft7306 NE 16th Ave, Vancouver, WA 98665ActiveMLS ID #776852137, Nick Shivers, eXp Realty LLC. RMLS (OR)
- $325,0002 bd2 ba1.2k sqft13813 NW 10th Ct APT B, Vancouver, WA 98685ActiveMLS ID #616143589, Kristina Pinkston, Berkshire Hathaway HomeServices NW Real Estate. RMLS (OR)
- $220,0002 bd1 ba980 sqft3702 NE 45th St #3702, Vancouver, WA 98661ActiveMLS ID #691150488, Eric Pelky, Weichert Realtors, Equity NW. RMLS (OR)
- $280,0002 bd2 ba1.2k sqft5575 E Evergreen Blvd APT 4406, Vancouver, WA 98661ActiveMLS ID #674212305, Janikka Byman, Grand Union Real Estate. RMLS (OR)
- $230,0002 bd2 ba1k sqft7006 NE 43rd St APT C, Vancouver, WA 98661ActiveMLS ID #288812649, Anthony Brungardt, eXp Realty LLC. RMLS (OR)
- $220,0002 bd2 ba834 sqft1040 Columbia Ridge Dr Unit 2, Vancouver, WA 98664ActiveMLS ID #625065630, Melissa Messner, Lovejoy Real Estate Services. RMLS (OR)
- $245,0002 bd2 ba1.1k sqft547 N Hayden Bay Dr, Portland, OR 97217ActiveMLS ID #266461699, Rebecca Dunn, Keller Williams Premier Partners. RMLS (OR)
- $239,9001 bd1 ba906 sqft5565 E Evergreen Blvd APT 3303, Vancouver, WA 98661ActiveMLS ID #162650936, Rich Burns, RE/MAX Equity Group. RMLS (OR)
- $249,9002 bd2 ba980 sqft12506 SE Stark St APT E, Portland, OR 97233ActiveMLS ID #453044462, Tashi Lama, MORE Realty. RMLS (OR)
