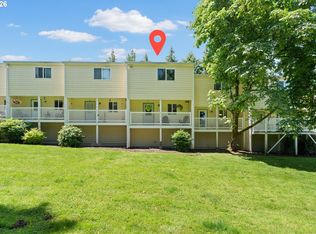
Convenience and affordability await here at Water's Edge unit K5! This unit has an updated kitchen; granite counters, stainless steel appliances, cabinets & luxury vinyl flooring. Main floor features a cozy wood burning fireplace, ceiling fan, 1/2 bath & a private covered deck. Two en-suite bedrooms upstairs with a convenient laundry chute to the garage laundry area. Over-sized garage with plenty of space for parking and storage. Community room, gym, sauna, pool & gazebo for residents to enjoy. HOA covers water, sewer, garbage & exterior maintenance. Beautiful secluded forest setting yet minutes to freeways, shopping, restaurants, WSU campus, trails & hospital. All appliances included.
Pending
Price cut: $10K (6/25)
$279,000
13216 NE Salmon Creek Ave Unit K5, Vancouver, WA 98686
2beds
1,166sqft
Residential, Condominium, Townhouse
Built in 1987
-- sqft lot
$271,000 Zestimate®
$239/sqft
$470/mo HOA
What's special
- 136 days
- 37
- 0
Zillow last checked:
Listing updated:
Listed by:
Rick Jenkins 360-903-6085,
Windermere Northwest Living,
Erin Jenkins 360-903-6403,
Windermere Northwest Living
Source: RMLS (OR),MLS#: 250120438
Facts & features
Interior
Bedrooms & bathrooms
- Bedrooms: 2
- Bathrooms: 3
- Full bathrooms: 2
- Partial bathrooms: 1
- Main level bathrooms: 1
Rooms
- Room types: Laundry, Bedroom 2, Dining Room, Family Room, Kitchen, Living Room, Primary Bedroom
Primary bedroom
- Features: Bathroom, Closet, Ensuite, Sink, Walkin Shower, Wallto Wall Carpet
- Level: Upper
Bedroom 2
- Features: Bathtub With Shower, Closet, Ensuite, Sink, Wallto Wall Carpet
- Level: Upper
Family room
- Features: Ceiling Fan, Family Room Kitchen Combo, Fireplace, Laminate Flooring
- Level: Main
Kitchen
- Features: Dishwasher, Disposal, Island, Microwave, Free Standing Range, Free Standing Refrigerator, Granite, Laminate Flooring
- Level: Main
Heating
- Fireplace(s)
Cooling
- None
Appliances
- Included: Dishwasher, Free-Standing Range, Free-Standing Refrigerator, Microwave, Range Hood, Stainless Steel Appliance(s), Washer/Dryer, Disposal, Electric Water Heater
- Laundry: Laundry Room
Features
- Ceiling Fan(s), Granite, High Speed Internet, Bathtub With Shower, Closet, Sink, Family Room Kitchen Combo, Kitchen Island, Bathroom, Walkin Shower
- Flooring: Laminate, Wall to Wall Carpet
- Windows: Double Pane Windows, Vinyl Frames
- Basement: None
- Number of fireplaces: 1
- Fireplace features: Wood Burning
Interior area
- Total structure area: 1,166
- Total interior livable area: 1,166 sqft
Video & virtual tour
Property
Parking
- Total spaces: 1
- Parking features: Driveway, Other, Garage Door Opener, Condo Garage (Attached), Attached, Extra Deep Garage, Oversized
- Attached garage spaces: 1
- Has uncovered spaces: Yes
Features
- Levels: Two
- Stories: 2
- Patio & porch: Covered Deck
- Has view: Yes
- View description: Trees/Woods
Lot
- Features: Commons, Level, Trees
Details
- Parcel number: 186423048
- Zoning: R-18
Construction
Type & style
- Home type: Townhouse
- Property subtype: Residential, Condominium, Townhouse
Materials
- Cement Siding, Lap Siding
- Foundation: Slab
- Roof: Composition
Condition
- Resale
- New construction: No
- Year built: 1987
Utilities & green energy
- Sewer: Public Sewer
- Water: Public
- Utilities for property: Cable Connected
Community & HOA
Community
- Security: None
HOA
- Has HOA: Yes
- Amenities included: All Landscaping, Commons, Exterior Maintenance, Gym, Maintenance Grounds, Management, Meeting Room, Party Room, Pool, Sauna, Sewer, Trash, Water
- HOA fee: $470 monthly
Location
- Region: Vancouver
Financial & listing details
- Price per square foot: $239/sqft
- Annual tax amount: $2,925
- Date on market: 4/17/2026
- Cumulative days on market: 136 days
- Listing terms: Cash,Conventional,FHA,VA Loan
- Road surface type: Paved
Estimated market value
$271,000
$257,000 - $285,000
$2,118/mo
Price history
| Date | Event | Price |
|---|---|---|
| 7/27/2026 | Pending sale | $279,000$239/sqft |
Source:  RMLS (OR) #250120438 Report a problem RMLS (OR) #250120438 Report a problem | ||
| 6/25/2026 | Price change | $279,000-3.5%$239/sqft |
Source: RMLS (OR) #250120438 Report a problem | ||
| 4/18/2026 | Listed for sale | $289,000+1.4%$248/sqft |
Source: RMLS (OR) #250120438 Report a problem | ||
| 4/11/2026 | Listing removed | -- |
Source: Owner Report a problem | ||
| 4/2/2026 | Listed for sale | $285,000$244/sqft |
Source: Owner Report a problem | ||
| 2/13/2023 | Listing removed | -- |
Source: Zillow Rentals Report a problem | ||
| 2/3/2023 | Listed for rent | $2,000$2/sqft |
Source: Zillow Rentals Report a problem | ||
Public tax history
Tax history is unavailable.
Monthly payment
Est. payment
Payment breakdown
Explore the cost of this home by adjusting the details. Changes won't be saved.Climate risks
Neighborhood: Mount Vista
Nearby schools
Schools provided by the listing agent
- Elementary: Salmon Creek
- Middle: Alki
- High: Skyview
Source: RMLS (OR). This data may not be complete. We recommend contacting the local school district to confirm school assignments for this home.
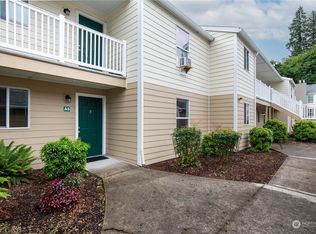
- $250,0002 bd2 ba960 sqft13216 NE Salmon Creek Ave UNIT A5, Vancouver, WA 98686Sold
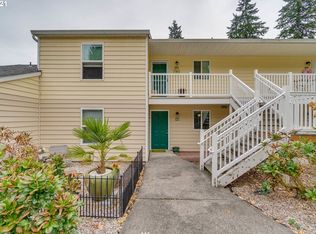
- $289,1002 bd2 ba960 sqft13216 NE Salmon Creek Ave UNIT G3, Vancouver, WA 98686Off Market
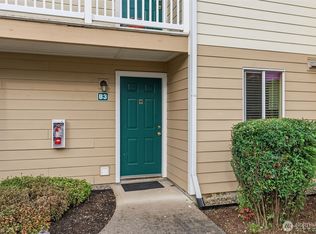
- $165,0001 bd1 ba670 sqft13216 NE Salmon Creek Ave UNIT B3, Vancouver, WA 98686Sold
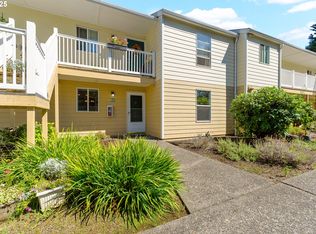
- $249,8002 bd2 ba960 sqft13216 NE Salmon Creek Ave UNIT R3, Vancouver, WA 98686For Sale
Similar homes
- $279,0002 bd3 ba1.1k sqft13216 NE Salmon Creek Ave Unit N4, Vancouver, WA 98686Active
 MLS ID #687410305, Erica Stout, RE/MAX Equity Group. RMLS (OR)
 - $249,8002 bd2 ba960 sqft13216 NE Salmon Creek Ave Unit R3, Vancouver, WA 98686ActiveMLS ID #519001641, Marjorie Van Der Laan, Sunset Living. RMLS (OR)
- $264,0002 bd2 ba1.2k sqft1621 NE 113th St APT 132, Vancouver, WA 98686Active
 MLS ID #107327136, Stefanie Foster, Windermere Northwest Living. RMLS (OR)
 - $320,0002 bd2 ba1.1k sqft14019 NE 20th Ave #A2, Vancouver, WA 98686Active
 MLS ID #698850374, Sarah Stanfill, Realty Pro, Inc.. RMLS (OR)
 - $279,0002 bd3 ba1.4k sqft5301 Plomondon St APT A6, Vancouver, WA 98661ActiveMLS ID #484321900, Kristin Griffin, The Management Group, Inc. RMLS (OR)
- $239,9002 bd2 ba1k sqft5304 NE 84th Loop APT D14, Vancouver, WA 98662ActiveMLS ID #324424789, Nick Shivers, eXp Realty LLC. RMLS (OR)
- $264,5003 bd2 ba1k sqft4000 NE 109th Ave Unit Y123, Vancouver, WA 98682ActiveMLS ID #742762829, Patricia Peterson-Hodge, MORE Realty. RMLS (OR)
- $249,9003 bd3 ba1.4k sqft13600 NE 18th St APT 26, Vancouver, WA 98684ActiveMLS ID #436509351, Chris Meadows, Coldwell Banker Bain. RMLS (OR)
- $285,0003 bd3 ba1.4k sqft1414 Brandt Rd #C22, Vancouver, WA 98661ActiveMLS ID #221701937, Eric MacDonald, Premiere Property Group, LLC. RMLS (OR)
- $258,9002 bd2 ba935 sqft4000 NE 109th Ave #D231, Vancouver, WA 98682ActiveMLS ID #726621444, Amy Asivido, Keller Williams Realty. RMLS (OR)
- $239,0002 bd2 ba1.1k sqft409 NE 85th St Unit E, Vancouver, WA 98665ActiveMLS ID #707020656, Brad Issler, Coldwell Banker Bain. RMLS (OR)
- $255,0002 bd2 ba1k sqft4921 SW 59th Ave APT 7, Portland, OR 97221ActiveMLS ID #323021116, Sang Vu, Rarebird Real Estate. RMLS (OR)
- $350,0002 bd2 ba1.2k sqft13815 NW 10th Ct APT F, Vancouver, WA 98685ActiveMLS ID #650099556, Patricia Green, Knipe Realty ERA Powered. RMLS (OR)
- $229,9002 bd1 ba988 sqft1408 NE 72nd St APT 2, Vancouver, WA 98665ActiveMLS ID #171439720, Terry Wollam, RE/MAX Equity Group. RMLS (OR)
- $330,0003 bd3 ba1.5k sqft4421 NE Plains Way APT 67, Vancouver, WA 98662ActiveMLS ID #752012924, John Bishop, Premiere Property Group, LLC. RMLS (OR)
- $234,9002 bd1 ba832 sqft4000 NE 109th Ave #Hh170, Vancouver, WA 98682ActiveMLS ID #440510730, Asperlando Josias, Keller Williams Realty. RMLS (OR)
- $229,9002 bd1 ba980 sqft3738 NE 45th St, Vancouver, WA 98661ActiveMLS ID #323549303, Whitney Ravins, Realty ONE Group Pacifica. RMLS (OR)
- $225,0002 bd2 ba1k sqft7006 NE 43rd St APT C, Vancouver, WA 98661ActiveMLS ID #288812649, Anthony Brungardt, eXp Realty LLC. RMLS (OR)
- $349,5003 bd3 ba1.4k sqft7917 NE 60th St, Vancouver, WA 98662ActiveMLS ID #317144858, Mark Kizokian, Premiere Property Group, LLC. RMLS (OR)
- $219,9002 bd2 ba1k sqft5304 NE 84th Loop APT D17, Vancouver, WA 98662ActiveMLS ID #334572079, Carrie Welch, Washington First Properties. RMLS (OR)
