Welcome to your private, forested retreat in a highly desirable East Vancouver neighborhood! Tucked away in a serene, nature-filled setting, this two-story townhome-style condo perfectly balances peaceful living with ultimate convenience, offering quick access to I-205, premium shopping, excellent schools, and all the perks of city life. Inside, the functional main floor provides an effortless layout for daily living, while the upstairs boasts three bedrooms. You will love taking in the lush, mature landscaping from two separate outdoor spaces—a main-level patio a private deck off the primary suite. With the major upgrade of newer windows already complete, this property is a fantastic blank canvas just waiting for your vision, fresh paint, and new flooring to make it truly shine. Complete with a secured, detached garage for extra storage and convenience, this hidden gem is an incredible opportunity. Detached single car garage. ADT security system. Aggressively priced for quick sale. Owner anxious to sell!
Pending
Price cut: $10K (5/29)
$264,900
13600 NE 18th St APT 26, Vancouver, WA 98684
3beds
1,430sqft
:
Get pre-qualified$2,152/mo
Residential, Condominium, Townhouse
Built in 1972
-- sqft lot
$-- Zestimate®
$185/sqft
$500/mo HOA
What's special
Main-level patioPrivate forested retreatLush mature landscapingTwo separate outdoor spacesNewer windowsSerene nature-filled setting
- 54 days |
- 42 |
- 0 |
Likely to sell faster than
Zillow last checked:
Listing updated:
Listed by:
Chris Meadows 360-892-7325,
Coldwell Banker Bain
Source: RMLS (OR),MLS#: 436509351
Facts & features
Interior
Bedrooms & bathrooms
- Bedrooms: 3
- Bathrooms: 3
- Full bathrooms: 2
- Partial bathrooms: 1
- Main level bathrooms: 1
Rooms
- Room types: EatingArea, Bedroom 2, Bedroom 3, Dining Room, Family Room, Kitchen, Living Room, Primary Bedroom
Primary bedroom
- Features: Deck, Walkin Closet, Wallto Wall Carpet
- Level: Upper
Bedroom 2
- Features: Closet, Wallto Wall Carpet
- Level: Upper
Bedroom 3
- Features: Closet, Wallto Wall Carpet
- Level: Upper
Dining room
- Features: Formal
- Level: Main
Kitchen
- Features: Dishwasher, Eating Area, L Shaped, Microwave, Free Standing Range, Free Standing Refrigerator, Laminate Flooring
- Level: Main
Living room
- Features: Fireplace Insert, Sliding Doors, Wallto Wall Carpet
- Level: Main
Heating
- Ceiling
Appliances
- Included: Dishwasher, Free-Standing Range, Free-Standing Refrigerator, Microwave, Electric Water Heater
- Laundry: Hookup Available
Features
- Closet, Formal, Eat-in Kitchen, LShaped, Walk-In Closet(s)
- Flooring: Laminate, Wall to Wall Carpet
- Doors: Sliding Doors
- Windows: Double Pane Windows, Vinyl Frames
- Basement: Crawl Space
- Number of fireplaces: 1
- Fireplace features: Gas, Insert
Interior area
- Total structure area: 1,430
- Total interior livable area: 1,430 sqft
Property
Parking
- Total spaces: 1
- Parking features: On Street, Garage Door Opener, Condo Garage (Undeeded), Detached
- Garage spaces: 1
- Has uncovered spaces: Yes
Features
- Levels: Two
- Stories: 2
- Patio & porch: Deck, Patio, Porch
Lot
- Features: Level
Details
- Parcel number: 110172341
- Zoning: R-22
Construction
Type & style
- Home type: Townhouse
- Property subtype: Residential, Condominium, Townhouse
Materials
- Lap Siding, Wood Siding
- Foundation: Concrete Perimeter
- Roof: Composition
Condition
- Approximately
- New construction: No
- Year built: 1972
Utilities & green energy
- Sewer: Public Sewer
- Water: Public
- Utilities for property: Cable Connected, DSL
Community & HOA
HOA
- Has HOA: Yes
- Amenities included: Commons, Exterior Maintenance, Maintenance Grounds, Management, Sewer, Water
- HOA fee: $500 monthly
Location
- Region: Vancouver
Financial & listing details
- Price per square foot: $185/sqft
- Tax assessed value: $274,141
- Annual tax amount: $2,980
- Date on market: 5/19/2026
- Cumulative days on market: 54 days
- Listing terms: Cash,Conventional,FHA,VA Loan
- Road surface type: Paved
Estimated market value
Not available
Estimated sales range
Not available
Not available
Price history
| Date | Event | Price |
|---|---|---|
| 6/6/2026 | Pending sale | $264,900$185/sqft |
Source:  RMLS (OR) #436509351 Report a problem RMLS (OR) #436509351 Report a problem | ||
| 5/29/2026 | Price change | $264,900-3.6%$185/sqft |
Source: RMLS (OR) #436509351 Report a problem | ||
| 5/19/2026 | Listed for sale | $274,900+51%$192/sqft |
Source: RMLS (OR) #436509351 Report a problem | ||
| 7/30/2007 | Sold | $182,000+33.5%$127/sqft |
Source: Public Record Report a problem | ||
| 3/9/2004 | Sold | $136,300$95/sqft |
Source: Public Record Report a problem | ||
Public tax history
| Year | Property taxes | Tax assessment |
|---|---|---|
| 2024 | $2,715 -0.9% | $274,141 -4% |
| 2023 | $2,741 +9.6% | $285,534 +7.6% |
| 2022 | $2,501 +3.9% | $265,260 +8.7% |
| 2021 | $2,407 +1.2% | $244,062 +10% |
| 2020 | $2,378 | $221,875 +0.4% |
| 2019 | $2,378 +21.8% | $220,892 +13.2% |
| 2018 | $1,952 +12.3% | $195,097 +39.7% |
| 2017 | $1,739 +10.8% | $139,611 +7.1% |
| 2016 | $1,570 +0.5% | $130,385 +5.1% |
| 2015 | $1,562 +8.9% | $124,116 +14% |
| 2014 | $1,434 | $108,875 +11.6% |
| 2013 | $1,434 -6.7% | $97,561 |
| 2012 | $1,537 +1.4% | $97,561 -11.6% |
| 2011 | $1,516 -0.9% | $110,396 -3.1% |
| 2010 | $1,530 -6.3% | $113,929 -13.7% |
| 2009 | $1,633 | $132,020 -22.9% |
| 2008 | -- | $171,200 |
| 2007 | -- | $171,200 +36.5% |
| 2005 | -- | $125,400 |
| 2004 | -- | $125,400 +58.3% |
| 2001 | $1,055 +1.4% | $79,200 +5.5% |
| 2000 | $1,040 | $75,100 |
Find assessor info on the county website
Monthly payment
Est. payment
Payment breakdown
Explore the cost of this home by adjusting the details. Changes won't be saved.Climate risks
Neighborhood: Landover Sharmel
Nearby schools
GreatSchools rating
- 5/10Hearthwood Elementary SchoolGrades: PK-5Distance: 0.7 mi
- 2/10Cascade Middle SchoolGrades: 6-8Distance: 0.3 mi
- 4/10Evergreen High SchoolGrades: 9-12Distance: 0.4 mi
Schools provided by the listing agent
- Elementary: Hearthwood
- Middle: Cascade
- High: Evergreen
Source: RMLS (OR). This data may not be complete. We recommend contacting the local school district to confirm school assignments for this home.
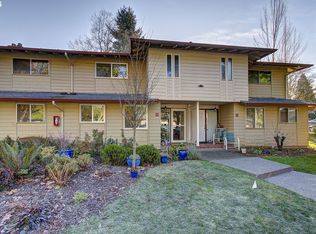
- $320,0003 bd3 ba1.4k sqft13600 NE 18th St APT 11, Vancouver, WA 98684Sold
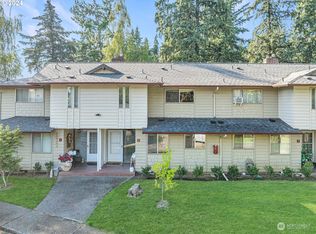
- $333,2003 bd3 ba1.4k sqft13600 NE 18th St APT 2, Vancouver, WA 98684Sold
- $256,0003 bd2 ba1.4k sqft13600 NE 18th St APT 15, Vancouver, WA 98684Sold
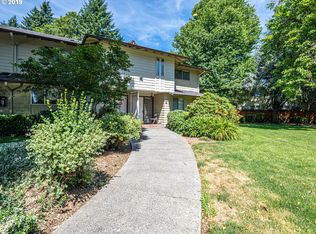
- $322,1003 bd3 ba1.4k sqft13600 NE 18th St APT 16, Vancouver, WA 98684Off Market
- $304,7003 bd3 ba1.4k sqft13600 NE 18th St APT 17, Vancouver, WA 98684Off Market
- $292,3003 bd3 ba1.4k sqft13600 NE 18th St APT 18, Vancouver, WA 98684Off Market
- $299,9003 bd3 ba1.4k sqft13600 NE 18th St APT 19, Vancouver, WA 98684Off Market
- $300,2003 bd2 ba1.4k sqft13600 NE 18th St APT 20, Vancouver, WA 98684Off Market
A local agent can set up tours, give advice and negotiate with sellers.
Similar homes
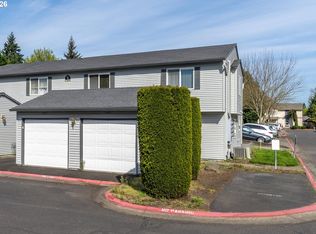
- $264,5003 bd2 ba1k sqft4000 NE 109th Ave Unit Y123, Vancouver, WA 98682Active
 MLS ID #742762829, Patricia Peterson-Hodge, MORE Realty, Inc. RMLS (OR)
 - $254,9002 bd2 ba1k sqft7110 NE 43rd St APT D, Vancouver, WA 98661Active
 MLS ID #536915564, Jeffrey Sarault, Keller Williams Realty. RMLS (OR)
 - $279,0002 bd3 ba1.4k sqft5301 Plomondon St APT A6, Vancouver, WA 98661Active
 MLS ID #484321900, Kristin Griffin, The Management Group, Inc. RMLS (OR)
 - $312,0003 bd2 ba2k sqft224 N Hayden Bay Dr, Portland, OR 97217Active
 MLS ID #606684965, Daniel Mal, Mal & Seitz. RMLS (OR)
 - $275,0003 bd2 ba1.2k sqft23850 NE Treehill Dr, Wood Village, OR 97060ActiveMLS ID #378272266, Jennifer Chau, Portland Digs. RMLS (OR)
- $249,0002 bd2 ba990 sqft510 SE 157th Ave Unit 37, Vancouver, WA 98684ActiveMLS ID #611955888, John DiPalma, John L. Scott Real Estate. RMLS (OR)
- $279,0002 bd3 ba1.1k sqft13216 NE Salmon Creek Ave Unit N4, Vancouver, WA 98686ActiveMLS ID #687410305, Erica Stout, RE/MAX Equity Group. RMLS (OR)
- $245,0002 bd1 ba832 sqft4000 NE 109th Ave #Hh170, Vancouver, WA 98682ActiveMLS ID #440510730, Asperlando Josias, Keller Williams Realty. RMLS (OR)
- $230,0002 bd2 ba1k sqft7006 NE 43rd St APT C, Vancouver, WA 98661ActiveMLS ID #288812649, Anthony Brungardt, eXp Realty LLC. RMLS (OR)
- $264,0003 bd2 ba1.2k sqft14134 E Burnside St APT 2, Portland, OR 97233ActiveMLS ID #629755781, Jordan McAllister, MORE Realty. RMLS (OR)
- $245,0002 bd2 ba1.1k sqft547 N Hayden Bay Dr, Portland, OR 97217ActiveMLS ID #266461699, Rebecca Dunn, Keller Williams Premier Partners. RMLS (OR)
- $330,0003 bd3 ba1.5k sqft8708 NE Mason Dr APT 36, Vancouver, WA 98662ActiveMLS ID #291641341, Yasamin Azarbin, Brantley Christianson Real Estate. RMLS (OR)
- $239,9002 bd2 ba1.6k sqft14950 NE Rose Pkwy, Portland, OR 97230ActiveMLS ID #144470471, Michael Miller, HomeSource. RMLS (OR)
- $299,0003 bd2 ba1.4k sqft6929 NE 15th Ave, Portland, OR 97211ActiveMLS ID #771162386, Kristina Opsahl, Where, Inc. RMLS (OR)
- $285,0002 bd1 ba874 sqft3837 NE 45th St, Vancouver, WA 98661ActiveMLS ID #148612288, Alicia Cooper-Cooley, Knipe Realty ERA Powered. RMLS (OR)
- $219,9002 bd2 ba1k sqft5304 NE 84th Loop APT D17, Vancouver, WA 98662ActiveMLS ID #334572079, Carrie Welch, Washington First Properties. RMLS (OR)
- $255,0003 bd2 ba1.1k sqft7925 SW Fanno Creek Dr APT 6, Tigard, OR 97224ActiveMLS ID #105204174, Eric Cavanaugh, Nurture Realty, LLC. RMLS (OR)
- $370,0003 bd3 ba1.8k sqft3607 NE 83rd Ave, Vancouver, WA 98662ActiveMLS ID #497954557, Michele Montoya, MORE Realty, Inc. RMLS (OR)
- $325,0003 bd3 ba1.4k sqft10400 NE 82nd Ave APT 23, Vancouver, WA 98662ActiveMLS ID #635207104, Stefanie Foster, Windermere Northwest Living. RMLS (OR)
- $250,0002 bd2 ba1.1k sqft553 N Hayden Bay Dr #25, Portland, OR 97217ActiveMLS ID #134044658, Alicia Selliken, Real Broker. RMLS (OR)
