Just starting out and looking for something affordable? Check out this centrally located townhouse style condo in ever popular Van Mall Neighborhood. As you enter this 2 bed, 1.5 bath home, you're greeted by the living room with cozy wood burning fireplace and loads of natural light. The kitchen and dining room feature all the usual suspects including built in range, built in dishwasher, free standing fridge and laminate flooring. From the dining room there is easy access to the back patio and yard area through the sliding glass door. Heading upstairs you'll find a full bath and two large bedrooms one of which has a bonus loft area that could be used as an office.
Active
Price cut: $10K (6/20)
$230,000
7006 NE 43rd St APT C, Vancouver, WA 98661
2beds
1,088sqft
:
Get pre-qualified$1,847/mo
Residential, Condominium, Townhouse
Built in 1981
-- sqft lot
$229,700 Zestimate®
$211/sqft
$397/mo HOA
What's special
Cozy wood burning fireplaceBuilt in dishwasherBonus loft areaFree standing fridgeLoads of natural lightLaminate flooringTwo large bedrooms
- 76 days |
- 530 |
- 25 |
Zillow last checked:
Listing updated:
Listed by:
Anthony Brungardt 360-904-4956,
eXp Realty LLC
Source: RMLS (OR),MLS#: 288812649
Facts & features
Interior
Bedrooms & bathrooms
- Bedrooms: 2
- Bathrooms: 2
- Full bathrooms: 1
- Partial bathrooms: 1
- Main level bathrooms: 1
Rooms
- Room types: Laundry, Loft, Bedroom 2, Dining Room, Family Room, Kitchen, Living Room, Primary Bedroom
Primary bedroom
- Features: Loft, Double Closet, Vaulted Ceiling, Wallto Wall Carpet
- Level: Upper
- Area: 192
- Dimensions: 16 x 12
Bedroom 2
- Features: Ceiling Fan, Wallto Wall Carpet
- Level: Upper
- Area: 143
- Dimensions: 13 x 11
Dining room
- Features: Sliding Doors, Laminate Flooring
- Level: Main
- Area: 108
- Dimensions: 12 x 9
Kitchen
- Features: Builtin Range, Dishwasher, Down Draft, Free Standing Refrigerator, Laminate Flooring
- Level: Main
- Area: 72
- Width: 8
Living room
- Features: Fireplace, Wallto Wall Carpet
- Level: Main
- Area: 225
- Dimensions: 15 x 15
Heating
- Wall Furnace, Fireplace(s)
Appliances
- Included: Built In Oven, Built-In Range, Dishwasher, Down Draft, Free-Standing Refrigerator, Plumbed For Ice Maker, Stainless Steel Appliance(s), Washer/Dryer, Electric Water Heater
- Laundry: Laundry Room
Features
- Ceiling Fan(s), High Ceilings, Hookup Available, Vaulted Ceiling(s), Loft, Double Closet
- Flooring: Laminate, Vinyl, Wall to Wall Carpet
- Doors: Sliding Doors
- Windows: Vinyl Frames
- Basement: Crawl Space
- Number of fireplaces: 1
- Fireplace features: Wood Burning
Interior area
- Total structure area: 1,088
- Total interior livable area: 1,088 sqft
Video & virtual tour
Property
Parking
- Total spaces: 1
- Parking features: Carport, Condo Garage (Deeded)
- Garage spaces: 1
- Has carport: Yes
Features
- Levels: Two
- Stories: 2
- Patio & porch: Patio
- Exterior features: Yard
Lot
- Features: Level
Details
- Additional structures: HookupAvailable
- Parcel number: 110085748
- Zoning: R-22
Construction
Type & style
- Home type: Townhouse
- Property subtype: Residential, Condominium, Townhouse
Materials
- Vinyl Siding
- Foundation: Concrete Perimeter
- Roof: Composition
Condition
- Resale
- New construction: No
- Year built: 1981
Details
- Warranty included: Yes
Utilities & green energy
- Sewer: Public Sewer
- Water: Public
- Utilities for property: Cable Connected
Community & HOA
Community
- Subdivision: Van Mall
HOA
- Has HOA: Yes
- Amenities included: All Landscaping, Maintenance Grounds, Management, Trash
- HOA fee: $397 monthly
Location
- Region: Vancouver
Financial & listing details
- Price per square foot: $211/sqft
- Annual tax amount: $2,241
- Date on market: 5/19/2026
- Listing terms: Cash,Conventional,FHA,VA Loan
- Road surface type: Paved
Estimated market value
$229,700
$218,000 - $241,000
$1,928/mo
Price history
| Date | Event | Price |
|---|---|---|
| 6/20/2026 | Price change | $230,000-4.2%$211/sqft |
Source:  RMLS (OR) #288812649 Report a problem RMLS (OR) #288812649 Report a problem | ||
| 5/20/2026 | Listed for sale | $240,000+93.5%$221/sqft |
Source: RMLS (OR) #288812649 Report a problem | ||
| 10/28/2016 | Sold | $124,000$114/sqft |
Source: RMLS (OR) #16433439 Report a problem | ||
Public tax history
Tax history is unavailable.
Monthly payment
Est. payment
Payment breakdown
Explore the cost of this home by adjusting the details. Changes won't be saved.Climate risks
Neighborhood: Van Mall
Nearby schools
GreatSchools rating
- 2/10Walnut Grove Elementary SchoolGrades: K-5Distance: 0.9 mi
- 2/10Gaiser Middle SchoolGrades: 6-8Distance: 3.4 mi
- 1/10Fort Vancouver High SchoolGrades: 9-12Distance: 1.3 mi
Schools provided by the listing agent
- Elementary: Walnut Grove
- Middle: Gaiser
- High: Fort Vancouver
Source: RMLS (OR). This data may not be complete. We recommend contacting the local school district to confirm school assignments for this home.
- $270,0002 bd2 ba1k sqft6916 NE 43rd St UNIT 6-A, Vancouver, WA 98661Sold
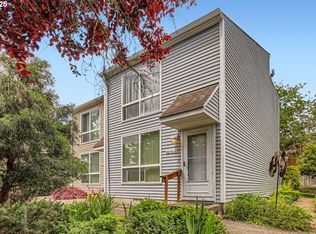
- $226,0001 bd1 ba616 sqft7017 NE 43rd St APT D, Vancouver, WA 98661Sold

- $278,9002 bd2 ba1.1k sqft7006 NE 43rd St APT E, Vancouver, WA 98661Off Market
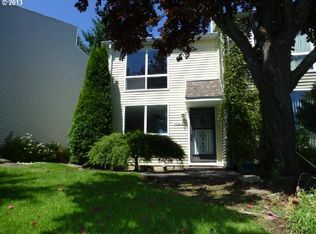
- $273,7002 bd2 ba1k sqft7104 NE 43rd St, Vancouver, WA 98661Off Market
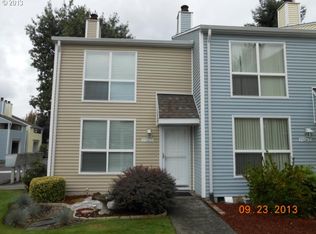
- $284,3002 bd2 ba1k sqft6916 NE 43rd St APT C, Vancouver, WA 98661Off Market
- $238,3002 bd2 ba1k sqft7006 NE 43rd St APT D, Vancouver, WA 98661Off Market
- $220,0001 bd1 ba616 sqft6904 NE 43rd St #B-9, Vancouver, WA 98661Sold
- $254,9002 bd2 ba1k sqft7110 NE 43rd St APT D, Vancouver, WA 98661For Sale
A local agent can set up tours, give advice and negotiate with sellers.
Similar homes
- $219,9002 bd2 ba1k sqft5304 NE 84th Loop APT D17, Vancouver, WA 98662Active

 MLS ID #334572079, Carrie Welch, Washington First Properties. RMLS (OR)
 - $220,0002 bd1 ba980 sqft3702 NE 45th St #3702, Vancouver, WA 98661Active
 MLS ID #691150488, Eric Pelky, Weichert Realtors, Equity NW. RMLS (OR)
 - $279,0002 bd3 ba1.4k sqft5301 Plomondon St APT A6, Vancouver, WA 98661Active
 MLS ID #484321900, Kristin Griffin, The Management Group, Inc. RMLS (OR)
 - $280,0002 bd2 ba1.2k sqft5575 E Evergreen Blvd APT 4406, Vancouver, WA 98661Active
 MLS ID #674212305, Janikka Byman, Grand Union Real Estate. RMLS (OR)
 - $305,0003 bd3 ba1.4k sqft4701 NE 77th Ave APT 10, Vancouver, WA 98662ActiveMLS ID #435678383, Eric Nguyen, Oregon First. RMLS (OR)
- $285,0002 bd1 ba874 sqft3837 NE 45th St, Vancouver, WA 98661ActiveMLS ID #148612288, Alicia Cooper-Cooley, Knipe Realty ERA Powered. RMLS (OR)
- $240,0002 bd2 ba1.1k sqft409 NE 85th St Unit E, Vancouver, WA 98665ActiveMLS ID #707020656, Brad Issler, Coldwell Banker Bain. RMLS (OR)
- $219,9002 bd2 ba1.2k sqft1611 NE 113th St APT 121, Vancouver, WA 98686ActiveMLS ID #375045546, Kale Dunning, Windermere Northwest Living. RMLS (OR)
- $245,0002 bd2 ba1.1k sqft547 N Hayden Bay Dr, Portland, OR 97217ActiveMLS ID #266461699, Rebecca Dunn, Keller Williams Premier Partners. RMLS (OR)
- $225,0002 bd2 ba1.1k sqft553 N Hayden Bay Dr #25, Portland, OR 97217ActiveMLS ID #134044658, Alicia Selliken, Real Broker. RMLS (OR)
- $245,0002 bd2 ba1k sqft17585 NW Shorewood Dr, Beaverton, OR 97006ActiveMLS ID #194542598, Deb Kemp, Vetiver Street Real Estate. RMLS (OR)
- $330,0003 bd3 ba1.5k sqft8708 NE Mason Dr APT 36, Vancouver, WA 98662ActiveMLS ID #291641341, Yasamin Azarbin, Brantley Christianson Real Estate. RMLS (OR)
- $219,9002 bd2 ba896 sqft11953 SE Holgate Blvd, Portland, OR 97266ActiveMLS ID #129193420, Cassandra Skelley, PDX Dwellings LLC. RMLS (OR)
- $315,0003 bd3 ba1.4k sqft1414 Brandt Rd #C22, Vancouver, WA 98661ActiveMLS ID #221701937, Eric MacDonald, Premiere Property Group, LLC. RMLS (OR)
- $234,0002 bd2 ba1.1k sqft724 SE Rene Ave, Gresham, OR 97080ActiveMLS ID #223019257, Kyle Huckabee, Premiere Property Group LLC. RMLS (OR)
- $225,0002 bd2 ba1k sqft4117 NE 8th St, Gresham, OR 97030ActiveMLS ID #318875750, Corey Toney, Knipe Realty ERA Powered. RMLS (OR)
- $289,9992 bd3 ba1.1k sqft7610 NE 34th Ave APT 3B, Vancouver, WA 98665ActiveMLS ID #313614962, Douglas Carrillo, Brantley Christianson Real Estate. RMLS (OR)
- $329,0002 bd2 ba1.2k sqft5565 E Evergreen Blvd APT 3406, Vancouver, WA 98661ActiveMLS ID #175130822, Stuart Stevens, Realty Portland. RMLS (OR)
- $225,0002 bd2 ba1.1k sqft1322 NE Hogan Dr, Gresham, OR 97030ActiveMLS ID #350020646, Garett Chadney, The Broker Network, LLC. RMLS (OR)
- $264,0002 bd2 ba1.2k sqft1621 NE 113th St APT 132, Vancouver, WA 98686ActiveMLS ID #107327136, Stefanie Foster, Windermere Northwest Living. RMLS (OR)
