Some homes just feel right the moment you walk in. This one is that home. Perfectly positioned on the greenbelt, your back patio opens to peaceful greenery instead of a neighbor's fence. With a privacy barrier, a small backyard fence, and low maintenance new turf, it truly feels like your own little outdoor retreat. Grab a chair, pour yourself a cup of coffee, and you'll understand why people fall in love with this place. Inside, the updates have already been done for you. The main floor features all new flooring, fresh interior and exterior paint, new windows, new siding, and updated appliances that all stay with the home. The kitchen is both stylish and functional with a built in island, gas range, and an open layout that flows beautifully for everyday living and entertaining. Power blinds in the dining room add a modern touch and convenience. The home also has thoughtful designer details throughout, including wallpaper accents in the powder room, primary bedroom, and primary bath, plus a new fan and chandelier in the bedroom. Upstairs, you'll find the laundry right where you need it, making day to day life that much easier. Both bedrooms feature walk in closets, and the primary suite offers vaulted ceilings and its own private full bath. You'll also appreciate the attached garage with added ceiling storage shelves, along with your own dedicated parking spot right out front. The HOA covers water, sewer, trash, landscaping, and exterior maintenance, honestly a huge perk during Pacific Northwest winters. If you've been waiting for a move in ready home with character, comfort, and all the right upgrades, this is it. Come experience it in person. It truly shows even better than the photos.
Active
Price cut: $10K (7/10)
$289,999
7610 NE 34th Ave APT 3B, Vancouver, WA 98665
2beds
1,186sqft
:
Get pre-qualified$2,221/mo
Residential, Condominium
Built in 2005
-- sqft lot
$-- Zestimate®
$245/sqft
$392/mo HOA
What's special
Built in islandAll new flooringNew windowsNew sidingThoughtful designer details throughoutGas rangeSmall backyard fence
- 46 days |
- 692 |
- 38 |
Zillow last checked:
Listing updated:
Listed by:
Douglas Carrillo 971-713-4583,
Brantley Christianson Real Estate
Source: RMLS (OR),MLS#: 313614962
Facts & features
Interior
Bedrooms & bathrooms
- Bedrooms: 2
- Bathrooms: 3
- Full bathrooms: 2
- Partial bathrooms: 1
- Main level bathrooms: 1
Rooms
- Room types: Laundry, Bedroom 2, Dining Room, Family Room, Kitchen, Living Room, Primary Bedroom
Primary bedroom
- Features: Bathroom, Daylight, Sink, Vaulted Ceiling, Walkin Closet, Wallto Wall Carpet
- Level: Upper
- Area: 150
- Dimensions: 10 x 15
Bedroom 2
- Features: Bathroom, Daylight, Sink, Vaulted Ceiling, Walkin Closet, Wallto Wall Carpet
- Level: Upper
- Area: 140
- Dimensions: 10 x 14
Dining room
- Features: Daylight, Kitchen Dining Room Combo
- Level: Main
- Area: 35
- Dimensions: 5 x 7
Kitchen
- Features: Builtin Range, Builtin Refrigerator, Daylight, Gas Appliances, Island, Kitchen Dining Room Combo, Microwave, Builtin Oven, Double Sinks, High Ceilings
- Level: Main
- Area: 81
- Width: 9
Living room
- Features: Daylight, High Ceilings
- Level: Main
- Area: 187
- Dimensions: 11 x 17
Heating
- Forced Air
Cooling
- Central Air
Appliances
- Included: Built In Oven, Built-In Range, Built-In Refrigerator, Dishwasher, Microwave, Washer/Dryer, Gas Appliances, Electric Water Heater, Gas Water Heater
- Laundry: Hookup Available, Laundry Room
Features
- High Ceilings, Vaulted Ceiling(s), Bathroom, Sink, Walk-In Closet(s), Kitchen Dining Room Combo, Kitchen Island, Double Vanity
- Flooring: Laminate, Tile, Wall to Wall Carpet
- Windows: Double Pane Windows, Vinyl Frames, Daylight
- Basement: Crawl Space
Interior area
- Total structure area: 1,186
- Total interior livable area: 1,186 sqft
Property
Parking
- Total spaces: 1
- Parking features: Driveway, Off Street, Condo Garage (Attached), Attached
- Attached garage spaces: 1
- Has uncovered spaces: Yes
Features
- Levels: Two
- Stories: 2
- Exterior features: Dog Run
- Fencing: Fenced
- Has view: Yes
- View description: Seasonal, Trees/Woods
Lot
- Features: Greenbelt, Private
Details
- Parcel number: 097835142
Construction
Type & style
- Home type: Condo
- Property subtype: Residential, Condominium
Materials
- Lap Siding
- Roof: Composition
Condition
- Updated/Remodeled
- New construction: No
- Year built: 2005
Utilities & green energy
- Gas: Gas
- Sewer: Public Sewer
- Water: Public
Community & HOA
HOA
- Has HOA: Yes
- Amenities included: Commons, Exterior Maintenance, Management, Sewer, Water
- HOA fee: $392 monthly
Location
- Region: Vancouver
Financial & listing details
- Price per square foot: $245/sqft
- Tax assessed value: $254,284
- Annual tax amount: $2,744
- Date on market: 6/12/2026
- Listing terms: Cash,Conventional,FHA,VA Loan
Estimated market value
Not available
Estimated sales range
Not available
Not available
Price history
| Date | Event | Price |
|---|---|---|
| 7/10/2026 | Price change | $289,999-3.3%$245/sqft |
Source:  RMLS (OR) #313614962 Report a problem RMLS (OR) #313614962 Report a problem | ||
| 6/12/2026 | Listed for sale | $299,999-6.3%$253/sqft |
Source: RMLS (OR) #313614962 Report a problem | ||
| 6/6/2024 | Sold | $320,000+120.8%$270/sqft |
Source: Public Record Report a problem | ||
| 2/10/2016 | Sold | $144,900+22.8%$122/sqft |
Source: RMLS (OR) #15022771 Report a problem | ||
| 1/9/2015 | Sold | $118,000+53.2%$99/sqft |
Source: RMLS (OR) #14257315 Report a problem | ||
| 5/26/2014 | Sold | $77,000-36.3%$65/sqft |
Source: RMLS (OR) #14438782 Report a problem | ||
| 3/5/2014 | Sold | $120,806-26.7%$102/sqft |
Source: Public Record Report a problem | ||
| 10/26/2005 | Sold | $164,900$139/sqft |
Source: Public Record Report a problem | ||
Public tax history
| Year | Property taxes | Tax assessment |
|---|---|---|
| 2024 | $2,566 +3.2% | $254,284 -3% |
| 2023 | $2,487 +9.4% | $262,259 +5.6% |
| 2022 | $2,273 -12.2% | $248,273 +13.4% |
| 2021 | $2,588 +18.2% | $218,939 -6.7% |
| 2020 | $2,189 | $234,578 +15.2% |
| 2019 | $2,189 +6.4% | $203,662 +2.4% |
| 2018 | $2,057 +5.2% | $198,979 +26.6% |
| 2017 | $1,955 +26.5% | $157,169 +20.8% |
| 2016 | $1,545 +9.4% | $130,069 +18.4% |
| 2015 | $1,413 +77.8% | $109,834 +94.8% |
| 2014 | $795 | $56,374 -38.3% |
| 2013 | $795 -45.1% | $91,364 -0.8% |
| 2012 | $1,448 +2.9% | $92,099 -10% |
| 2011 | $1,407 +7.8% | $102,332 -0.8% |
| 2010 | $1,305 -21.6% | $103,147 -2.9% |
| 2009 | $1,664 | $106,216 -36.1% |
| 2008 | -- | $166,200 |
| 2007 | -- | $166,200 +2799% |
| 2005 | -- | $5,733 |
Find assessor info on the county website
Monthly payment
Est. payment
Payment breakdown
Explore the cost of this home by adjusting the details. Changes won't be saved.Climate risks
Neighborhood: Hazel Dell South
Nearby schools
GreatSchools rating
- 2/10Minnehaha Elementary SchoolGrades: K-5Distance: 1.1 mi
- 4/10Jason Lee Middle SchoolGrades: 6-8Distance: 2.2 mi
- 2/10Hudson's Bay High SchoolGrades: 9-12Distance: 3.4 mi
Schools provided by the listing agent
- Elementary: Minnehaha
- Middle: Jason Lee
- High: Hudsons Bay
Source: RMLS (OR). This data may not be complete. We recommend contacting the local school district to confirm school assignments for this home.
- $320,0002 bd3 ba1.1k sqft7610 NE 34th Ave, Vancouver, WA 98665Sold

- $325,2002 bd2 ba1.1k sqft7612 NE 34th Ave, Vancouver, WA 98665Off Market

- $338,0002 bd3 ba1.1k sqft7612 NE 34th Ave #2, Vancouver, WA --Off Market
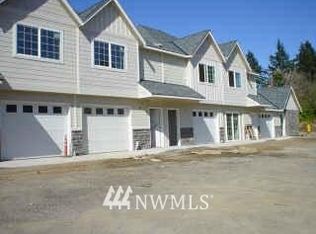
- $333,5002 bd3 ba1.1k sqft7612 NE 34th Ave #7, Vancouver, WA --Off Market

- $335,0002 bd3 ba1.1k sqft7612 NE 34th Ave #9, Vancouver, WA --Off Market
- $342,6002 bd3 ba1.3k sqft7512 NE 34th Ave APT 1C, Vancouver, WA 98665Off Market
- $305,7002 bd2 ba1.3k sqft7510 NE 34th Ave APT 2D, Vancouver, WA 98665Off Market
- $367,7002 bd3 ba1.3k sqft7512 NE 34th Ave #C2, Vancouver, WA 98665Off Market
A local agent can set up tours, give advice and negotiate with sellers.
Similar homes
- $275,0003 bd3 ba1.7k sqft5502 NE 89th Ave, Vancouver, WA 98662Active

 MLS ID #127340109, Aira McCray, Kelly Right Real Estate Vancouver. RMLS (OR)
 - $285,0002 bd1 ba874 sqft3837 NE 45th St, Vancouver, WA 98661Active
 MLS ID #148612288, Alicia Cooper-Cooley, Knipe Realty ERA Powered. RMLS (OR)
 - $320,0002 bd2 ba1.1k sqft14019 NE 20th Ave #A2, Vancouver, WA 98686Active
 MLS ID #698850374, Sarah Stanfill, Realty Pro, Inc.. RMLS (OR)
 - $275,0002 bd2 ba876 sqft4000 NE 109th Ave Unit M148, Vancouver, WA 98682Active
 MLS ID #327585802, Cristine Besmond, Windermere Northwest Living. RMLS (OR)
 - $389,5002 bd3 ba1.3k sqft3905 NE 89th Way, Vancouver, WA 98665ActiveMLS ID #276358918, Rochelle Burbank, eXp Realty LLC. RMLS (OR)
- $269,0002 bd2 ba1.2k sqft1621 NE 113th St APT 132, Vancouver, WA 98686ActiveMLS ID #107327136, Stefanie Foster, Windermere Northwest Living. RMLS (OR)
- $325,0002 bd2 ba1.2k sqft13813 NW 10th Ct APT B, Vancouver, WA 98685ActiveMLS ID #616143589, Kristina Pinkston, Berkshire Hathaway HomeServices NW Real Estate. RMLS (OR)
- $325,0003 bd3 ba1.4k sqft10400 NE 82nd Ave APT 23, Vancouver, WA 98662ActiveMLS ID #635207104, Stefanie Foster, Windermere Northwest Living. RMLS (OR)
- $335,0002 bd2 ba1k sqft2113 NE 77th Ave, Vancouver, WA 98664ActiveMLS ID #792716809, Wendy Wampach, Imagine Homes Realty, LLC. RMLS (OR)
- $329,0002 bd2 ba1.2k sqft5565 E Evergreen Blvd APT 3406, Vancouver, WA 98661ActiveMLS ID #175130822, Stuart Stevens, Realty Portland. RMLS (OR)
- $215,0003 bd2 ba1.2k sqft5606 NE 68th St, Vancouver, WA 98661ActiveMLS ID #207395851, Maggie Vladimirsky, Works Real Estate. RMLS (OR)
- $295,0002 bd2 ba1.2k sqft10336 SW Hollyridge Ln, Beaverton, OR 97005ActiveMLS ID #725655183, Esmeralda Callahan, Cascade Hasson Sotheby's International Realty. RMLS (OR)
- $300,0002 bd2 ba1.1k sqft6718 N Richmond Ave, Portland, OR 97203ActiveMLS ID #578107614, Amanda Rammer, RE/MAX Northwest. RMLS (OR)
- $249,9002 bd2 ba1.1k sqft541 N Hayden Bay Dr, Portland, OR 97217ActiveMLS ID #220429658, Brian Johnson, Windermere Realty Trust. RMLS (OR)
- $355,0003 bd3 ba1.5k sqft4468 NE Nicholson Loop, Vancouver, WA 98661ActiveMLS ID #683292987, Sahil Sharma, Realty One Group NorthStars. RMLS (OR)
- $310,0003 bd3 ba1.1k sqft61 SE 171st Ave, Portland, OR 97233ActiveMLS ID #568351445, Sharon Parmenter, Opendoor Brokerage LLC. RMLS (OR)
- $319,0002 bd2 ba1k sqft6605 W Burnside St Unit 128, Portland, OR 97210ActiveMLS ID #243389687, Patty Schmitz-Thursam, John L. Scott Market Center. RMLS (OR)
- $399,9002 bd2 ba1k sqft1808 SE Cutter Ln, Vancouver, WA 98661ActiveMLS ID #671500568, Jolie Hooper Torres, John L. Scott Real Estate. RMLS (OR)
- $260,0002 bd2 ba913 sqft17618 NW Springville Rd Unit A8, Portland, OR 97229ActiveMLS ID #606990671, Alexander Phan, Keller Williams Realty Professionals. RMLS (OR)
- $365,0002 bd3 ba1.4k sqft8709 NE 17th St, Vancouver, WA 98664ActiveMLS ID #484626092, Dawn Beaudoin, Realty One Group Prestige. RMLS (OR)
