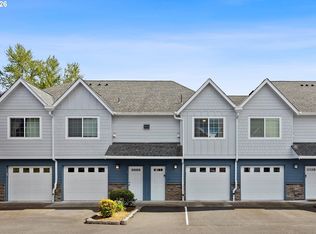
Move-in ready 1-level condo in the Edgetree community of Salmon Creek! This charming condo offers comfortable low maintenance living in the desirable northwest part of Vancouver. Recently remodeled kitchen and bathrooms make this home truly turnkey, with newer water heater & heat pump with A/C and all appliances included! New roofs, siding repairs and exterior paint are currently underway community-wide, and Seller has already paid the assessment - added value for the next owner! Residents enjoy access to an outdoor pool, tennis courts and clubhouse. Affordable, updated & ready for immediate move-in!
Active
$325,000
13813 NW 10th Ct APT B, Vancouver, WA 98685
2beds
1,281sqft
Residential, Condominium
Built in 1986
-- sqft lot
$-- Zestimate®
$254/sqft
$539/mo HOA
What's special
Outdoor poolCharming condoTennis courtsAll appliances includedRecently remodeled kitchen
- 13 days |
- 345 |
- 13 |
Zillow last checked:
Listing updated:
Listed by:
Kristina Pinkston 360-991-9885,
Berkshire Hathaway HomeServices NW Real Estate
Source: RMLS (OR),MLS#: 616143589
Facts & features
Interior
Bedrooms & bathrooms
- Bedrooms: 2
- Bathrooms: 2
- Full bathrooms: 2
- Main level bathrooms: 2
Rooms
- Room types: Laundry, Bedroom 2, Dining Room, Family Room, Kitchen, Living Room, Primary Bedroom
Primary bedroom
- Level: Main
Bedroom 2
- Level: Main
Dining room
- Level: Main
Kitchen
- Level: Main
Living room
- Level: Main
Heating
- Heat Pump
Cooling
- Heat Pump
Appliances
- Included: Built In Oven, Dishwasher, Free-Standing Refrigerator, Microwave, Stainless Steel Appliance(s), Washer/Dryer, Electric Water Heater
- Laundry: Laundry Room
Features
- Quartz, Granite
- Flooring: Vinyl, Wall to Wall Carpet
- Windows: Double Pane Windows, Vinyl Frames
Interior area
- Total structure area: 1,281
- Total interior livable area: 1,281 sqft
Video & virtual tour
Property
Parking
- Total spaces: 1
- Parking features: Driveway, On Street, Condo Garage (Attached), Attached
- Attached garage spaces: 1
- Has uncovered spaces: Yes
Accessibility
- Accessibility features: One Level, Accessibility
Features
- Levels: One
- Stories: 1
- Entry location: Main Level
- Patio & porch: Patio
Lot
- Features: Level, Sprinkler
Details
- Parcel number: 117899898
Construction
Type & style
- Home type: Condo
- Property subtype: Residential, Condominium
Materials
- Wood Siding
- Foundation: None
- Roof: Composition
Condition
- Updated/Remodeled
- New construction: No
- Year built: 1986
Utilities & green energy
- Sewer: Public Sewer
- Water: Public
Community & HOA
Community
- Subdivision: Edgetree Condo
HOA
- Has HOA: Yes
- Amenities included: Exterior Maintenance, Party Room, Pool, Sewer, Tennis Court, Water
- HOA fee: $539 monthly
Location
- Region: Vancouver
Financial & listing details
- Price per square foot: $254/sqft
- Tax assessed value: $308,818
- Annual tax amount: $3,359
- Date on market: 7/10/2026
- Listing terms: Cash,Conventional,FHA,VA Loan
- Road surface type: Paved
Estimated market value
Not available
Estimated sales range
Not available
Not available
Price history
| Date | Event | Price |
|---|---|---|
| 7/10/2026 | Listed for sale | $325,000+622.2%$254/sqft |
Source:  RMLS (OR) #616143589 Report a problem RMLS (OR) #616143589 Report a problem | ||
| 8/9/2011 | Sold | $45,000$35/sqft |
Source: Public Record Report a problem | ||
Public tax history
| Year | Property taxes | Tax assessment |
|---|---|---|
| 2024 | $3,280 +16.6% | $308,818 +7.4% |
| 2023 | $2,814 -6.2% | $287,464 +6.5% |
| 2022 | $3,001 +2.5% | $269,886 -0.5% |
| 2021 | $2,929 +6.2% | $271,162 +9.2% |
| 2020 | $2,757 | $248,247 |
| 2019 | $2,757 +17.1% | $248,247 +13% |
| 2018 | $2,354 -3.2% | $219,623 +15.9% |
| 2017 | $2,432 +15% | $189,545 +10.6% |
| 2016 | $2,114 +8.6% | $171,403 +16.5% |
| 2015 | $1,948 +11.8% | $147,119 +16.2% |
| 2014 | $1,742 | $126,657 +10.3% |
| 2013 | $1,742 -14.8% | $114,799 -0.9% |
| 2012 | $2,044 +3.1% | $115,791 -18.7% |
| 2011 | $1,983 +5.3% | $142,419 -0.8% |
| 2010 | $1,883 -5.9% | $143,630 -6.3% |
| 2009 | $2,001 | $153,258 -27.1% |
| 2008 | -- | $210,300 |
| 2007 | -- | $210,300 +61.1% |
| 2005 | -- | $130,500 |
| 2004 | -- | $130,500 +14.6% |
| 2001 | $1,692 +9.4% | $113,900 +9.5% |
| 2000 | $1,547 | $104,000 |
Find assessor info on the county website
Monthly payment
Est. payment
Payment breakdown
Explore the cost of this home by adjusting the details. Changes won't be saved.Climate risks
Neighborhood: Salmon Creek
Nearby schools
GreatSchools rating
- 7/10Chinook Elementary SchoolGrades: K-5Distance: 0.6 mi
- 8/10Alki Middle SchoolGrades: 6-8Distance: 0.5 mi
- 6/10Skyview High SchoolGrades: 9-12Distance: 0.3 mi
Schools provided by the listing agent
- Elementary: Chinook
- Middle: Alki
- High: Skyview
Source: RMLS (OR). This data may not be complete. We recommend contacting the local school district to confirm school assignments for this home.
- $338,4002 bd2 ba1.2k sqft13813 NW 10th Ct APT A, Vancouver, WA 98685Off Market

- $321,2002 bd3 ba1.3k sqft13813 NW 10th Ct APT C, Vancouver, WA 98685Off Market

- $313,5002 bd2 ba1.3k sqft13813 NW 10th Ct APT D, Vancouver, WA 98685Off Market
- $324,7002 bd2 ba1.2k sqft13813 NW 10th Ct APT E, Vancouver, WA 98685Off Market

- $322,4002 bd2 ba1.2k sqft13813 NW 10th Ct APT F, Vancouver, WA 98685Off Market
- $314,6002 bd2 ba1.2k sqft13815 NW 10th Ct APT A, Vancouver, WA 98685Off Market
- $307,7002 bd2 ba1.2k sqft13815 NW 10th Ct APT B, Vancouver, WA 98685Off Market
- $327,2002 bd3 ba1.3k sqft13815 NW 10th Ct APT C, Vancouver, WA 98685Off Market
A local agent can set up tours, give advice and negotiate with sellers.
Similar homes
- $320,0002 bd2 ba1.1k sqft14019 NE 20th Ave #A2, Vancouver, WA 98686Active

 MLS ID #698850374, Sarah Stanfill, Realty Pro, Inc.. RMLS (OR)
 - $219,0002 bd1 ba964 sqft812 NW 132nd St APT C, Vancouver, WA 98685Active
 MLS ID #790609831, Susan Estes, RE/MAX Equity Group. RMLS (OR)
 - $285,0002 bd1 ba874 sqft3837 NE 45th St, Vancouver, WA 98661Active
 MLS ID #148612288, Alicia Cooper-Cooley, Knipe Realty ERA Powered. RMLS (OR)
 - $289,9992 bd3 ba1.1k sqft7610 NE 34th Ave APT 3B, Vancouver, WA 98665Active
 MLS ID #313614962, Douglas Carrillo, Brantley Christianson Real Estate. RMLS (OR)
 - $269,0002 bd2 ba1.2k sqft1621 NE 113th St APT 132, Vancouver, WA 98686ActiveMLS ID #107327136, Stefanie Foster, Windermere Northwest Living. RMLS (OR)
- $335,0002 bd2 ba1k sqft2113 NE 77th Ave, Vancouver, WA 98664ActiveMLS ID #792716809, Wendy Wampach, Imagine Homes Realty, LLC. RMLS (OR)
- $329,0002 bd2 ba1.2k sqft5565 E Evergreen Blvd APT 3406, Vancouver, WA 98661ActiveMLS ID #175130822, Stuart Stevens, Realty Portland. RMLS (OR)
- $249,8002 bd2 ba960 sqft13216 NE Salmon Creek Ave Unit R3, Vancouver, WA 98686ActiveMLS ID #519001641, Marjorie Van Der Laan, Sunset Living. RMLS (OR)
- $269,9002 bd3 ba1.4k sqft5301 Plomondon St APT E18, Vancouver, WA 98661ActiveMLS ID #315376382, Lynelle Nicholson, Coldwell Banker Bain. RMLS (OR)
- $319,0002 bd2 ba1k sqft6605 W Burnside St Unit 128, Portland, OR 97210ActiveMLS ID #243389687, Patty Schmitz-Thursam, John L. Scott Market Center. RMLS (OR)
- $379,0002 bd2 ba1.4k sqft634 N Hayden Bay Dr, Portland, OR 97217ActiveMLS ID #176044528, Susan Gerlach-Colton, RE/MAX Equity Group. RMLS (OR)
- $375,0002 bd2 ba1.4k sqft620 N Tomahawk Island Dr, Portland, OR 97217ActiveMLS ID #412004422, Susan Gerlach-Colton, RE/MAX Equity Group. RMLS (OR)
- $275,0002 bd2 ba876 sqft4000 NE 109th Ave Unit M148, Vancouver, WA 98682ActiveMLS ID #327585802, Cristine Besmond, Windermere Northwest Living. RMLS (OR)
- $389,5002 bd3 ba1.3k sqft3905 NE 89th Way, Vancouver, WA 98665ActiveMLS ID #276358918, Rochelle Burbank, eXp Realty LLC. RMLS (OR)
- $325,0003 bd2 ba1.5k sqft51374 SE Hoodview Dr, Scappoose, OR 97056ActiveMLS ID #548262111, Shawn Watson, RE/MAX Northwest. RMLS (OR)
- $425,0003 bd3 ba1.8k sqft3300 NE 164th St S #1, Ridgefield, WA 98642ActiveMLS ID #458342634, Amy Wells, John L. Scott Real Estate. RMLS (OR)
- $249,9002 bd2 ba1.1k sqft541 N Hayden Bay Dr, Portland, OR 97217ActiveMLS ID #220429658, Brian Johnson, Windermere Realty Trust. RMLS (OR)
- $355,0003 bd3 ba1.5k sqft4468 NE Nicholson Loop, Vancouver, WA 98661ActiveMLS ID #683292987, Sahil Sharma, Realty One Group NorthStars. RMLS (OR)
- $298,0001 bd2 ba728 sqft103 N Hayden Bay Dr #103, Portland, OR 97217ActiveMLS ID #698303155, Anthony Nelson, Equity Oregon Real Estate. RMLS (OR)
- $450,0003 bd2 ba1.2k sqft11303 NE 99th St, Vancouver, WA 98662ActiveMLS ID #781789744, Kat Tarr, Windermere Northwest Living. RMLS (OR)
