Well-maintained home in the Springlake 55+ gated community, ideally positioned with no homes directly behind it. Backing to protected wetlands, this property offers a rare sense of privacy and open views from the covered patio, looking out toward Sauvie Island and the Columbia River. It’s a setting that feels quiet, expansive, and hard to replicate within a community. — Inside, the home offers a comfortable, easy flow with light-filled living spaces that connect the kitchen, dining, and living areas seamlessly. The kitchen features ample cabinet and counter space, a breakfast bar, and direct access to the dining area, making it ideal for both everyday living and entertaining. — The primary suite is spacious and comfortable, with a walk-in closet and a private bath with a soaking tub. Additional bedrooms provide flexibility for guests, a home office, or hobbies. — Practical features throughout include a dedicated laundry room, generous storage, and a clean, move-in ready presentation. The layout is efficient and designed to make the most of the space. — Springlake is a gated 55+ community designed for low-maintenance living, with amenities that include walking paths, open green space, and shared gathering areas. Buyers to verify community guidelines, amenities, and requirements. — Located in Scappoose with convenient access to Highway 30, commuting to Portland, St. Helens, and surrounding areas is straightforward. On clear days, the surrounding landscape offers views of multiple Cascade peaks, including Mt. Hood, Mt. St. Helens, Mt. Adams, and Mt. Rainier. Nearby access to the Columbia River, parks, and trails adds to the appeal of the location. — Clean, well cared for, and ready for its next chapter — this is a home that stands out for its setting as much as its livability.
Active
Price cut: $15K (7/11)
$325,000
51374 SE Hoodview Dr, Scappoose, OR 97056
3beds
1,512sqft
Residential, Manufactured Home
Built in 2001
-- sqft lot
$-- Zestimate®
$215/sqft
$-- HOA
What's special
Light-filled living spacesCovered patioWalk-in closetGenerous storageWell-maintained homeDedicated laundry roomClean move-in ready presentation
- 120 days |
- 395 |
- 5 |
Zillow last checked:
Listing updated:
Listed by:
Shawn Watson 503-440-2039,
RE/MAX Northwest
Source: RMLS (OR),MLS#: 548262111
Facts & features
Interior
Bedrooms & bathrooms
- Bedrooms: 3
- Bathrooms: 2
- Full bathrooms: 2
- Main level bathrooms: 2
Rooms
- Room types: Laundry, Bedroom 2, Bedroom 3, Dining Room, Family Room, Kitchen, Living Room, Primary Bedroom
Primary bedroom
- Features: Ceiling Fan, Ensuite, Soaking Tub, Walkin Closet, Walkin Shower, Wallto Wall Carpet
- Level: Main
- Area: 169
- Dimensions: 13 x 13
Bedroom 2
- Features: Wallto Wall Carpet
- Level: Main
- Area: 195
- Dimensions: 13 x 15
Bedroom 3
- Level: Main
- Area: 130
- Dimensions: 10 x 13
Dining room
- Features: Laminate Flooring, Vaulted Ceiling
- Level: Main
- Area: 117
- Dimensions: 9 x 13
Family room
- Features: Laminate Flooring, Vaulted Ceiling
- Level: Main
- Area: 260
- Dimensions: 13 x 20
Kitchen
- Features: Dishwasher, Free Standing Range, Free Standing Refrigerator, Laminate Flooring, Vaulted Ceiling
- Level: Main
- Area: 156
- Width: 13
Living room
- Features: Laminate Flooring, Vaulted Ceiling
- Level: Main
- Area: 289
- Dimensions: 17 x 17
Heating
- Forced Air
Cooling
- Central Air
Appliances
- Included: Dishwasher, Free-Standing Range, Free-Standing Refrigerator, Microwave, Washer/Dryer, Electric Water Heater
Features
- Soaking Tub, Solar Tube(s), Vaulted Ceiling(s), Ceiling Fan(s), Walk-In Closet(s), Walkin Shower, Pantry
- Flooring: Laminate, Vinyl, Wall to Wall Carpet
- Windows: Vinyl Frames
- Basement: Crawl Space
Interior area
- Total structure area: 1,512
- Total interior livable area: 1,512 sqft
Video & virtual tour
Property
Parking
- Total spaces: 2
- Parking features: Driveway, Secured, RV Boat Storage, Garage Door Opener, Attached
- Attached garage spaces: 2
- Has uncovered spaces: Yes
Accessibility
- Accessibility features: One Level, Parking, Accessibility
Features
- Levels: One
- Stories: 1
- Patio & porch: Covered Deck, Porch
- Exterior features: Yard
- Has view: Yes
- View description: Mountain(s), Pond, Seasonal
- Has water view: Yes
- Water view: Pond
- Waterfront features: Seasonal
- Park: Springlake Community
Lot
- Features: Level, SqFt 0K to 2999
Details
- Additional structures: RVBoatStorage, ToolShed
- Parcel number: Not Found
- On leased land: Yes
- Lease amount: $550
Construction
Type & style
- Home type: MobileManufactured
- Property subtype: Residential, Manufactured Home
Materials
- T111 Siding
- Foundation: Concrete Perimeter
- Roof: Composition
Condition
- Resale
- New construction: No
- Year built: 2001
Utilities & green energy
- Sewer: Public Sewer
- Water: Public
- Utilities for property: Cable Connected
Community & HOA
Community
- Senior community: Yes
- Subdivision: Springlake Community
HOA
- Has HOA: No
- Amenities included: Cable T V, Gated, Library, Management, Party Room, Sewer, Water
Location
- Region: Scappoose
Financial & listing details
- Price per square foot: $215/sqft
- Annual tax amount: $1,285
- Date on market: 4/1/2026
- Listing terms: Cash,Conventional
- Road surface type: Concrete, Paved
Estimated market value
Not available
Estimated sales range
Not available
Not available
Price history
| Date | Event | Price |
|---|---|---|
| 7/11/2026 | Price change | $325,000-4.4%$215/sqft |
Source:  RMLS (OR) #548262111 Report a problem RMLS (OR) #548262111 Report a problem | ||
| 5/8/2026 | Price change | $340,000-2.9%$225/sqft |
Source: RMLS (OR) #548262111 Report a problem | ||
| 4/22/2026 | Price change | $350,000-1.4%$231/sqft |
Source: RMLS (OR) #548262111 Report a problem | ||
| 4/2/2026 | Listed for sale | $355,000+26.8%$235/sqft |
Source: RMLS (OR) #548262111 Report a problem | ||
| 7/5/2022 | Sold | $280,000-5.1%$185/sqft |
Source: RMLS (OR) #22512561 Report a problem | ||
| 6/27/2022 | Pending sale | $295,000$195/sqft |
Source: RMLS (OR) #22512561 Report a problem | ||
| 6/14/2022 | Listed for sale | $295,000$195/sqft |
Source: RMLS (OR) #22512561 Report a problem | ||
| 6/10/2022 | Pending sale | $295,000$195/sqft |
Source: RMLS (OR) #22512561 Report a problem | ||
| 6/3/2022 | Listed for sale | $295,000+67.6%$195/sqft |
Source: RMLS (OR) #22512561 Report a problem | ||
| 9/6/2018 | Sold | $176,000-4.9%$116/sqft |
Source: RMLS (OR) #18237485 Report a problem | ||
| 8/13/2018 | Pending sale | $185,000$122/sqft |
Source: Scappoose Branch #18237485 Report a problem | ||
| 7/31/2018 | Price change | $185,000-2.6%$122/sqft |
Source: Scappoose Branch #18237485 Report a problem | ||
| 7/13/2018 | Listed for sale | $190,000$126/sqft |
Source: Berkshire Hathaway HomeServices NW Real Estate #18237485 Report a problem | ||
Public tax history
Tax history is unavailable.
Monthly payment
Climate risks
Neighborhood: 97056
Nearby schools
GreatSchools rating
- 9/10Grant Watts Elementary SchoolGrades: 1-3Distance: 0.6 mi
- 6/10Scappoose Middle SchoolGrades: 7-8Distance: 1 mi
- 8/10Scappoose High SchoolGrades: 9-12Distance: 0.5 mi
Schools provided by the listing agent
- Elementary: Grant Watts,Petersen
- Middle: Scappoose
- High: Scappoose
Source: RMLS (OR). This data may not be complete. We recommend contacting the local school district to confirm school assignments for this home.
- $---- bd-- ba-- sqft51379 SE Springlake Loop, Scappoose, OR 97056Off Market
- $339,8003 bd2 ba1.5k sqft51391 SE Springlake Loop, Scappoose, OR 97056Off Market
- $---- bd-- ba-- sqft51369 SE Springlake Loop, Scappoose, OR 97056Off Market
- $250,8003 bd2 ba1.4k sqft51360 SE Springlake Loop, Scappoose, OR 97056Off Market

- $---- bd-- ba-- sqft51403 SE Springlake Loop, Scappoose, OR 97056Off Market
- $---- bd-- ba-- sqft51408 SE Springlake Loop, Scappoose, OR 97056Off Market
- $---- bd-- ba-- sqft51349 SE Springlake Loop, Scappoose, OR 97056Off Market
- $354,9003 bd2 ba1.7k sqft51398 SE Hood View Pl, Scappoose, OR 97056Pending
A local agent can set up tours, give advice and negotiate with sellers.
Similar homes
- $325,0002 bd2 ba1.2k sqft13813 NW 10th Ct APT B, Vancouver, WA 98685Active
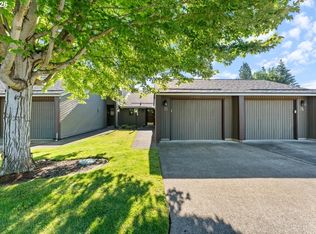
 MLS ID #616143589, Kristina Pinkston, Berkshire Hathaway HomeServices NW Real Estate. RMLS (OR)
 - $312,0003 bd2 ba2k sqft224 N Hayden Bay Dr, Portland, OR 97217Active
 MLS ID #606684965, Daniel Mal, Mal & Seitz. RMLS (OR)
 - $325,0002 bd3 ba1.3k sqft9243 NW Germantown Rd, Portland, OR 97231Active
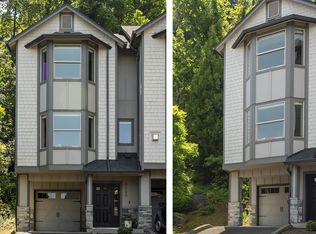 MLS ID #411122273, Daria Crymes, Think Real Estate. RMLS (OR)
 - $259,9003 bd2 ba1.5k sqft17720 NW Shady Fir Loop, Beaverton, OR 97006Active
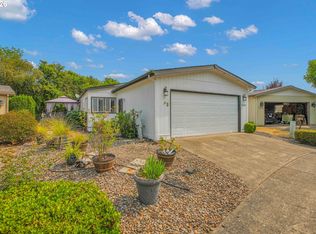 MLS ID #435650238, Tia Strutz, MORE Realty. RMLS (OR)
 - $354,9002 bd2 ba1.3k sqft1010 NE Horizon Loop Unit 1903, Hillsboro, OR 97124ActiveMLS ID #496451545, Amie Krieger, Krieger Real Estate. RMLS (OR)
- $334,9002 bd3 ba1.3k sqft10529 NE Cedar Falls Loop, Hillsboro, OR 97006ActiveMLS ID #452713663, Temara Presley, John L. Scott Portland Central. RMLS (OR)
- $299,9003 bd2 ba1.3k sqft(Undisclosed Address), Beaverton, OR 97008ActiveMLS ID #432813305, Abdullah Melli, MORE Realty. RMLS (OR)
- $350,0003 bd3 ba1.5k sqft1110 SE Highfield Ave, Hillsboro, OR 97123ActiveMLS ID #722293877, Carina Liu, Berkshire Hathaway HomeServices NW Real Estate. RMLS (OR)
- $255,0003 bd2 ba1.5k sqft5101 NE 121st Ave Unit 158, Vancouver, WA 98682ActiveMLS ID #534208984, Tracy Burgess, Berkshire Hathaway HomeServices NW Real Estate. RMLS (OR)
- $349,0002 bd2 ba1k sqft1807 NE 101st Ave Unit 101, Hillsboro, OR 97006ActiveMLS ID #717358302, Gary Maass, MORE Realty. RMLS (OR)
- $355,0002 bd3 ba1.5k sqft17011 SW Glen Park Ct, Beaverton, OR 97003ActiveMLS ID #187590352, Nicole Ellis, John L. Scott Market Center. RMLS (OR)
- $333,0002 bd3 ba1k sqft16090 SW Audubon St #103, Beaverton, OR 97003ActiveMLS ID #790533790, Nicole Ellis, John L. Scott Market Center. RMLS (OR)
- $289,9992 bd3 ba1.1k sqft7610 NE 34th Ave APT 3B, Vancouver, WA 98665ActiveMLS ID #313614962, Douglas Carrillo, Brantley Christianson Real Estate. RMLS (OR)
- $295,0002 bd2 ba1.2k sqft10336 SW Hollyridge Ln, Beaverton, OR 97005ActiveMLS ID #725655183, Esmeralda Callahan, Cascade Hasson Sotheby's International Realty. RMLS (OR)
- $325,0002 bd1 ba841 sqft4040 N Montana Ave APT 6, Portland, OR 97227ActiveMLS ID #317805257, Marianne Thelin, John L. Scott. RMLS (OR)
- $319,0002 bd2 ba1k sqft6605 W Burnside St Unit 128, Portland, OR 97210ActiveMLS ID #243389687, Patty Schmitz-Thursam, John L. Scott Market Center. RMLS (OR)
- $215,0002 bd2 ba1.2k sqft1611 NE 113th St APT 332, Vancouver, WA 98686ActiveMLS ID #723893637, Eric Guess, Rarebird Real Estate. RMLS (OR)
- $399,9993 bd3 ba1.4k sqft1955 5th St, Columbia City, OR 97018ActiveMLS ID #347369261, Melissa Jaques, John L. Scott. RMLS (OR)
- $359,0002 bd2 ba1k sqft9601 NW Miller Hill Dr, Portland, OR 97229ActiveMLS ID #362544013, Elisha Alcantara, Real Broker. RMLS (OR)
- $335,0002 bd2 ba1k sqft2113 NE 77th Ave, Vancouver, WA 98664ActiveMLS ID #792716809, Wendy Wampach, Imagine Homes Realty, LLC. RMLS (OR)
