Located in one of the sought-after 55+ communities in Clark County, this beautifully maintained and spacious home offers serene living with a prime location backing onto a permanent green space and natural habitat buffer. Enjoy the peaceful sounds of nature from your private back deck, perfect for relaxing or entertaining guests. Inside, you’ll find ample room for family gatherings and social events, complemented by an oversized one-car garage and a whole-house water filtration system. The community clubhouse enhances your lifestyle with amenities including a swimming pool and spa, a large kitchen and dining area, a cozy fireplace, a library, meeting rooms, and a fully equipped workout space. Additional perks include available RV parking for a nominal fee, making this home a fantastic opportunity for active adults seeking a vibrant and tranquil lifestyle. Don’t miss out on this exceptional property!
Pending
$255,000
5101 NE 121st Ave Unit 158, Vancouver, WA 98682
3beds
1,512sqft
Residential, Manufactured Home
Built in 2009
-- sqft lot
$-- Zestimate®
$169/sqft
$-- HOA
What's special
Cozy fireplaceAvailable rv parkingPrivate back deckOversized one-car garageFully equipped workout spaceMeeting roomsWhole-house water filtration system
- 82 days |
- 322 |
- 8 |
Zillow last checked:
Listing updated:
Listed by:
Tracy Burgess 360-241-4015,
Berkshire Hathaway HomeServices NW Real Estate
Source: RMLS (OR),MLS#: 534208984
Facts & features
Interior
Bedrooms & bathrooms
- Bedrooms: 3
- Bathrooms: 2
- Full bathrooms: 2
- Main level bathrooms: 2
Rooms
- Room types: Bedroom 2, Bedroom 3, Dining Room, Family Room, Kitchen, Living Room, Primary Bedroom
Primary bedroom
- Features: Ceiling Fan, Ensuite, Walkin Closet
- Level: Main
Bedroom 2
- Features: Vaulted Ceiling
- Level: Main
Bedroom 3
- Features: Ceiling Fan, Vaulted Ceiling
- Level: Main
Family room
- Features: Ceiling Fan, Deck, Vaulted Ceiling
- Level: Main
Kitchen
- Features: Island, Pantry, Free Standing Range, Solar Tube, Water Purifier
- Level: Main
Living room
- Features: Vaulted Ceiling
- Level: Main
Heating
- Heat Pump
Cooling
- Heat Pump
Appliances
- Included: Dishwasher, Disposal, Free-Standing Range, Free-Standing Refrigerator, Range Hood, Water Purifier, Washer/Dryer, Electric Water Heater
- Laundry: Laundry Room
Features
- Solar Tube(s), Vaulted Ceiling(s), Ceiling Fan(s), Kitchen Island, Pantry, Walk-In Closet(s)
- Flooring: Laminate, Vinyl, Wall to Wall Carpet
- Windows: Double Pane Windows, Vinyl Frames
- Basement: Crawl Space
Interior area
- Total structure area: 1,512
- Total interior livable area: 1,512 sqft
Video & virtual tour
Property
Parking
- Total spaces: 1
- Parking features: Driveway, Attached
- Attached garage spaces: 1
- Has uncovered spaces: Yes
Accessibility
- Accessibility features: Main Floor Bedroom Bath, Walkin Shower, Accessibility
Features
- Stories: 1
- Patio & porch: Deck
- Exterior features: Yard
- Spa features: Association
- Fencing: Fenced
- Has view: Yes
- View description: Park/Greenbelt, Trees/Woods
- Park: Creekside Estates
Lot
- Features: Level, SqFt 0K to 2999
Details
- Parcel number: 986027591
- On leased land: Yes
- Lease amount: $950
- Land lease expiration date: 1808784000000
Construction
Type & style
- Home type: MobileManufactured
- Property subtype: Residential, Manufactured Home
Materials
- Cement Siding
- Foundation: Skirting
- Roof: Composition
Condition
- Resale
- New construction: No
- Year built: 2009
Utilities & green energy
- Sewer: Public Sewer
- Water: Public
- Utilities for property: Cable Connected, DSL
Community & HOA
Community
- Subdivision: Creekside Estates
HOA
- Has HOA: No
- Amenities included: Commons, Lap Pool, Library, Maintenance Grounds, Management, Meeting Room, Party Room, Road Maintenance, Spa Hot Tub
Location
- Region: Vancouver
Financial & listing details
- Price per square foot: $169/sqft
- Tax assessed value: $180,948
- Annual tax amount: $1,827
- Date on market: 6/5/2026
- Cumulative days on market: 82 days
- Listing terms: Cash,FMHA Loan
- Road surface type: Paved
- Body type: Double Wide
Estimated market value
Not available
Estimated sales range
Not available
Not available
Price history
| Date | Event | Price |
|---|---|---|
| 8/5/2026 | Pending sale | $255,000$169/sqft |
Source:  RMLS (OR) #534208984 Report a problem RMLS (OR) #534208984 Report a problem | ||
| 6/5/2026 | Listed for sale | $255,000+41.7%$169/sqft |
Source: RMLS (OR) #534208984 Report a problem | ||
| 4/27/2018 | Sold | $179,900$119/sqft |
Source: RMLS (OR) #18059972 Report a problem | ||
| 4/20/2018 | Pending sale | $179,900$119/sqft |
Source: Clark County Northwest #18059972 Report a problem | ||
| 4/13/2018 | Listed for sale | $179,900+5.8%$119/sqft |
Source: Berkshire Hathaway HomeServices NW Real Estate #18059972 Report a problem | ||
| 4/21/2017 | Sold | $170,000$112/sqft |
Source: RMLS (OR) #17402002 Report a problem | ||
Public tax history
| Year | Property taxes | Tax assessment |
|---|---|---|
| 2025 | $1,827 +71.2% | $180,948 +67.9% |
| 2024 | $1,067 -11.2% | $107,793 -14.4% |
| 2023 | $1,201 -16.5% | $125,954 -21.2% |
| 2022 | $1,439 -7% | $159,935 +13.2% |
| 2021 | $1,548 -10.2% | $141,292 -1.6% |
| 2020 | $1,723 | $143,524 -11% |
| 2019 | $1,723 +89.5% | $161,261 +75.9% |
| 2018 | $909 +12.5% | $91,674 +40% |
| 2017 | $808 +9.4% | $65,475 +5.6% |
| 2016 | $739 -28.2% | $61,980 -25% |
| 2015 | $1,029 +7% | $82,650 +12% |
| 2014 | $961 | $73,819 +35.9% |
| 2013 | $961 +18.3% | $54,335 -1.9% |
| 2012 | $813 +17.6% | $55,406 -6.3% |
| 2011 | $691 -31.4% | $59,156 +14.3% |
| 2010 | $1,007 | $51,771 -40.4% |
| 2009 | -- | $86,885 |
Find assessor info on the county website
Monthly payment
Climate risks
Neighborhood: North Image
Nearby schools
GreatSchools rating
- 3/10Image Elementary SchoolGrades: PK-5Distance: 0.4 mi
- 3/10Covington Middle SchoolGrades: 6-8Distance: 1 mi
- 3/10Heritage High SchoolGrades: 9-12Distance: 1.5 mi
Schools provided by the listing agent
- Elementary: Image
- Middle: Covington
- High: Heritage
Source: RMLS (OR). This data may not be complete. We recommend contacting the local school district to confirm school assignments for this home.
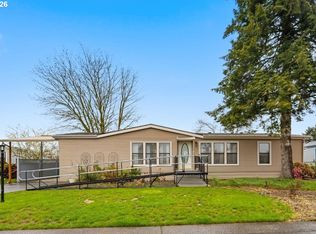
- $199,0003 bd2 ba1.5k sqft5101 NE 121st Ave UNIT 29, Vancouver, WA 98682Pending
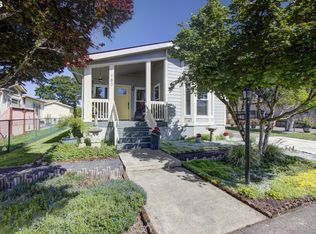
- $235,0003 bd2 ba1.4k sqft5101 NE 121st Ave UNIT 180, Vancouver, WA 98682Sold
- $239,9003 bd2 ba1.4k sqft5101 NE 121st Ave #123, Vancouver, WA 98660Pending

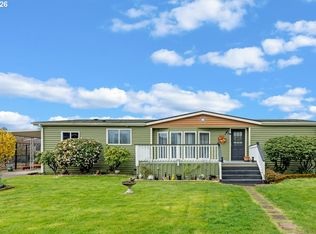
- $146,0003 bd2 ba1.5k sqft5101 NE 121st Ave UNIT 12, Vancouver, WA 98682Sold
- $195,3003 bd2 ba1.3k sqft5101 NE 121st Ave, Vancouver, WA 98682Off Market
- $240,2003 bd2 ba1.3k sqft5101 NE 121st Ave, Vancouver, WA 98682Off Market
- $396,1003 bd2 ba1.8k sqft5101 NE 121st Ave, Vancouver, WA 98682Off Market
- $219,3003 bd2 ba1.2k sqft5101 NE 121st Ave, Vancouver, WA 98682Off Market
A local agent can set up tours, give advice and negotiate with sellers.
Similar homes
- $258,9002 bd2 ba935 sqft4000 NE 109th Ave #D231, Vancouver, WA 98682Active

 MLS ID #726621444, Amy Asivido, Keller Williams Realty. RMLS (OR)
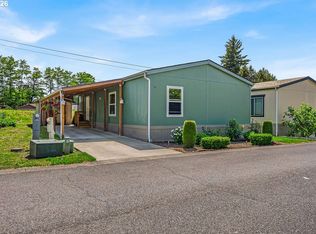
 - $160,0003 bd2 ba1.2k sqft5102 NE 121st Ave Unit 23, Vancouver, WA 98682Active
 MLS ID #729816392, Jackelyne Melgarejo, Knipe Realty ERA Powered. RMLS (OR)
 - $264,5003 bd2 ba1k sqft4000 NE 109th Ave Unit Y123, Vancouver, WA 98682Active
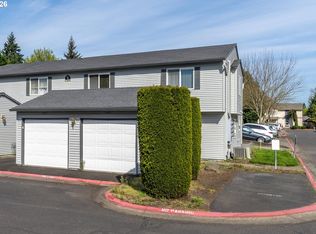 MLS ID #742762829, Patricia Peterson-Hodge, MORE Realty, Inc. RMLS (OR)
 - $199,9002 bd2 ba876 sqft5264 NE 121st Ave APT W-241, Vancouver, WA 98682Active
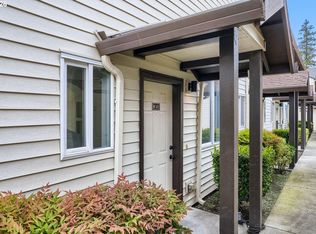 MLS ID #515300973, Greg Lange, MORE Realty, Inc. RMLS (OR)
 - $369,9503 bd3 ba1.3k sqft1952 NE 117th Ct, Vancouver, WA 98684ActiveMLS ID #212487785, Ruben Isai, Modern Realty. RMLS (OR)
- $250,0002 bd3 ba1.4k sqft5301 Plomondon St APT E18, Vancouver, WA 98661ActiveMLS ID #315376382, Lynelle Nicholson, Coldwell Banker Bain. RMLS (OR)
- $205,0003 bd2 ba1.2k sqft5606 NE 68th St, Vancouver, WA 98661ActiveMLS ID #207395851, Maggie Vladimirsky, Works Real Estate. RMLS (OR)
- $239,9002 bd2 ba1k sqft5304 NE 84th Loop APT D14, Vancouver, WA 98662ActiveMLS ID #324424789, Nick Shivers, eXp Realty LLC. RMLS (OR)
- $305,0003 bd3 ba1.4k sqft4701 NE 77th Ave APT 10, Vancouver, WA 98662ActiveMLS ID #435678383, Eric Nguyen, Washington First Properties. RMLS (OR)
- $249,0002 bd2 ba990 sqft510 SE 157th Ave Unit 37, Vancouver, WA 98684ActiveMLS ID #611955888, John DiPalma, John L. Scott Real Estate. RMLS (OR)
- $289,1003 bd2 ba1.4k sqft8008 NE 179th St Space 12, Battle Ground, WA 98604ActiveMLS ID #267261724, Stephen FitzMaurice, eXp Realty LLC. RMLS (OR)
- $264,0002 bd2 ba1.2k sqft1621 NE 113th St APT 132, Vancouver, WA 98686ActiveMLS ID #107327136, Stefanie Foster, Windermere Northwest Living. RMLS (OR)
- $300,0003 bd3 ba1.4k sqft1414 Brandt Rd #C22, Vancouver, WA 98661ActiveMLS ID #221701937, Eric MacDonald, Premiere Property Group, LLC. RMLS (OR)
- $259,9003 bd2 ba1.5k sqft17720 NW Shady Fir Loop, Beaverton, OR 97006ActiveMLS ID #435650238, Tia Strutz, MORE Realty. RMLS (OR)
- $142,5002 bd2 ba1.4k sqft16500 SE 1st St Unit 54, Vancouver, WA 98684ActiveMLS ID #458623278, Jackson Evans, Keller Williams Realty. RMLS (OR)
- $150,0002 bd2 ba1.4k sqft16500 SE 1st St Unit 71, Vancouver, WA 98684For SaleMLS ID #11896423, Angela Surratt, HELPING HAND EQUITY. My State MLS
- $279,9002 bd1 ba874 sqft3837 NE 45th St, Vancouver, WA 98661ActiveMLS ID #148612288, Alicia Cooper-Cooley, Knipe Realty ERA Powered. RMLS (OR)
- $325,0003 bd3 ba1.4k sqft10400 NE 82nd Ave APT 23, Vancouver, WA 98662ActiveMLS ID #635207104, Stefanie Foster, Windermere Northwest Living. RMLS (OR)
- $269,0003 bd2 ba1.4k sqft51560 SE 6th St, Scappoose, OR 97056ActiveMLS ID #749515935, Shauna Stroup-Harrison, Oregon First. RMLS (OR)
- $374,9003 bd3 ba2.1k sqft10903 NE 8th Cir, Vancouver, WA 98664ActiveMLS ID #666846842, Dominic Hernandez, eXp Realty LLC. RMLS (OR)
