Beautifully updated and impeccably maintained, this exceptional home in the highly desirable 55+ community of Creekside Estates is the one you have been waiting for!! Featuring three bedrooms and two bathrooms, the home feels spacious, light, and welcoming with vaulted ceilings and skylights that enhance the open feel and bring in an abundance of natural light. The remodeled kitchen has been thoughtfully designed with quartz countertops, soft-close cabinetry, tasteful finishes, and updated appliances, blending style and functionality for everyday living. Extensive bathroom renovations, all new light fixtures, designer paint colors and luxury vinyl plank flooring in the kitchen and both bathrooms provides a clean, modern touch. All appliances are included offering exceptional convenience for the next owner. Numerous major system updates provide added value and peace of mind, including updated plumbing, new roof and gutters, new water heater and all new Milgard windows. (See features list for the extensive list of updates) Outside, the home is equally impressive with meticulously maintained landscaping, a greenhouse, and an inviting deck complete with a gazebo and privacy screens—perfect for relaxing or entertaining. One of the home’s standout features is the charming front porch, creating picture-perfect curb appeal and a warm welcome home. Residents of Creekside Estates enjoy access to some of the area’s premier amenities, including a spacious clubhouse, meeting areas, library, indoor pool, RV storage available for a small monthly fee, and a vibrant calendar of community activities, offering an active and connected lifestyle in one of Vancouver’s most sought-after senior communities.
Sold
Zestimate®
$235,000
5101 NE 121st Ave Unit 180, Vancouver, WA 98682
3beds
1,440sqft
Residential, Manufactured Home
Built in 1999
-- sqft lot
$235,000 Zestimate®
$163/sqft
$2,392 Estimated rent
Home value
$235,000
$223,000 - $247,000
$2,392/mo
Zestimate® history
Owner options
List your home for rent
$2,392/mo
Rent Zestimate®
Find your next renter with Zillow Rental Manager. Plus, with online applications, you can quickly screen prospective tenants – for free.
$2,392/mo
Rent Zestimate®
Refinance and save
$1,493/mo
Est. payment
Refinancing to a lower rate could help reduce your monthly payments and save thousands over the life of the loan.
$1,493/mo
Est. payment
Explore your selling options
Work with a Zillow partner agent
Leverage their expertise and Zillow's premium Showcase listings to get your home seen by more buyers.
Get startedList with your own agent
Get your home in front of millions of buyers by listing it on Zillow.
Learn how to do itSell it yourself
Take full control of how buyers see your home on Zillow by listing For Sale by Owner (FSBO).
List your homeWhat's special
Tasteful finishesRemodeled kitchenAll new light fixturesExtensive bathroom renovationsVaulted ceilings and skylightsUpdated appliancesDesigner paint colors
Zillow last checked:
Listing updated:
Listed by:
Mollie Bradshaw 360-909-9141,
Premiere Property Group, LLC,
Nick Bradshaw 360-771-7487,
Premiere Property Group, LLC
Bought with:
Oksana Berezhnoy, 22010440
Keller Williams Realty
Source: RMLS (OR),MLS#: 338968453
Facts & features
Interior
Bedrooms & bathrooms
- Bedrooms: 3
- Bathrooms: 2
- Full bathrooms: 2
- Main level bathrooms: 2
Rooms
- Room types: Laundry, Bedroom 2, Bedroom 3, Dining Room, Family Room, Kitchen, Living Room, Primary Bedroom
Primary bedroom
- Features: Double Sinks, Ensuite, Quartz, Soaking Tub, Vaulted Ceiling, Walkin Shower, Wallto Wall Carpet
- Level: Main
Bedroom 2
- Features: Closet, Vaulted Ceiling, Wallto Wall Carpet
- Level: Main
Bedroom 3
- Features: Closet, Vaulted Ceiling, Wallto Wall Carpet
- Level: Main
Dining room
- Features: Bay Window, Vaulted Ceiling, Wallto Wall Carpet
- Level: Main
Family room
- Features: Skylight, Vaulted Ceiling, Wallto Wall Carpet
- Level: Main
Kitchen
- Features: Dishwasher, Disposal, Eat Bar, Pantry, Free Standing Range, Free Standing Refrigerator, High Ceilings, Laminate Flooring
- Level: Main
Living room
- Features: High Ceilings, Vaulted Ceiling, Wallto Wall Carpet
- Level: Main
Heating
- Forced Air, Heat Pump
Cooling
- Heat Pump
Appliances
- Included: Dishwasher, Disposal, Free-Standing Range, Free-Standing Refrigerator, Range Hood, Washer/Dryer, Electric Water Heater
Features
- Quartz, Soaking Tub, Vaulted Ceiling(s), Closet, Eat Bar, Pantry, High Ceilings, Double Vanity, Walkin Shower
- Flooring: Luxury Vinyl Plank, Wall to Wall Carpet, Laminate
- Windows: Double Pane Windows, Vinyl Frames, Skylight(s), Bay Window(s)
- Basement: Crawl Space
Interior area
- Total structure area: 1,440
- Total interior livable area: 1,440 sqft
Property
Parking
- Parking features: Carport, Driveway, RV Boat Storage
- Has carport: Yes
- Has uncovered spaces: Yes
Accessibility
- Accessibility features: Minimal Steps, One Level, Walkin Shower, Accessibility
Features
- Stories: 1
- Patio & porch: Covered Deck, Deck, Porch
- Exterior features: Yard
- Fencing: Fenced
Lot
- Features: Level, SqFt 0K to 2999
Details
- Additional structures: Gazebo, RVBoatStorage, ToolShed
- Parcel number: 610902000
- On leased land: Yes
- Lease amount: $945
- Land lease expiration date: 1810857600000
Construction
Type & style
- Home type: MobileManufactured
- Property subtype: Residential, Manufactured Home
Materials
- Cement Siding
- Foundation: Skirting
- Roof: Composition
Condition
- Resale
- New construction: No
- Year built: 1999
Utilities & green energy
- Sewer: Public Sewer
- Water: Public
Community & HOA
Community
- Senior community: Yes
- Subdivision: Creekside Estates
HOA
- Has HOA: No
Location
- Region: Vancouver
Financial & listing details
- Price per square foot: $163/sqft
- Tax assessed value: $126,904
- Annual tax amount: $2,530
- Date on market: 5/21/2026
- Cumulative days on market: 51 days
- Listing terms: Cash,Conventional
- Road surface type: Paved
- Body type: Double Wide
Price history
| Date | Event | Price |
|---|---|---|
| 8/10/2026 | Sold | $235,000-5.6%$163/sqft |
Source:  RMLS (OR) #338968453 Report a problem RMLS (OR) #338968453 Report a problem | ||
| 7/11/2026 | Pending sale | $249,000$173/sqft |
Source: RMLS (OR) #338968453 Report a problem | ||
| 6/15/2026 | Price change | $249,000-5.1%$173/sqft |
Source: RMLS (OR) #338968453 Report a problem | ||
| 5/21/2026 | Listed for sale | $262,500+25%$182/sqft |
Source: RMLS (OR) #338968453 Report a problem | ||
| 1/17/2024 | Sold | $210,000-12.5%$146/sqft |
Source: RMLS (OR) #23463540 Report a problem | ||
| 12/12/2023 | Pending sale | $240,000$167/sqft |
Source: RMLS (OR) #23463540 Report a problem | ||
| 11/28/2023 | Listed for sale | $240,000+17.1%$167/sqft |
Source: RMLS (OR) #23463540 Report a problem | ||
| 8/17/2023 | Sold | $205,000-6.8%$142/sqft |
Source: RMLS (OR) #23420997 Report a problem | ||
| 8/10/2023 | Pending sale | $219,900$153/sqft |
Source: RMLS (OR) #23420997 Report a problem | ||
| 8/4/2023 | Price change | $219,900-4.3%$153/sqft |
Source: RMLS (OR) #23420997 Report a problem | ||
| 7/30/2023 | Price change | $229,900-4.2%$160/sqft |
Source: RMLS (OR) #23420997 Report a problem | ||
| 6/29/2023 | Listed for sale | $239,900-92.3%$167/sqft |
Source: RMLS (OR) #23420997 Report a problem | ||
| 3/31/2008 | Sold | $3,100,000$2,153/sqft |
Source: Agent Provided Report a problem | ||
Public tax history
| Year | Property taxes | Tax assessment |
|---|---|---|
| 2024 | $1,257 +7.8% | $126,904 +3.9% |
| 2023 | $1,165 +224023.1% | $122,178 -21% |
| 2022 | $1 | $154,638 +16.1% |
| 2021 | $1 | $133,195 -3% |
| 2020 | $1 | $137,277 +25.3% |
| 2019 | $1 | $109,575 +109475% |
| 2018 | $1 | $100 |
| 2017 | $1 | $100 |
| 2016 | $1 | $100 |
| 2015 | $1 | $100 |
| 2014 | $1 | $100 |
| 2013 | $1 | -- |
| 2012 | $1 | $100 |
| 2011 | $1 | $100 |
| 2010 | $1 | $100 |
| 2009 | $1 | $100 -99.8% |
| 2008 | -- | $60,100 |
| 2007 | -- | $60,100 |
| 2005 | -- | $60,100 |
| 2004 | -- | $60,100 |
Find assessor info on the county website
Neighborhood: North Image
Nearby homes
- $199,0003 bd2 ba1.5k sqft5101 NE 121st Ave UNIT 29, Vancouver, WA 98682Pending
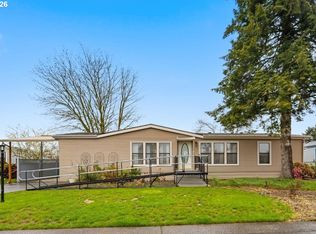
- $255,0003 bd2 ba1.5k sqft5101 NE 121st Ave UNIT 158, Vancouver, WA 98682Pending

- $239,9003 bd2 ba1.4k sqft5101 NE 121st Ave #123, Vancouver, WA 98660Pending

- $146,0003 bd2 ba1.5k sqft5101 NE 121st Ave UNIT 12, Vancouver, WA 98682Sold
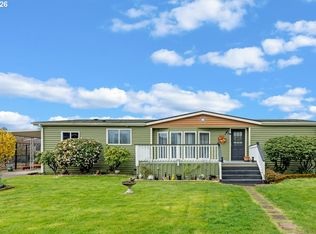
- $194,6003 bd2 ba1.3k sqft5101 NE 121st Ave, Vancouver, WA 98682Off Market
- $244,6003 bd2 ba1.3k sqft5101 NE 121st Ave, Vancouver, WA 98682Off Market
- $397,6003 bd2 ba1.8k sqft5101 NE 121st Ave, Vancouver, WA 98682Off Market
- $222,2003 bd2 ba1.2k sqft5101 NE 121st Ave, Vancouver, WA 98682Off Market
Nearby schools
GreatSchools rating
- 3/10Image Elementary SchoolGrades: PK-5Distance: 0.4 mi
- 3/10Covington Middle SchoolGrades: 6-8Distance: 1 mi
- 3/10Heritage High SchoolGrades: 9-12Distance: 1.5 mi
Schools provided by the listing agent
- Elementary: Image
- Middle: Covington
- High: Heritage
Source: RMLS (OR). This data may not be complete. We recommend contacting the local school district to confirm school assignments for this home.
Get a cash offer in 3 minutes
Find out how much your home could sell for in as little as 3 minutes with a no-obligation cash offer.
Estimated market value
$235,000
Get a cash offer in 3 minutes
Find out how much your home could sell for in as little as 3 minutes with a no-obligation cash offer.
Estimated market value
$235,000
- Washington
- Clark County
- Vancouver
- 98682
- North Image
- 5101 NE 121st Ave Unit 180
Nearby cities
Nearby neighborhoods
Nearby zip codes
Other Vancouver Topics
