THIS HOUSE IS SPECIAL!! Tastefully updated and well maintained with newer roof, heating and cooling system, plumbing, kitchen and appliances. Tons of natural light. The yard is fenced and PRIVATE backing onto a 2 acre green space to view from a newer covered deck featuring composite decking. Tinker in the fully insulated 12X14 shop, perfect for your hobbies. Extra long and wide carport. Situated in a premier 55+ park, the club house will not disappoint those wishing to be social, featuring a pool, spa, meeting room, library and huge kitchen for large gatherings. Ramp can be removed, steps below are ready to go and were recently replaced with composite decking.
Pending
Price cut: $11K (7/15)
$199,000
5101 NE 121st Ave Unit 29, Vancouver, WA 98682
3beds
1,508sqft
Residential, Manufactured Home
Built in 1986
-- sqft lot
$-- Zestimate®
$132/sqft
$-- HOA
What's special
New kitchen and appliancesNew covered deckTons of natural lightNewer roofTastefully updated
- 135 days |
- 289 |
- 8 |
Zillow last checked:
Listing updated:
Listed by:
Tracy Burgess 360-241-4015,
Berkshire Hathaway HomeServices NW Real Estate
Source: RMLS (OR),MLS#: 557933108
Facts & features
Interior
Bedrooms & bathrooms
- Bedrooms: 3
- Bathrooms: 2
- Full bathrooms: 2
- Main level bathrooms: 2
Rooms
- Room types: Bedroom 2, Bedroom 3, Dining Room, Family Room, Kitchen, Living Room, Primary Bedroom
Primary bedroom
- Level: Main
Bedroom 2
- Level: Main
Bedroom 3
- Level: Main
Dining room
- Level: Main
Family room
- Level: Main
Kitchen
- Level: Main
Living room
- Level: Main
Heating
- Heat Pump
Cooling
- Heat Pump
Appliances
- Included: Dishwasher, Free-Standing Range, Free-Standing Refrigerator, Stainless Steel Appliance(s), Washer/Dryer, Electric Water Heater
Features
- High Ceilings, Vaulted Ceiling(s)
- Flooring: Laminate, Luxury Vinyl Plank
- Windows: Vinyl Frames
- Basement: Crawl Space
Interior area
- Total structure area: 1,508
- Total interior livable area: 1,508 sqft
Video & virtual tour
Property
Parking
- Parking features: Carport, Driveway
- Has carport: Yes
- Has uncovered spaces: Yes
Accessibility
- Accessibility features: Accessible Approachwith Ramp, Accessibility
Features
- Stories: 1
- Patio & porch: Covered Patio
- Exterior features: Yard
- Has view: Yes
- View description: Park/Greenbelt
- Park: C R E E K S I D E E S T A T E S
Lot
- Features: Level, SqFt 0K to 2999
Details
- Parcel number: 605603000
- On leased land: Yes
- Lease amount: $950
- Land lease expiration date: 1806624000000
Construction
Type & style
- Home type: MobileManufactured
- Property subtype: Residential, Manufactured Home
Materials
- Vinyl Siding
- Foundation: Skirting
- Roof: Composition
Condition
- Resale
- New construction: No
- Year built: 1986
Utilities & green energy
- Sewer: Public Sewer
- Water: Public
- Utilities for property: Cable Connected, DSL
Community & HOA
Community
- Senior community: Yes
- Subdivision: Creekside Estates
HOA
- Has HOA: No
- Amenities included: Management, Meeting Room, Party Room, Pool
Location
- Region: Vancouver
Financial & listing details
- Price per square foot: $132/sqft
- Tax assessed value: $113,359
- Annual tax amount: $1,122
- Date on market: 4/2/2026
- Cumulative days on market: 135 days
- Listing terms: Cash,FMHA Loan
- Road surface type: Paved
- Body type: Double Wide
Estimated market value
Not available
Estimated sales range
Not available
Not available
Price history
| Date | Event | Price |
|---|---|---|
| 8/17/2026 | Pending sale | $199,000$132/sqft |
Source:  RMLS (OR) #557933108 Report a problem RMLS (OR) #557933108 Report a problem | ||
| 7/15/2026 | Price change | $199,000-5.2%$132/sqft |
Source: RMLS (OR) #557933108 Report a problem | ||
| 5/8/2026 | Price change | $210,000-10.6%$139/sqft |
Source: RMLS (OR) #557933108 Report a problem | ||
| 4/2/2026 | Listed for sale | $235,000$156/sqft |
Source: RMLS (OR) #557933108 Report a problem | ||
| 10/7/2024 | Sold | $235,000-4.1%$156/sqft |
Source: RMLS (OR) #24369001 Report a problem | ||
| 9/21/2024 | Pending sale | $245,000$162/sqft |
Source: RMLS (OR) #24369001 Report a problem | ||
| 9/5/2024 | Listed for sale | $245,000+27.6%$162/sqft |
Source:  Berkshire Hathaway HomeServices NW #24369001 Report a problem Berkshire Hathaway HomeServices NW #24369001 Report a problem | ||
| 5/5/2023 | Sold | $192,000-4%$127/sqft |
Source: RMLS (OR) #23370735 Report a problem | ||
| 4/26/2023 | Pending sale | $199,900$133/sqft |
Source: RMLS (OR) #23370735 Report a problem | ||
| 4/4/2023 | Price change | $199,900-7%$133/sqft |
Source: RMLS (OR) #23370735 Report a problem | ||
| 2/15/2023 | Listed for sale | $215,000+159.3%$143/sqft |
Source: RMLS (OR) #23370735 Report a problem | ||
| 1/30/2015 | Sold | $82,900-2.4%$55/sqft |
Source: RMLS (OR) #14344777 Report a problem | ||
| 1/2/2015 | Pending sale | $84,900$56/sqft |
Source: Clark County Northwest #14344777 Report a problem | ||
| 11/17/2014 | Listed for sale | $84,900$56/sqft |
Source: BERKSHIRE HATHAWAY HOMESERVICES NW REAL ESTATE #14344777 Report a problem | ||
Public tax history
| Year | Property taxes | Tax assessment |
|---|---|---|
| 2024 | $1,123 +126.2% | $113,359 +117.9% |
| 2023 | $496 -14.2% | $52,027 -21.2% |
| 2022 | $578 -3.7% | $66,003 +16.3% |
| 2021 | $601 +7.3% | $56,776 +2% |
| 2020 | $560 | $55,684 +6.3% |
| 2019 | $560 +39.2% | $52,396 +29.3% |
| 2018 | $402 +12.6% | $40,538 +40% |
| 2017 | $357 +4.7% | $28,948 +1.1% |
| 2016 | $341 -4.1% | $28,620 +0.2% |
| 2015 | $356 +74.3% | $28,568 +1.6% |
| 2014 | $204 | $28,122 +24.1% |
| 2013 | $204 -23.6% | $22,653 -21.9% |
| 2012 | $267 -16% | $29,014 -15.2% |
| 2011 | $318 +7.3% | $34,222 -18.6% |
| 2010 | $296 +10.9% | $42,042 -4.9% |
| 2009 | $267 | $44,200 |
| 2008 | -- | $44,200 |
| 2007 | -- | $44,200 |
| 2005 | -- | $44,200 |
| 2004 | -- | $44,200 |
Find assessor info on the county website
Monthly payment
Climate risks
Neighborhood: North Image
Nearby schools
GreatSchools rating
- 3/10Image Elementary SchoolGrades: PK-5Distance: 0.4 mi
- 3/10Covington Middle SchoolGrades: 6-8Distance: 1 mi
- 3/10Heritage High SchoolGrades: 9-12Distance: 1.5 mi
Schools provided by the listing agent
- Elementary: Image
- Middle: Covington
- High: Heritage
Source: RMLS (OR). This data may not be complete. We recommend contacting the local school district to confirm school assignments for this home.
- $235,0003 bd2 ba1.4k sqft5101 NE 121st Ave UNIT 180, Vancouver, WA 98682Sold
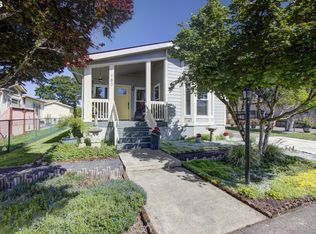
- $255,0003 bd2 ba1.5k sqft5101 NE 121st Ave UNIT 158, Vancouver, WA 98682Pending

- $239,9003 bd2 ba1.4k sqft5101 NE 121st Ave #123, Vancouver, WA 98660Pending

- $146,0003 bd2 ba1.5k sqft5101 NE 121st Ave UNIT 12, Vancouver, WA 98682Sold
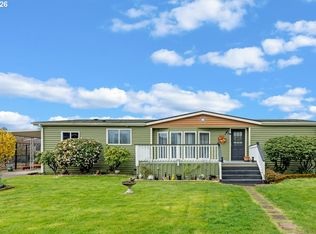
- $194,6003 bd2 ba1.3k sqft5101 NE 121st Ave, Vancouver, WA 98682Off Market
- $244,6003 bd2 ba1.3k sqft5101 NE 121st Ave, Vancouver, WA 98682Off Market
- $397,6003 bd2 ba1.8k sqft5101 NE 121st Ave, Vancouver, WA 98682Off Market
- $222,2003 bd2 ba1.2k sqft5101 NE 121st Ave, Vancouver, WA 98682Off Market
Similar homes
- $160,0003 bd2 ba1.2k sqft5102 NE 121st Ave Unit 23, Vancouver, WA 98682Active
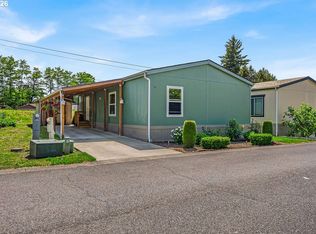
 MLS ID #729816392, Jackelyne Melgarejo, Knipe Realty ERA Powered. RMLS (OR)
 - $284,0003 bd2 ba1.7k sqft5101 NE 121st Ave Unit 150, Vancouver, WA 98682Active
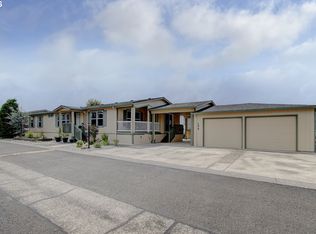 MLS ID #592288840, Mollie Bradshaw, Premiere Property Group, LLC. RMLS (OR)
 - $125,0003 bd2 ba1.4k sqft5404 NE 121st Ave Unit 89, Vancouver, WA 98682Active
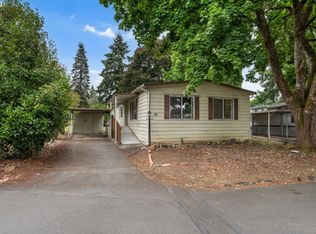 MLS ID #286648210, Cristine Besmond, Windermere Northwest Living. RMLS (OR)
 - $205,0003 bd2 ba1.2k sqft5606 NE 68th St, Vancouver, WA 98661Active
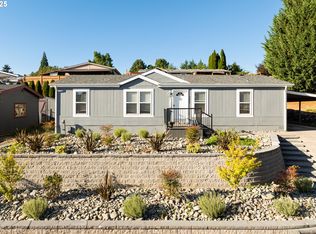 MLS ID #207395851, Maggie Vladimirsky, Works Real Estate. RMLS (OR)
 - $150,0002 bd2 ba1.4k sqft16500 SE 1st St Unit 71, Vancouver, WA 98684For SaleMLS ID #11896423, Angela Surratt, HELPING HAND EQUITY. My State MLS
- $199,9003 bd2 ba1.6k sqft10400 SE Cook Ct Unit 131, Milwaukie, OR 97222ActiveMLS ID #224584388, Estuardo Perez, JMG - Jason Mitchell Group. RMLS (OR)
- $199,0002 bd1 ba988 sqft7306 NE 16th Ave, Vancouver, WA 98665ActiveMLS ID #776852137, Nick Shivers, eXp Realty LLC. RMLS (OR)
- $215,0002 bd2 ba1.2k sqft1611 NE 113th St APT 332, Vancouver, WA 98686ActiveMLS ID #723893637, Eric Guess, Rarebird Real Estate. RMLS (OR)
- $132,0003 bd2 ba1.4k sqft16500 SE 1st St Unit 118, Vancouver, WA 98684ActiveMLS ID #221854999, Jackson Evans, Keller Williams Realty. RMLS (OR)
- $225,0002 bd2 ba1k sqft7006 NE 43rd St APT C, Vancouver, WA 98661ActiveMLS ID #288812649, Anthony Brungardt, eXp Realty LLC. RMLS (OR)
- $159,9003 bd2 ba1.4k sqft1503 N Hayden Island Dr Unit 17, Portland, OR 97217ActiveMLS ID #117846698, Dalton Ostrye, Property Group NW. RMLS (OR)
- $275,0002 bd2 ba876 sqft4000 NE 109th Ave Unit M148, Vancouver, WA 98682ActiveMLS ID #327585802, Cristine Besmond, Windermere Northwest Living. RMLS (OR)
- $229,9002 bd1 ba1k sqft13210 SE 7th St Unit M60, Vancouver, WA 98683ActiveMLS ID #750323647, Daniel Mal, Mal & Seitz. RMLS (OR)
- $215,0002 bd1 ba980 sqft3702 NE 45th St #3702, Vancouver, WA 98661ActiveMLS ID #691150488, Eric Pelky, Weichert Realtors, Equity NW. RMLS (OR)
- $160,0003 bd2 ba1.6k sqft300 SW 7th Ave Unit 508, Battle Ground, WA 98604ActiveMLS ID #350075533, Tierre Benton, Realty Pro, Inc.. RMLS (OR)
- $238,0002 bd1 ba782 sqft2310 NE 78th Ave, Vancouver, WA 98664ActiveMLS ID #307759112, Meghan Phelps, MORE Realty, Inc. RMLS (OR)
- $112,5002 bd2 ba960 sqft15411 SE Mill Plain Blvd Unit C12, Vancouver, WA 98683ActiveMLS ID #173126469, Deborah Blom, Windermere Northwest Living. RMLS (OR)
- $160,0002 bd2 ba1.3k sqft2304 SW Rose Ct #49, Troutdale, OR 97060ActiveMLS ID #634778632, Melissa Larson, Oregon Digs Real Estate. RMLS (OR)
- $105,0003 bd2 ba1.2k sqft1709 NE 78th St Unit 43, Vancouver, WA 98665ActiveMLS ID #487468950, Jacqueline Smith, Keller Williams Realty. RMLS (OR)
- $209,0003 bd2 ba1.2k sqft10222 SE Talbert St, Clackamas, OR 97015ActiveMLS ID #131350971, Carl Iiams, Premiere Property Group, LLC. RMLS (OR)
