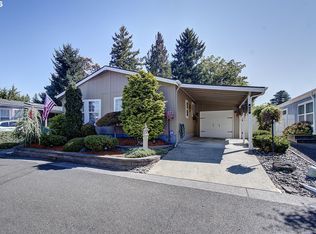
One of the most desirable homes in Creekside Estates, Vancouver's premier 55+ manufactured home community. This beautifully maintained 2004 home offers 1,704 square feet with 3 bedrooms and 2 bathrooms, combining spacious living with an unbeatable location. Creekside Estates is known for its outstanding amenities, including an indoor pool, sauna, recreation room, library, RV parking (available for a small fee), and a full calendar of social activities, making it one of the most sought-after communities in the area. One of the home's rarest and most valuable features is the oversized two-car garage, plus an additional covered carport that creates a convenient breezeway between the home and garage, providing exceptional covered parking and storage. Inside, you'll love the light-filled floor plan with vaulted ceilings, skylights, and a spacious kitchen featuring an abundance of cabinetry, a large pantry, center island, and all appliances included. The oversized laundry room comes complete with a washer and dryer. This home is truly move-in ready with extensive recent updates, including a new Malarkey roof with a transferable warranty, new heat pump and furnace, new water heater, luxury vinyl plank flooring throughout, custom blinds, and fresh interior and exterior paint. Outside, enjoy two spacious decks perfect for entertaining, along with raised garden beds for those who enjoy gardening. If you've been searching for a newer, meticulously maintained home with exceptional parking, thoughtful updates, and a fantastic lifestyle in Creekside Estates, this is one you won't want to miss.
Pending
$284,000
5101 NE 121st Ave Unit 150, Vancouver, WA 98682
3beds
1,704sqft
Residential, Manufactured Home
Built in 2004
-- sqft lot
$-- Zestimate®
$167/sqft
$-- HOA
What's special
Spacious kitchenOversized two-car garageCenter islandCustom blindsRaised garden bedsAll appliances includedLight-filled floor plan
- 31 days |
- 850 |
- 36 |
Likely to sell faster than
Zillow last checked:
Listing updated:
Listed by:
Mollie Bradshaw 360-909-9141,
Premiere Property Group, LLC,
Nick Bradshaw 360-771-7487,
Premiere Property Group, LLC
Source: RMLS (OR),MLS#: 592288840
Facts & features
Interior
Bedrooms & bathrooms
- Bedrooms: 3
- Bathrooms: 2
- Full bathrooms: 2
- Main level bathrooms: 2
Rooms
- Room types: Laundry, Bedroom 2, Bedroom 3, Dining Room, Family Room, Kitchen, Living Room, Primary Bedroom
Primary bedroom
- Features: Closet Organizer, Double Sinks, Ensuite, Laminate Flooring, Vaulted Ceiling, Walkin Closet
- Level: Main
Bedroom 2
- Features: Closet Organizer, Laminate Flooring, Vaulted Ceiling
- Level: Main
Bedroom 3
- Features: Closet Organizer, Laminate Flooring, Vaulted Ceiling
- Level: Main
Dining room
- Features: Laminate Flooring, Vaulted Ceiling
- Level: Main
Family room
- Features: Laminate Flooring, Vaulted Ceiling
- Level: Main
Kitchen
- Features: Dishwasher, Disposal, Island, Pantry, Free Standing Range, Free Standing Refrigerator, Laminate Flooring, Vaulted Ceiling
- Level: Main
Living room
- Features: Laminate Flooring, Vaulted Ceiling
- Level: Main
Heating
- Forced Air
Cooling
- Heat Pump
Appliances
- Included: Dishwasher, Disposal, Free-Standing Range, Free-Standing Refrigerator, Washer/Dryer, Electric Water Heater
- Laundry: Laundry Room
Features
- High Ceilings, Vaulted Ceiling(s), Closet Organizer, Kitchen Island, Pantry, Double Vanity, Walk-In Closet(s)
- Flooring: Laminate
- Windows: Double Pane Windows, Vinyl Frames
- Basement: Crawl Space
Interior area
- Total structure area: 1,704
- Total interior livable area: 1,704 sqft
Video & virtual tour
Property
Parking
- Total spaces: 2
- Parking features: Carport, Driveway, RV Access/Parking, Attached
- Attached garage spaces: 2
- Has carport: Yes
- Has uncovered spaces: Yes
Accessibility
- Accessibility features: One Level, Walkin Shower, Accessibility
Features
- Levels: One
- Stories: 1
- Patio & porch: Covered Deck, Deck
- Exterior features: Raised Beds
- Fencing: Fenced
- Park: Creekside Estates
Lot
- Features: Level, SqFt 0K to 2999
Details
- Additional structures: RVParking
- Parcel number: 611286000
- On leased land: Yes
- Lease amount: $945
- Land lease expiration date: 1785456000000
Construction
Type & style
- Home type: MobileManufactured
- Property subtype: Residential, Manufactured Home
Materials
- Wood Composite
- Foundation: Skirting
- Roof: Composition
Condition
- Resale
- New construction: No
- Year built: 2004
Utilities & green energy
- Sewer: Public Sewer
- Water: Public
Community & HOA
Community
- Senior community: Yes
- Subdivision: Creekside Estates
HOA
- Has HOA: No
Location
- Region: Vancouver
Financial & listing details
- Price per square foot: $167/sqft
- Tax assessed value: $267,495
- Annual tax amount: $2,701
- Date on market: 7/23/2026
- Cumulative days on market: 32 days
- Listing terms: Cash,Conventional
- Road surface type: Paved
- Body type: Double Wide
Estimated market value
Not available
Estimated sales range
Not available
Not available
Price history
| Date | Event | Price |
|---|---|---|
| 8/20/2026 | Pending sale | $284,000$167/sqft |
Source:  RMLS (OR) #592288840 Report a problem RMLS (OR) #592288840 Report a problem | ||
| 7/23/2026 | Listed for sale | $284,000+5.2%$167/sqft |
Source: RMLS (OR) #592288840 Report a problem | ||
| 7/18/2022 | Sold | $270,000-8.5%$158/sqft |
Source: RMLS (OR) #22150256 Report a problem | ||
| 7/4/2022 | Pending sale | $295,000$173/sqft |
Source: RMLS (OR) #22150256 Report a problem | ||
| 6/30/2022 | Listed for sale | $295,000$173/sqft |
Source: RMLS (OR) #22150256 Report a problem | ||
Public tax history
| Year | Property taxes | Tax assessment |
|---|---|---|
| 2025 | $2,701 +73.7% | $267,495 +70.4% |
| 2024 | $1,555 -12.2% | $157,009 -15.4% |
| 2023 | $1,770 +20.1% | $185,605 +15.4% |
| 2022 | $1,474 -6.4% | $160,878 +11.2% |
| 2021 | $1,574 +20.7% | $144,680 -0.8% |
| 2020 | $1,303 | $145,840 +19.5% |
| 2019 | $1,303 +35.3% | $121,996 +25.6% |
| 2018 | $963 +8.4% | $97,106 +34.9% |
| 2017 | $889 +2.2% | $71,997 -1.3% |
| 2016 | $869 -45.2% | $72,934 -42.8% |
| 2015 | $1,586 +8.5% | $127,459 +13.5% |
| 2014 | $1,462 | $112,263 +47% |
| 2013 | $1,462 +40.8% | $76,365 |
| 2012 | $1,038 +2.3% | $76,365 +1% |
| 2011 | $1,015 +1% | $75,579 -0.8% |
| 2010 | $1,005 +14.3% | $76,198 -12.1% |
| 2009 | $879 | $86,700 -28.9% |
| 2008 | -- | $121,900 |
| 2007 | -- | $121,900 |
Find assessor info on the county website
Monthly payment
Climate risks
Neighborhood: North Image
Nearby schools
GreatSchools rating
- 3/10Image Elementary SchoolGrades: PK-5Distance: 0.4 mi
- 3/10Covington Middle SchoolGrades: 6-8Distance: 1 mi
- 3/10Heritage High SchoolGrades: 9-12Distance: 1.5 mi
Schools provided by the listing agent
- Elementary: Image
- Middle: Covington
- High: Heritage
Source: RMLS (OR). This data may not be complete. We recommend contacting the local school district to confirm school assignments for this home.
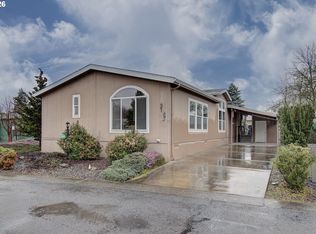
- $170,0002 bd2 ba1.5k sqft5101 NE 121st Ave UNIT 154, Vancouver, WA 98682Sold
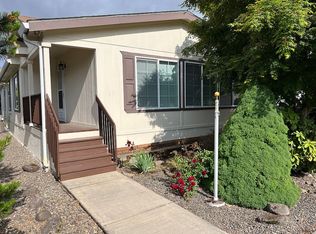
- $181,6003 bd2 ba1.6k sqft5101 NE 121st Ave UNIT 165, Vancouver, WA 98682Off Market
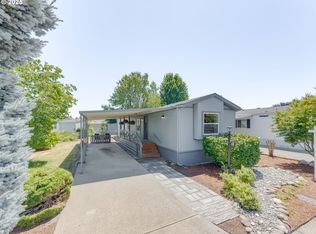
- $113,0002 bd2 ba924 sqft5101 NE 121st Ave UNIT 45, Vancouver, WA 98682Sold
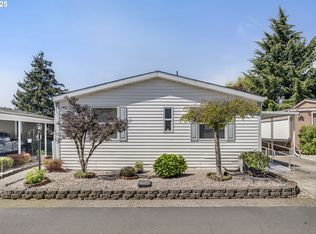
- $224,0003 bd2 ba1.3k sqft5101 NE 121st Ave UNIT 53, Vancouver, WA 98682Sold
- $220,0003 bd2 ba1.5k sqft5101 NE 121st Ave UNIT 101, Vancouver, WA 98682Sold
- $160,0004 bd2 ba1.3k sqft5101 NE 121st Ave UNIT 78, Vancouver, WA 98682Sold
- $260,0002 bd2 ba1.7k sqft5101 NE 121st Ave UNIT 141, Vancouver, WA 98682Sold
- $265,0003 bd2 ba1.5k sqft5101 NE 121st Ave UNIT 172, Vancouver, WA 98682Sold
A local agent can set up tours, give advice and negotiate with sellers.
Similar homes
- $258,9002 bd2 ba935 sqft4000 NE 109th Ave #D231, Vancouver, WA 98682Active

 MLS ID #726621444, Amy Asivido, Keller Williams Realty. RMLS (OR)
 - $279,0002 bd2 ba1.1k sqft5585 E Evergreen Blvd APT 5206, Vancouver, WA 98661Active
 MLS ID #151534305, Johan Henriksbo, Knipe Realty ERA Powered. RMLS (OR)
 - $280,0002 bd1 ba1k sqft13210 SE 7th St #P69, Vancouver, WA 98664Active
 MLS ID #487290704, Beth Snider, Premiere Property Group, LLC. RMLS (OR)
 - $184,9003 bd2 ba1.7k sqft1805 NE 94th St Unit 60, Vancouver, WA 98665Active
 MLS ID #341090242, Donna Weaver, Premiere Property Group, LLC. RMLS (OR)
 - $279,9002 bd1 ba874 sqft3837 NE 45th St, Vancouver, WA 98661ActiveMLS ID #148612288, Alicia Cooper-Cooley, Knipe Realty ERA Powered. RMLS (OR)
- $315,0002 bd2 ba1.1k sqft2121 NE 77th Ave, Vancouver, WA 98664ActiveMLS ID #696173515, Laura Peterson, Premiere Property Group, LLC. RMLS (OR)
- $205,0003 bd2 ba1.2k sqft5606 NE 68th St, Vancouver, WA 98661ActiveMLS ID #207395851, Maggie Vladimirsky, Works Real Estate. RMLS (OR)
- $165,0003 bd2 ba1.5k sqft1805 NE 94th St Unit 8, Vancouver, WA 98665ActiveMLS ID #487883480, Nichole Robison, MORE Realty, Inc. RMLS (OR)
- $150,0002 bd2 ba1.4k sqft16500 SE 1st St Unit 71, Vancouver, WA 98684For SaleMLS ID #11896423, Angela Surratt, HELPING HAND EQUITY. My State MLS
- $404,9003 bd3 ba1.4k sqft11557 NE 126th Pl, Vancouver, WA 98682ActiveMLS ID #120764490, Yana Chumov, Handris Realty Company. RMLS (OR)
- $289,0003 bd2 ba1.6k sqft51469 SE Westlake Dr, Scappoose, OR 97056ActiveMLS ID #276176019, Jennifer Parral, Oregon First. RMLS (OR)
- $299,0003 bd3 ba1.4k sqft768 NE 9th St, Gresham, OR 97030ActiveMLS ID #489125222, Freddie Figueroa, Cascade Heritage Real Estate Group. RMLS (OR)
- $325,0002 bd2 ba1.5k sqft1206 NW 133rd St APT A, Vancouver, WA 98685ActiveMLS ID #755242304, Tesha Perry, Keller Williams Realty. RMLS (OR)
- $259,9003 bd2 ba1.5k sqft17720 NW Shady Fir Loop, Beaverton, OR 97006ActiveMLS ID #435650238, Tia Strutz, MORE Realty. RMLS (OR)
- $335,0002 bd2 ba1k sqft2113 NE 77th Ave, Vancouver, WA 98664ActiveMLS ID #792716809, Wendy Wampach, Imagine Homes Realty, LLC. RMLS (OR)
- $269,0003 bd2 ba1.4k sqft51560 SE 6th St, Scappoose, OR 97056ActiveMLS ID #749515935, Shauna Stroup-Harrison, Oregon First. RMLS (OR)
- $159,9003 bd2 ba1.4k sqft1503 N Hayden Island Dr Unit 17, Portland, OR 97217ActiveMLS ID #117846698, Dalton Ostrye, Property Group NW. RMLS (OR)
- $215,0002 bd2 ba1.2k sqft1611 NE 113th St APT 332, Vancouver, WA 98686ActiveMLS ID #723893637, Eric Guess, Rarebird Real Estate. RMLS (OR)
- $409,9003 bd3 ba1.6k sqft6201 NE 70th Ct, Vancouver, WA 98661ActiveMLS ID #739297541, Adam Bayer, Premiere Property Group, LLC. RMLS (OR)
- $164,9992 bd2 ba1.1k sqft3909 E Fourth Plain Blvd Unit 4, Vancouver, WA 98661ActiveMLS ID #171372443, Yana Pavlenko, The Lachlan Group LLC. RMLS (OR)
