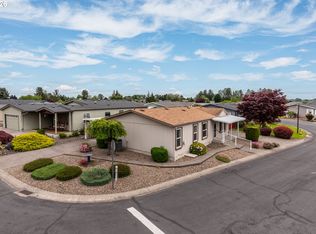
Simplify your life without giving up comfort, space, or lifestyle in the highly desirable Springlake 55+ GATED community. This well-maintained 3-bed, 2 full-bath manufactured home offers the perfect balance of simplicity and flexibility, designed for relaxed living with room to enjoy what matters most. Inside, you’ll appreciate the NEW Flooring throughout the entire home. With prefect spaces for everyday living and hosting friends & family. Skylights bring in abundant natural light, creating a bright, uplifting atmosphere that makes the home feel open and welcoming. The spacious kitchen is thoughtfully designed with generous cabinet space, center island cooks space, ample counters, and multiple built-ins throughout the home, making storage and organization effortless. Appliances included. The 3-bedroom layout allows you to truly customize your space — whether you need a guest room, hobby space, home office, or rec-room. A two-car covered carport provides protected parking, and a tool shed/shop with a workbench.Springlake residents enjoy access to a community room, beautifully maintained grounds, and a welcoming neighborhood atmosphere. For those who travel or enjoy outdoor recreation, RV, camper, and boat storage is available for an additional cost within the gated community, adding convenience without compromise. Ideally located just minutes from grocery stores, restaurants, and everyday essentials, the community also offers quick access to Portland and Hillsboro, and local favorites such as Scappoose's Lodge food carts. Schedule a tour today!
Active
Price cut: $10K (7/31)
$289,000
51469 SE Westlake Dr, Scappoose, OR 97056
3beds
1,680sqft
Residential, Manufactured Home
Built in 1995
-- sqft lot
$-- Zestimate®
$172/sqft
$-- HOA
What's special
Beautifully maintained groundsGenerous cabinet spaceSpacious kitchenAppliances includedBright uplifting atmosphereCenter island cooks spaceAmple counters
- 214 days
- 299
- 10
Zillow last checked:
Listing updated:
Listed by:
Jennifer Parral 971-207-6214,
Oregon First
Source: RMLS (OR),MLS#: 276176019
Facts & features
Interior
Bedrooms & bathrooms
- Bedrooms: 3
- Bathrooms: 2
- Full bathrooms: 2
- Main level bathrooms: 2
Rooms
- Room types: Laundry, Bedroom 2, Bedroom 3, Dining Room, Family Room, Kitchen, Living Room, Primary Bedroom
Primary bedroom
- Features: Skylight, Double Sinks, Ensuite, Soaking Tub
- Level: Main
- Area: 168
- Dimensions: 14 x 12
Bedroom 2
- Features: Ceiling Fan, Wallto Wall Carpet
- Level: Main
- Area: 120
- Dimensions: 12 x 10
Bedroom 3
- Features: Ceiling Fan, Wallto Wall Carpet
- Level: Main
- Area: 121
- Dimensions: 11 x 11
Dining room
- Level: Main
- Area: 130
- Dimensions: 13 x 10
Family room
- Features: Ceiling Fan, Skylight
- Level: Main
- Area: 221
- Dimensions: 17 x 13
Kitchen
- Features: Builtin Range, Dishwasher, Island, Skylight, Free Standing Refrigerator
- Level: Main
- Area: 156
- Width: 12
Living room
- Features: Wallto Wall Carpet
- Level: Main
- Area: 204
- Dimensions: 17 x 12
Heating
- Heat Pump
Cooling
- Heat Pump
Appliances
- Included: Built-In Range, Dishwasher, Free-Standing Range, Free-Standing Refrigerator, Washer/Dryer, Electric Water Heater
- Laundry: Laundry Room
Features
- Ceiling Fan(s), High Ceilings, Soaking Tub, Kitchen Island, Double Vanity, Pantry
- Flooring: Luxury Vinyl Plank, Vinyl, Wall to Wall Carpet
- Windows: Skylight(s)
Interior area
- Total structure area: 1,680
- Total interior livable area: 1,680 sqft
Property
Parking
- Parking features: Carport
- Has carport: Yes
Accessibility
- Accessibility features: Garage On Main, Main Floor Bedroom Bath, Minimal Steps, One Level, Accessibility
Features
- Levels: One
- Stories: 1
- Patio & porch: Deck
- Exterior features: Garden, Raised Beds, Yard
- Has view: Yes
- View description: Lake, Mountain(s)
- Has water view: Yes
- Water view: Lake
- Park: Spring Lake Park
Lot
- Features: Corner Lot, Gated, Level, SqFt 0K to 2999
Details
- Additional structures: ToolShed
- Parcel number: Not Found
- On leased land: Yes
- Lease amount: $550
- Land lease expiration date: 4891363200000
Construction
Type & style
- Home type: MobileManufactured
- Property subtype: Residential, Manufactured Home
Materials
- Cement Siding
- Foundation: Skirting
- Roof: Composition
Condition
- Resale
- New construction: No
- Year built: 1995
Utilities & green energy
- Sewer: Public Sewer
- Water: Public
Community & HOA
Community
- Senior community: Yes
HOA
- Has HOA: No
- Amenities included: Gated, Recreation Facilities, Trash, Water
Location
- Region: Scappoose
Financial & listing details
- Price per square foot: $172/sqft
- Annual tax amount: $1,250
- Date on market: 1/28/2026
- Listing terms: Cash,Conventional
- Road surface type: Paved
- Body type: Double Wide
Estimated market value
Not available
Estimated sales range
Not available
Not available
Price history
| Date | Event | Price |
|---|---|---|
| 7/31/2026 | Price change | $289,000-3.3%$172/sqft |
Source:  RMLS (OR) #276176019 Report a problem RMLS (OR) #276176019 Report a problem | ||
| 6/26/2026 | Price change | $299,000-9.1%$178/sqft |
Source: RMLS (OR) #276176019 Report a problem | ||
| 5/28/2026 | Listed for sale | $329,000+113.6%$196/sqft |
Source: RMLS (OR) #276176019 Report a problem | ||
| 5/30/2019 | Sold | $154,000-4.9%$92/sqft |
Source: RMLS (OR) #18048460 Report a problem | ||
| 5/15/2019 | Pending sale | $162,000$96/sqft |
Source: Jan Hildreth Associates LLC #18048460 Report a problem | ||
| 4/15/2019 | Price change | $162,000-4.1%$96/sqft |
Source: Jan Hildreth Associates LLC #18048460 Report a problem | ||
| 10/15/2018 | Price change | $169,000-3.4%$101/sqft |
Source: Jan Hildreth Associates LLC #18048460 Report a problem | ||
| 10/8/2018 | Listed for sale | $175,000+105.9%$104/sqft |
Source: Jan Hildreth Associates LLC #18048460 Report a problem | ||
| 10/23/2014 | Sold | $85,000-3.4%$51/sqft |
Source: RMLS (OR) #14446934 Report a problem | ||
| 9/11/2014 | Pending sale | $88,000$52/sqft |
Source: John L Scott Real Estate #14446934 Report a problem | ||
| 9/9/2014 | Listed for sale | $88,000+46.9%$52/sqft |
Source: Visual Tour #14446934 Report a problem | ||
| 5/4/2012 | Sold | $59,900$36/sqft |
Source: RMLS (OR) #12462156 Report a problem | ||
| 1/31/2012 | Listed for sale | $59,900$36/sqft |
Source: John L Scott Real Estate #12462156 Report a problem | ||
Public tax history
Tax history is unavailable.
Monthly payment
Climate risks
Neighborhood: 97056
Nearby schools
Schools provided by the listing agent
- Elementary: Grant Watts,Petersen
- Middle: Scappoose
- High: Scappoose
Source: RMLS (OR). This data may not be complete. We recommend contacting the local school district to confirm school assignments for this home.
Similar homes
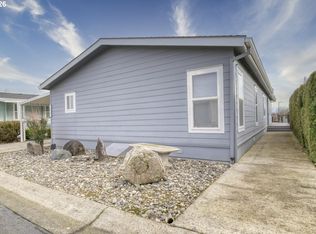
- $269,0003 bd2 ba1.4k sqft51560 SE 6th St, Scappoose, OR 97056Active

 MLS ID #749515935, Shauna Stroup-Harrison, Oregon First. RMLS (OR)
 - $215,0003 bd2 ba1.5k sqft51459 SE Westlake Dr #102, Scappoose, OR 97056Active
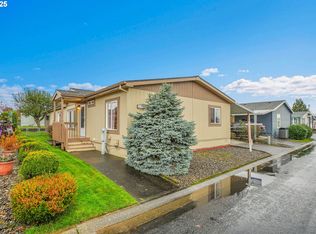 MLS ID #752979603, Susie Wilson, Oregon First. RMLS (OR)
 - $195,0002 bd2 ba1.5k sqft33720 SE Springlake Dr, Scappoose, OR 97056Active
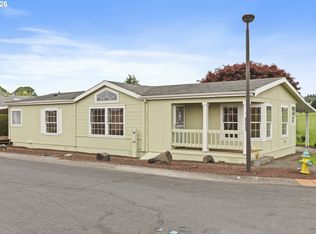 MLS ID #728636340, Tanya Holmes, Premiere Property Group, LLC. RMLS (OR)
 - $202,0002 bd2 ba1.3k sqft51414 SE 6th St #97, Scappoose, OR 97056Active
 MLS ID #292959427, Lea Chitwood, RE/MAX Powerpros. RMLS (OR)
 - $285,0003 bd2 ba1.7k sqft17728 NW Shady Fir Loop, Beaverton, OR 97006ActiveMLS ID #344453441, Kathleen Mauldin, MORE Realty. RMLS (OR)
- $265,0002 bd2 ba1.3k sqft13358 NW Marina Way #W3, Portland, OR 97231ActiveMLS ID #577310276, Jim Dahlquist, Engel & Volkers Portland Rose City. RMLS (OR)
- $285,0003 bd2 ba1.4k sqft17660 NW Shorewood Dr, Beaverton, OR 97006ActiveMLS ID #177330060, Mary West, All Professionals Real Estate. RMLS (OR)
- $249,9003 bd2 ba1.5k sqft144 Angels Ln, Kalama, WA 98625ActiveMLS ID #195633522, Jonathan Casares, Zenith Properties NW, LLC. RMLS (OR)
- $255,0003 bd2 ba1.5k sqft17720 NW Shady Fir Loop, Beaverton, OR 97006ActiveMLS ID #435650238, Tia Strutz, MORE Realty. RMLS (OR)
- $365,0003 bd2 ba1.3k sqft29805 Gregory Rd, Rainier, OR 97048ActiveMLS ID #122673420, Devin Drabandt, Oregon First. RMLS (OR)
- $329,0003 bd2 ba1.6k sqft204 S Vernonia Rd, Saint Helens, OR 97051ActiveMLS ID #640111852, Tony Lewis, Works Real Estate. RMLS (OR)
- $339,9503 bd3 ba1.6k sqft58963 Greenbrier Loop, Saint Helens, OR 97051ActiveMLS ID #251286910, Lea Chitwood, RE/MAX Powerpros. RMLS (OR)
- $415,0002 bd2 ba1.1k sqft26400 NW Saint Helens Rd Unit 57, Scappoose, OR 97056ActiveMLS ID #659025725, Galene Buchholz, MORE Realty. RMLS (OR)
- $325,0002 bd2 ba1.5k sqft1206 NW 133rd St APT A, Vancouver, WA 98685ActiveMLS ID #755242304, Tesha Perry, Keller Williams Realty. RMLS (OR)
- $319,9003 bd2 ba1.1k sqft1179 NE 86th Way, Hillsboro, OR 97006ActiveMLS ID #414849563, Jesse Dill, Premiere Property Group, LLC. RMLS (OR)
- $285,0002 bd3 ba998 sqft6224 SE Apollo Way, Hillsboro, OR 97123ActiveMLS ID #645313420, Angela Showalter, Realty First. RMLS (OR)
- $279,0002 bd3 ba1.4k sqft5301 Plomondon St APT A6, Vancouver, WA 98661ActiveMLS ID #484321900, Kristin Griffin, The Management Group, Inc. RMLS (OR)
- $249,9002 bd1 ba1k sqft7577 N Edgewater St, Portland, OR 97203ActiveMLS ID #662038680, Chris Guinn, Dwell Realty. RMLS (OR)
- $325,0003 bd3 ba1.4k sqft10400 NE 82nd Ave APT 23, Vancouver, WA 98662ActiveMLS ID #635207104, Stefanie Foster, Windermere Northwest Living. RMLS (OR)
- $179,9004 bd2 ba1.8k sqft2154 Oregon St Unit 50, Saint Helens, OR 97051ActiveMLS ID #242244983, Danell Stevens, Premiere Property Group, LLC. RMLS (OR)
