Life on the Multnomah Channel at a price that puts it within reach. The purchase of this two-level floating home includes ownership in Wapato Moorage, a gated, 32-acre community with walking trails, community garden boxes, and maintained common grounds. The home also offers 80 feet of water frontage, a notable advantage when most floating homes offer only 55 to 60 feet. That added length means more room to enjoy the water, more deck space, and a greater sense of privacy. Inside are 1,277 square feet, two bedrooms, and two full baths. The main level is centered on a living and dining room warmed by a fireplace, with sliding doors from the dining area to the deck and the water beyond. The kitchen includes a dishwasher, built-in microwave, range, and refrigerator, and laundry is located within the home. Upstairs, both bedrooms open to their own balconies, and the primary suite has its own bath. Outdoors, a covered deck and an open deck extend the living space, with a hot tub, garden area, and tool shed. The fundamentals have been well considered: a metal roof, cedar siding, double-pane vinyl windows, and a heat pump with central air for year-round comfort. The moorage is secured and offers EV-ready amenities. With easy access to Highway 30, Scappoose, and Portland, this home offers a quiet, water-oriented way of life. For the buyer who has been waiting for the right floating home at the right price, this is an opportunity worth seeing in person.
Active
$390,000
26400 NW Saint Helens Rd Unit 57, Scappoose, OR 97056
2beds
1,277sqft
Residential
Built in 1990
-- sqft lot
$-- Zestimate®
$305/sqft
$398/mo HOA
What's special
Hot tubTool shedMore deck spaceGarden areaDouble-pane vinyl windowsMetal roofTwo bedrooms
- 1 day
- 45
- 1
Zillow last checked:
Listing updated:
Listed by:
Veronica Park 503-250-0667,
Keller Williams Realty Portland Premiere
Source: RMLS (OR),MLS#: 602352845
Facts & features
Interior
Bedrooms & bathrooms
- Bedrooms: 2
- Bathrooms: 2
- Full bathrooms: 2
- Main level bathrooms: 1
Rooms
- Room types: Storage, Bedroom 2, Dining Room, Family Room, Kitchen, Living Room, Primary Bedroom
Primary bedroom
- Features: Balcony, Ceiling Fan, Ensuite
- Level: Upper
- Area: 195
- Dimensions: 13 x 15
Bedroom 2
- Features: Balcony, Sliding Doors, Closet
- Level: Upper
- Area: 130
- Dimensions: 13 x 10
Primary bathroom
- Level: Upper
- Area: 80
- Dimensions: 10 x 8
Dining room
- Features: Ceiling Fan, Sliding Doors
- Level: Main
- Area: 90
- Dimensions: 10 x 9
Kitchen
- Features: Dishwasher, Microwave, Free Standing Range, Free Standing Refrigerator, Sink
- Level: Main
- Area: 195
- Width: 13
Living room
- Features: Fireplace, Living Room Dining Room Combo
- Level: Main
- Area: 182
- Dimensions: 13 x 14
Heating
- Heat Pump, Fireplace(s)
Cooling
- Central Air
Appliances
- Included: Dishwasher, Free-Standing Range, Free-Standing Refrigerator, Microwave, Washer/Dryer, Electric Water Heater
- Laundry: Laundry Room
Features
- Ceiling Fan(s), Balcony, Closet, Sink, Living Room Dining Room Combo, Tile
- Flooring: Vinyl, Wall to Wall Carpet
- Doors: Sliding Doors
- Windows: Double Pane Windows, Vinyl Frames
- Basement: None
- Number of fireplaces: 1
Interior area
- Total structure area: 1,277
- Total interior livable area: 1,277 sqft
Video & virtual tour
Property
Parking
- Parking features: Secured
Features
- Levels: Two
- Stories: 2
- Patio & porch: Covered Deck, Deck
- Exterior features: Garden, Balcony
- Has spa: Yes
- Spa features: Free Standing Hot Tub
- Has view: Yes
- View description: River
- Has water view: Yes
- Water view: River
- Waterfront features: River Front
- Body of water: Multnomah Channel
Lot
- Features: Commons, Flood Zone, Gated, Level, SqFt 0K to 2999
Details
- Additional structures: ToolShed
- Parcel number: Not Found
Construction
Type & style
- Home type: SingleFamily
- Property subtype: Residential
Materials
- Cedar, Wood Siding
- Roof: Metal
Condition
- Resale
- New construction: No
- Year built: 1990
Utilities & green energy
- Sewer: Shared Septic
- Water: Shared Well
Community & HOA
Community
- Security: Security Gate
- Subdivision: Wapato Moorage
HOA
- Has HOA: Yes
- Amenities included: Commons, Gated, Maintenance Grounds, Sewer, Trash, Water
- HOA fee: $398 monthly
Location
- Region: Scappoose
Financial & listing details
- Price per square foot: $305/sqft
- Annual tax amount: $2,719
- Date on market: 11/6/2026
- Listing terms: Cash,Conventional
- Road surface type: Gravel, Paved
Estimated market value
Not available
Estimated sales range
Not available
Not available
Price history
| Date | Event | Price |
|---|---|---|
| 11/6/2026 | Listed for sale | $390,000$305/sqft |
Source:  RMLS (OR) #602352845 Report a problem | ||
Public tax history
Tax history is unavailable.
Monthly payment
Est. payment
Payment breakdown
Explore the cost of this home by adjusting the details. Changes won't be saved.Climate risks
Neighborhood: 97056
Nearby schools
Schools provided by the listing agent
- Elementary: Scappoose
- Middle: Scappoose
- High: Scappoose
Source: RMLS (OR). This data may not be complete. We recommend contacting the local school district to confirm school assignments for this home.
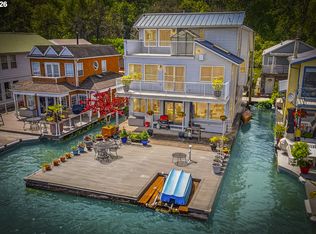
- $775,0003 bd3 ba2.3k sqft26400 NW St Helens Rd SLIP 17, Scappoose, OR 97056For Sale

- $749,9002 bd2 ba2.3k sqft26400 NW Saint Helens Rd SLIP 29, Scappoose, OR 97056For Sale
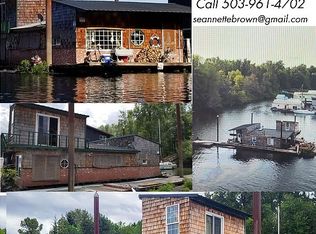
- $--2 bd1 ba1.1k sqft26312 NW Saint Helens Rd #D, Scappoose, OR 97056Off Market
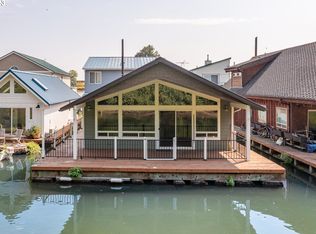
- $400,0002 bd2 ba1.2k sqft26400 NW Saint Helens Rd SLIP 58, Scappoose, OR 97056Sold
Similar homes
- $385,0003 bd3 ba1.5k sqft23560 NW Saint Helens Rd #N-4, Portland, OR 97231Active

 MLS ID #252045659, Anne Stewart, eXp Realty, LLC. RMLS (OR)
- $380,0002 bd1 ba1.1k sqft52598 NE 2nd St, Scappoose, OR 97056Active
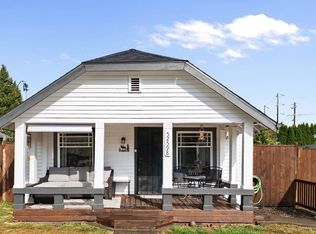 MLS ID #392902078, Laura Myers, Premiere Property Group, LLC. RMLS (OR)
- $--3 bd3 ba1.4k sqft1574 NW Bridgeway Ln, Beaverton, OR 97006AuctionXome
- $419,9003 bd2 ba1.2k sqft1904 NW 4th Street, Battle Ground, WA 98604Active
 MLS ID #2583447, Lucas Walters. NWMLS as distributed by MLS GRID
- $525,0002 bd1 ba1.2k sqft15055 NW Cornelius Pass Rd, Portland, OR 97231ActiveMLS ID #360793030, Chris Suarez, Keller Williams Sunset Corridor. RMLS (OR)
- $479,0003 bd2 ba1.6k sqft20340 SW Newcastle Pl, Beaverton, OR 97078ActiveMLS ID #736737349, Dorianth Franco, Coldwell Banker Bain. RMLS (OR)
- $425,0003 bd3 ba1.8k sqft35060 Roberts Ln, Saint Helens, OR 97051ActiveMLS ID #574884917, Pamela Ruble, Redfin. RMLS (OR)
- $385,0003 bd2 ba984 sqft3706 NE 137th Ave, Vancouver, WA 98682ActiveMLS ID #343664685, Meredith Orlando, Cascade Hasson Sotheby's International Realty. RMLS (OR)
- $415,0002 bd1 ba1k sqft9715 N Syracuse St, Portland, OR 97203ActiveMLS ID #395360452, Jennifer Ciacci, Redfin. RMLS (OR)
- $424,0003 bd2 ba1.3k sqft355 S 13th St, Saint Helens, OR 97051ActiveMLS ID #591607830, Connie Thorpe, MORE Realty. RMLS (OR)
- $459,0004 bd3 ba1.8k sqft59360 Mountain View Dr, St Helens, OR 97051ActiveMLS ID #478022077, Riley Cronin, John L. Scott. RMLS (OR)
- $225,0003 bd2 ba1.7k sqft51527 SE Oak Grove Dr, Scappoose, OR 97056ActiveMLS ID #612518472, Susie Wilson, Oregon First. RMLS (OR)
- $415,0003 bd2 ba1.2k sqft6115 NE 54th St, Vancouver, WA 98661ActiveMLS ID #758504094, Ahmed Albritton, Berkshire Hathaway HomeServices NW Real Estate. RMLS (OR)
- $500,0004 bd3 ba1.9k sqft14925 SW Carolwood Dr, Beaverton, OR 97007ActiveMLS ID #128949167, Kim Carty, Soldera Properties, Inc. RMLS (OR)
- $299,5001 bd1 ba768 sqft34326 Johnson Landing Rd #E-1, Scappoose, OR 97056ActiveMLS ID #429113127, Linette Chance, Redfin. RMLS (OR)
- $435,0003 bd2 ba1k sqft7519 NE 51st St, Vancouver, WA 98662ActiveMLS ID #419132717, Kimberly Sessions-Freund, Windermere Northwest Living. RMLS (OR)
- $419,9003 bd3 ba1.4k sqft265 N 2nd St, Saint Helens, OR 97051ActiveMLS ID #396989093, David Sobolik, Knipe Realty ERA Powered. RMLS (OR)
- $215,0003 bd2 ba1.5k sqft51459 SE Westlake Dr #102, Scappoose, OR 97056ActiveMLS ID #752979603, Susie Wilson, Oregon First. RMLS (OR)
- $399,0003 bd3 ba1.5k sqft13800 NE 63rd St, Vancouver, WA 98682ActiveMLS ID #442574727, Blake Byzewski, John L. Scott Real Estate. RMLS (OR)
