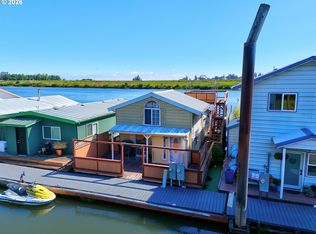
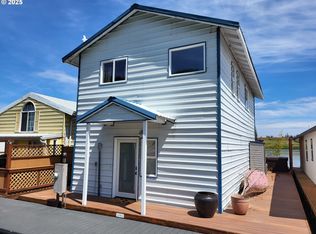
**Your chance to live on the water!** Experience the ultimate waterfront lifestyle in this beautifully updated contemporary floating home with breathtaking views of the river, mountains, and Sauvie Island! Extensive improvements completed in 2025 include new flooring, fresh interior paint, updated bathroom, newly added half bath, on-demand water heater, water softener, primary bedroom closet upgrades, exterior decking, 13 floats added in the spring of 2026 by TC Diving, HVAC system, and appliances! The open-concept kitchen, living, and dining areas feature soaring ceilings and expansive views, creating a bright and inviting space perfect for everyday living or entertaining. The spacious primary suite offers vaulted ceilings and a private balcony overlooking the water. Three outdoor decks provide plenty of room to relax, entertain, and soak in the incredible surroundings. Quality float construction features steel I-beams, oversized logs, and a double-floor system, allowing the home to sit high and level above the river. Step outside and enjoy swimming, paddleboarding, boating, fishing, and everything river life has to offer! Located approximately 20 minutes from Portland's Pearl District with convenient access to nearby beaches. Whether you're looking for a full-time residence, weekend escape, or investment property with rental potential, this is a rare opportunity to enjoy waterfront living with so many major improvements already completed!
Active
$399,900
23560 NW Saint Helens Rd #N-4, Portland, OR 97231
3beds
1,525sqft
Residential
Built in 1974
-- sqft lot
$-- Zestimate®
$262/sqft
$-- HOA
What's special
Expansive viewsUpdated bathroomFresh interior paintNew flooringThree outdoor decksOn-demand water heaterVaulted ceilings
- 7 days
- 452
- 53
Likely to sell faster than
Zillow last checked:
Listing updated:
Listed by:
Anne Stewart 503-804-1466,
eXp Realty, LLC,
Erika Hagfors 503-740-2194,
eXp Realty, LLC
Source: RMLS (OR),MLS#: 252045659
Facts & features
Interior
Bedrooms & bathrooms
- Bedrooms: 3
- Bathrooms: 3
- Full bathrooms: 2
- Partial bathrooms: 1
- Main level bathrooms: 1
Rooms
- Room types: Office, Bedroom 4, Bedroom 2, Bedroom 3, Dining Room, Family Room, Kitchen, Living Room, Primary Bedroom
Primary bedroom
- Features: Bathroom, Closet Organizer, Deck, Closet, High Ceilings, High Speed Internet, Shower, Suite, Walkin Shower
- Level: Upper
Bedroom 2
- Features: Bathroom
- Level: Upper
Bedroom 3
- Level: Main
Bedroom 4
- Level: Upper
Dining room
- Features: Ceiling Fan
- Level: Main
Family room
- Features: Exterior Entry
- Level: Upper
Kitchen
- Features: Builtin Range, Builtin Refrigerator, Dishwasher, Disposal, Eat Bar, Eating Area, Builtin Oven, E N E R G Y S T A R Qualified Appliances
- Level: Main
Living room
- Features: Ceiling Fan, Eating Area, Exterior Entry, Great Room, Pantry, Sliding Doors, Updated Remodeled, High Ceilings, High Speed Internet, Vaulted Ceiling
- Level: Main
Office
- Level: Main
Heating
- Heat Pump
Cooling
- Central Air
Appliances
- Included: Dishwasher, Disposal, ENERGY STAR Qualified Appliances, Free-Standing Range, Free-Standing Refrigerator, Microwave, Plumbed For Ice Maker, Range Hood, Stainless Steel Appliance(s), Water Purifier, Washer/Dryer, Water Softener, Built-In Range, Built-In Refrigerator, Built In Oven, Electric Water Heater, Tankless Water Heater
- Laundry: Laundry Room
Features
- Ceiling Fan(s), High Ceilings, High Speed Internet, Vaulted Ceiling(s), Bathroom, Eat Bar, Eat-in Kitchen, Great Room, Pantry, Updated Remodeled, Closet Organizer, Closet, Shower, Suite, Walkin Shower
- Doors: Sliding Doors
- Windows: Double Pane Windows, Vinyl Frames
- Basement: None
Interior area
- Total structure area: 1,525
- Total interior livable area: 1,525 sqft
Property
Parking
- Parking features: Off Street
Accessibility
- Accessibility features: Accessible Full Bath, Accessible Hallway, Bathroom Cabinets, Builtin Lighting, Kitchen Cabinets, Main Floor Bedroom Bath, Rollin Shower, Accessibility
Features
- Levels: Two
- Stories: 2
- Patio & porch: Covered Deck, Covered Patio, Patio, Deck
- Exterior features: Dock, Exterior Entry
- Has view: Yes
- View description: River
- Has water view: Yes
- Water view: River
- Waterfront features: River Front
- Body of water: The Multnomah Channe
Lot
- Features: SqFt 0K to 2999
Details
- Additional structures: Dock
- Parcel number: Not Found
Construction
Type & style
- Home type: SingleFamily
- Architectural style: Traditional
- Property subtype: Residential
Materials
- Vinyl Siding
- Foundation: Other
- Roof: Metal
Condition
- Updated/Remodeled
- New construction: No
- Year built: 1974
Utilities & green energy
- Sewer: Community
- Water: Shared Well
- Utilities for property: Other Internet Service, Satellite Internet Service
Community & HOA
Community
- Security: Entry, Fire Escape
- Subdivision: Skyline Moorage
HOA
- Has HOA: No
- Amenities included: Road Maintenance, Sewer, Trash
Location
- Region: Portland
Financial & listing details
- Price per square foot: $262/sqft
- Annual tax amount: $1,021
- Date on market: 10/22/2026
- Listing terms: Cash,Conventional
- Road surface type: Paved
Estimated market value
Not available
Estimated sales range
Not available
Not available
Price history
| Date | Event | Price |
|---|---|---|
| 10/22/2026 | Listed for sale | $399,900+53.8%$262/sqft |
Source:  RMLS (OR) #252045659 Report a problem | ||
| 8/1/2024 | Sold | $260,000-5.5%$170/sqft |
Source: RMLS (OR) #24696144 Report a problem | ||
| 7/29/2024 | Pending sale | $275,000$180/sqft |
Source: RMLS (OR) #24696144 Report a problem | ||
| 6/11/2024 | Price change | $275,000-8%$180/sqft |
Source: RMLS (OR) #24696144 Report a problem | ||
| 5/11/2024 | Listed for sale | $299,000-25.1%$196/sqft |
Source: RMLS (OR) #24696144 Report a problem | ||
| 1/10/2023 | Listing removed | -- |
Source:  RE/MAX International Report a problem | ||
| 12/2/2022 | Listed for sale | $399,000$262/sqft |
Source: RE/MAX International #22104572 Report a problem | ||
| 11/17/2022 | Listing removed | -- |
Source: RE/MAX International Report a problem | ||
| 9/26/2022 | Price change | $399,000-11.3%$262/sqft |
Source: RE/MAX International #22104572 Report a problem | ||
| 8/17/2022 | Price change | $449,900-10%$295/sqft |
Source: RE/MAX International #22104572 Report a problem | ||
| 8/9/2022 | Price change | $499,900-4.8%$328/sqft |
Source: RE/MAX International #22104572 Report a problem | ||
| 8/1/2022 | Listed for sale | $525,000$344/sqft |
Source: RE/MAX International #22104572 Report a problem | ||
Public tax history
Tax history is unavailable.
Monthly payment
Est. payment
Payment breakdown
Explore the cost of this home by adjusting the details. Changes won't be saved.Climate risks
Neighborhood: 97231
Nearby schools
Schools provided by the listing agent
- Elementary: Scappoose
- Middle: Scappoose
- High: Scappoose
Source: RMLS (OR). This data may not be complete. We recommend contacting the local school district to confirm school assignments for this home.
- $388,4003 bd2 ba1.4k sqft23564 Nw Saint Helens Road, Portland, OR 97231Off Market

- $235,0002 bd2 ba1.1k sqft23542 NW Saint Helens Rd #S-3, Portland, OR 97231Sold

- $149,0001 bd1 ba920 sqft23540 NW Saint Helens Rd #S-4, Portland, OR 97231For Sale
- $347,2002 bd2 ba1.2k sqft23538 NW Saint Helens Rd #S5, Portland, OR 97231Sold
Similar homes
- $475,0002 bd2 ba1.4k sqft24600 NW Saint Helens Rd Slip M-42, Portland, OR 97231Active

 MLS ID #502658868, John McPherson, Premiere Property Group, LLC. RMLS (OR)
- $465,0002 bd2 ba2.1k sqft26312 NW St Helens Rd #B, Scappoose, OR 97056Active
 MLS ID #769357944, John McPherson, Premiere Property Group, LLC. RMLS (OR)
- $465,0003 bd3 ba1.4k sqft51673 SE 3rd St, Scappoose, OR 97056Active
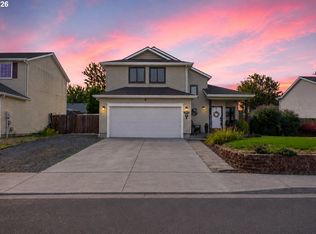 MLS ID #487169042, Amy Asivido, Keller Williams Premier Partners. RMLS (OR)
- $550,0004 bd2 ba1.7k sqft9685 NW Saint Helens Rd, Portland, OR 97231Active
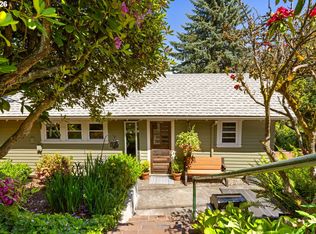 MLS ID #609753271, Amanda Rammer, RE/MAX Northwest. RMLS (OR)
- $399,9003 bd3 ba1.4k sqft6253 SW 183rd Ter, Beaverton, OR 97007ActiveMLS ID #100979114, Troy D Doty P.C., Northwest Realty Source. RMLS (OR)
- $514,9003 bd2 ba1.8k sqft33940 SE Erika Ct, Scappoose, OR 97056ActiveMLS ID #479736143, Lucas Walters, Keller Williams Premier Partners. RMLS (OR)
- $575,0004 bd3 ba1.6k sqft12011 NW 35th Ave, Vancouver, WA 98685ActiveMLS ID #374620986, Leona Mullen, Matin Real Estate. RMLS (OR)
- $449,0003 bd3 ba1.9k sqft9926 NW Justus Ln, Portland, OR 97229ActiveMLS ID #393928639, Kendall Westphal Gendron, The Agency Portland. RMLS (OR)
- $419,9003 bd3 ba1.4k sqft265 N 2nd St, Saint Helens, OR 97051ActiveMLS ID #396989093, David Sobolik, Knipe Realty ERA Powered. RMLS (OR)
- $399,9003 bd2 ba1.2k sqft244 NW Hayden Ct, Hillsboro, OR 97124ActiveMLS ID #258356223, Nancy Albro, All Professionals Real Estate. RMLS (OR)
- $440,0003 bd2 ba1.5k sqft18047 SW Monte Verdi Blvd, Beaverton, OR 97007For Sale
 MLS ID #845831, TREVOR BARRE, John L. Scott-Salem. WVMLS
- $404,9003 bd2 ba1.9k sqft601 N Tomahawk Island Dr, Portland, OR 97217ActiveMLS ID #288532866, JoAnne Flood, Keller Williams Realty Portland Elite. RMLS (OR)
- $419,0003 bd2 ba2k sqft460 N Hayden Bay Dr, Portland, OR 97217ActiveMLS ID #652478478, Tabitha Lovett, RE/MAX Advantage Group. RMLS (OR)
- $420,0003 bd3 ba1.6k sqft1106 SE 6th St, Battle Ground, WA 98604ActiveMLS ID #776002913, Brandon Fox, Keller Williams Realty. RMLS (OR)
- $479,9003 bd2 ba1.2k sqft14418 NE 46th St, Vancouver, WA 98682ActiveMLS ID #590373725, Blake Nelson, Brantley Christianson Real Estate. RMLS (OR)
- $464,9003 bd3 ba1.2k sqft15500 NE 83rd St, Vancouver, WA 98682ActiveMLS ID #722922521, Spencer McGee, WA Move Real Estate LLC. RMLS (OR)
- $499,9003 bd3 ba2k sqft1991 N Jantzen Ave, Portland, OR 97217ActiveMLS ID #365415169, Daniel Comfort, MORE Realty. RMLS (OR)
- $520,0003 bd2 ba1.5k sqft10011 NW 27th Ave, Vancouver, WA 98685ActiveMLS ID #705514316, Jacqueline Smith, Keller Williams Realty. RMLS (OR)
- $539,9003 bd3 ba1.8k sqft9216 NE 149th Ave, Vancouver, WA 98682ActiveMLS ID #745653079, William Hruby, Premiere Property Group, LLC. RMLS (OR)
- $445,0003 bd2 ba1.4k sqft8508 Silver Star Ave, Vancouver, WA 98664ActiveMLS ID #442888482, Robert Mourton, Kinected Realty LLC. RMLS (OR)
