Discover serene river living in this charming floating home at Skyline Moorage & Marina. Oriented toward Sauvie Island and Mount Hood, the open 2-bedroom, 2-bath floor plan is filled with natural light and panoramic water and wildlife views through large windows. Fully furnished and included in the price. Relax on the covered deck in any season, with boat moorage available. Floating home only — home is owned; slip leases for $700/month (buyer qualification with marina required).
Active
Price cut: $20K (8/24)
$379,900
23500 NW Saint Helens Rd #S-6, Portland, OR 97231
2beds
1,144sqft
Residential
Built in 2021
-- sqft lot
$-- Zestimate®
$332/sqft
$-- HOA
What's special
Fully furnishedBoat moorage availableFilled with natural light
- 225 days |
- 791 |
- 48 |
Zillow last checked:
Listing updated:
Listed by:
Mary Hafeman 503-438-8964,
MORE Realty
Source: RMLS (OR),MLS#: 719291019
Facts & features
Interior
Bedrooms & bathrooms
- Bedrooms: 2
- Bathrooms: 2
- Full bathrooms: 2
- Main level bathrooms: 2
Rooms
- Room types: Bedroom 2, Dining Room, Family Room, Kitchen, Living Room, Primary Bedroom
Primary bedroom
- Level: Main
Bedroom 2
- Level: Main
Dining room
- Features: Deck, Sliding Doors
- Level: Main
Family room
- Features: Daylight, Deck, Sliding Doors
- Level: Main
Kitchen
- Features: Daylight, Dishwasher, Eat Bar, Island, Kitchen Dining Room Combo, Microwave, Sliding Doors, Free Standing Range, Free Standing Refrigerator, Quartz
- Level: Main
Living room
- Level: Main
Heating
- Ductless, Mini Split
Cooling
- Has cooling: Yes
Appliances
- Included: Dishwasher, Disposal, ENERGY STAR Qualified Appliances, Free-Standing Range, Free-Standing Refrigerator, Stainless Steel Appliance(s), Washer/Dryer, Microwave, Electric Water Heater
- Laundry: Laundry Room
Features
- High Ceilings, Quartz, Vaulted Ceiling(s), Eat Bar, Kitchen Island, Kitchen Dining Room Combo
- Flooring: Vinyl
- Doors: Sliding Doors
- Windows: Double Pane Windows, Daylight
Interior area
- Total structure area: 1,144
- Total interior livable area: 1,144 sqft
Property
Parking
- Parking features: Off Street
Features
- Levels: One
- Stories: 1
- Patio & porch: Covered Deck, Covered Patio, Deck, Patio
- Exterior features: Dock
- Has view: Yes
- View description: Mountain(s), River
- Has water view: Yes
- Water view: River
- Waterfront features: River Front
- Body of water: Multnomah Channel
Lot
- Features: SqFt 0K to 2999
Details
- Additional structures: Dock
- Parcel number: Not Found
Construction
Type & style
- Home type: SingleFamily
- Property subtype: Residential
Materials
- Cement Siding
- Roof: Metal
Condition
- Resale
- New construction: No
- Year built: 2021
Utilities & green energy
- Sewer: Community
- Water: Community
Community & HOA
HOA
- Has HOA: No
- Amenities included: Boat Slip, Commons, Management, Road Maintenance, Sewer, Snow Removal, Trash, Water
Location
- Region: Portland
Financial & listing details
- Price per square foot: $332/sqft
- Annual tax amount: $3,611
- Date on market: 1/13/2026
- Listing terms: Cash,Conventional,Other
- Road surface type: Gravel, Paved
Estimated market value
Not available
Estimated sales range
Not available
Not available
Price history
| Date | Event | Price |
|---|---|---|
| 8/24/2026 | Price change | $379,900-5%$332/sqft |
Source:  RMLS (OR) #719291019 Report a problem RMLS (OR) #719291019 Report a problem | ||
| 7/27/2026 | Listed for sale | $399,900-6.8%$350/sqft |
Source: RMLS (OR) #719291019 Report a problem | ||
| 4/22/2026 | Listing removed | $429,000$375/sqft |
Source: RMLS (OR) #719291019 Report a problem | ||
| 1/13/2026 | Listed for sale | $429,000$375/sqft |
Source: RMLS (OR) #719291019 Report a problem | ||
Public tax history
Tax history is unavailable.
Monthly payment
Est. payment
Payment breakdown
Explore the cost of this home by adjusting the details. Changes won't be saved.Climate risks
Neighborhood: 97231
Nearby schools
GreatSchools rating
- 10/10Skyline Elementary SchoolGrades: K-8Distance: 6 mi
- 8/10Lincoln High SchoolGrades: 9-12Distance: 14.8 mi
Schools provided by the listing agent
- Elementary: Scappoose
- Middle: Scappoose
- High: Scappoose
Source: RMLS (OR). This data may not be complete. We recommend contacting the local school district to confirm school assignments for this home.
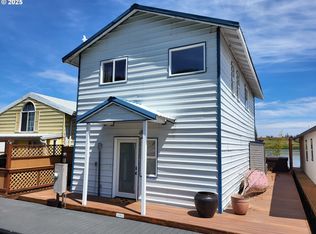
- $347,2002 bd2 ba1.2k sqft23538 NW Saint Helens Rd #S5, Portland, OR 97231Sold
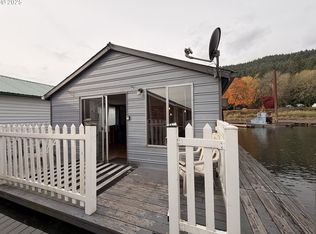
- $55,000-- bd1 ba383 sqft23524 NW Saint Helens Rd #19, Portland, OR 97231For Sale
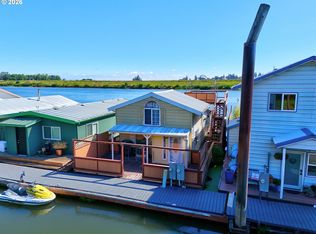
- $149,0001 bd1 ba920 sqft23540 NW Saint Helens Rd #S-4, Portland, OR 97231For Sale
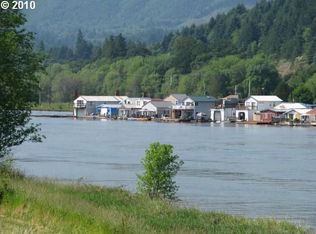
- $285,2002 bd1 ba1.4k sqft23510 NW Saint Helens Rd #S-14, Portland, OR 97231Off Market
- $316,3002 bd1 ba1.4k sqft23510 NW Saint Helens Rd, Portland, OR 97231Off Market
- $156,0001 bd1 ba480 sqft23512 Nw Saint Helens Rd #SLIP 15, Portland, OR 97231Off Market
- $235,0002 bd2 ba1.1k sqft23542 NW Saint Helens Rd #S-3, Portland, OR 97231Sold
- $328,600-- bd-- ba-- sqft23528 Nw St. Helens Rd #S09, Portland, OR 97231Off Market
A local agent can set up tours, give advice and negotiate with sellers.
Similar homes
- $--3 bd4 ba1.6k sqft19644 SW Blackbear Ct, Beaverton, OR 97006Auction
 ServiceLink Auction
 - $359,0002 bd2 ba896 sqft1116 NW 138th Way, Vancouver, WA 98685Active

 MLS ID #267168707, Katelyn McGrann, Realty One Group Prestige. RMLS (OR)
 - $355,0002 bd2 ba1.4k sqft7728 NE Julie Ann Ln, Hillsboro, OR 97124Active
 MLS ID #752842295, Veta Holscher, RE/MAX Equity Group. RMLS (OR)
 - $375,0002 bd2 ba1.3k sqft10217 NW Alder Grove Ln, Portland, OR 97229Active
 MLS ID #355174241, Pamela Ruble, Redfin. RMLS (OR)
 - $395,0003 bd1 ba936 sqft2203 Sheridan Dr, Vancouver, WA 98661ActiveMLS ID #165235642, Brandon Fox, Keller Williams Realty. RMLS (OR)
- $369,0004 bd3 ba1.5k sqft80 S 21st St, Saint Helens, OR 97051ActiveMLS ID #24247140, Linda Bolen, John L. Scott. RMLS (OR)
- $410,0003 bd3 ba1.5k sqft5915 NE 58th Ave, Vancouver, WA 98661ActiveMLS ID #636390857, Swanique Ricketts, YQC Properties LLC. RMLS (OR)
- $426,9002 bd2 ba1k sqft13213 NE 99th Way, Vancouver, WA 98682ActiveMLS ID #287149019, Kristina Pinkston, Berkshire Hathaway HomeServices NW Real Estate. RMLS (OR)
- $419,9003 bd3 ba1.4k sqft190 Kindre St, Saint Helens, OR 97051ActiveMLS ID #105052005, Devin Drabandt, Oregon First. RMLS (OR)
- $399,9993 bd2 ba992 sqft1513 NE 142nd Court, Vancouver, WA 98684ActiveMLS ID #2550703, Heather Reeves. NWMLS as distributed by MLS GRID
- $409,9002 bd3 ba1.3k sqft7465 SE Kinnaman St, Hillsboro, OR 97123ActiveMLS ID #248514685, Valerie Hunter, H & H Preferred Real Estate. RMLS (OR)
- $369,9002 bd3 ba1.2k sqft188 NE 79th Ave, Hillsboro, OR 97006ActiveMLS ID #219091585, Rome Mortera, Kelly Right Real Estate of Portland, LLC. RMLS (OR)
- $370,0003 bd3 ba1.4k sqft16226 NW Fescue Ct, Portland, OR 97229ActiveMLS ID #613550519, Christina Griffith, Windermere West LLC. RMLS (OR)
- $425,0003 bd3 ba1.6k sqft2300 NE 130th Ave, Vancouver, WA 98684ActiveMLS ID #381662781, Amy Wells, John L. Scott Real Estate. RMLS (OR)
- $435,0002 bd3 ba1.4k sqftSunrise Grove, Vancouver, WA 98662ContingentMLS ID #2564520, Ellen D Hartzell. NWMLS as distributed by MLS GRID
- $349,9003 bd1 ba1.4k sqft254 S Vernonia Rd, Saint Helens, OR 97051ActiveMLS ID #488910310, Tammy Scamfer, MORE Realty. RMLS (OR)
- $384,9003 bd3 ba1.4k sqft10104 NE 134th Avenue, Vancouver, WA 98682ActiveMLS ID #2498056, Lindsay Langley. NWMLS as distributed by MLS GRID
- $374,0002 bd3 ba1.7k sqft7915 NE Rockne Way, Hillsboro, OR 97006ActiveMLS ID #230511463, Stephanie Partain, Partain Properties, LLC. RMLS (OR)
- $499,9003 bd2 ba1.5k sqftGarrity Manor, Vancouver, WA 98682ActiveMLS ID #2572803, Shane Todd. NWMLS as distributed by MLS GRID
- $350,0002 bd2 ba884 sqft129 SE 8th Ave, Hillsboro, OR 97123ActiveMLS ID #270044679, Renae Thompson, Knipe Realty ERA Powered. RMLS (OR)
