Why rent when you can own? Discover the perfect blend of comfort and convenience in this adorable 3-bedroom, 2-bathroom home sitting on a spacious, nearly half-acre lot (0.49 acres)! Step inside to a bright, welcoming living room featuring crisp canned lighting and abundant natural light. The functional walkthrough kitchen is equipped with sleek quartz countertops and all stainless steel appliances included. Retreat to the primary suite, complete with a personal mini-split AC for year-round comfort, a private walk-in shower, and a sliding glass door leading directly to your own backyard fire pit—ideal for roasting marshmallows on crisp autumn evenings. Two additional generously sized bedrooms and a full guest bathroom with a tub/shower combo complete the interior. Outside, the mostly fenced backyard has plenty of room for RV/boat storage and is a blank canvas ready for your imagination. Whether you dream of a future ADU, a dream workshop, or an expansive garden paradise, there is room for it all! Best of all, 100% financing options are available for first-time homebuyers. Don't miss this incredible opportunity!
Active
$425,000
34570 Pittsburg Rd, Saint Helens, OR 97051
3beds
1,373sqft
Residential, Single Family Residence
Built in 1956
0.49 Acres Lot
$-- Zestimate®
$310/sqft
$-- HOA
What's special
Sleek quartz countertopsMostly fenced backyardPrimary suiteAbundant natural lightCrisp canned lightingFunctional walkthrough kitchenPrivate walk-in shower
- 2 days
- 252
- 24
Likely to sell faster than
Zillow last checked:
Listing updated:
Listed by:
Tony Lewis ListItWithLewis@gmail.com,
Works Real Estate
Source: RMLS (OR),MLS#: 227606022
Facts & features
Interior
Bedrooms & bathrooms
- Bedrooms: 3
- Bathrooms: 2
- Full bathrooms: 2
- Main level bathrooms: 2
Rooms
- Room types: Bedroom 2, Bedroom 3, Dining Room, Family Room, Kitchen, Living Room, Primary Bedroom
Primary bedroom
- Level: Main
Bedroom 2
- Level: Main
Bedroom 3
- Level: Main
Kitchen
- Level: Main
Living room
- Level: Main
Heating
- Baseboard, Mini Split
Cooling
- Has cooling: Yes
Appliances
- Included: Dishwasher, Free-Standing Range, Stainless Steel Appliance(s), Electric Water Heater
Features
- Quartz
- Flooring: Vinyl
- Windows: Aluminum Frames, Wood Frames
- Basement: Crawl Space
Interior area
- Total structure area: 1,373
- Total interior livable area: 1,373 sqft
Property
Parking
- Parking features: Driveway
- Has uncovered spaces: Yes
Features
- Levels: One
- Stories: 1
- Exterior features: Fire Pit, Yard
- Has view: Yes
- View description: Territorial
Lot
- Size: 0.49 Acres
- Features: Gentle Sloping, SqFt 20000 to Acres1
Details
- Additional structures: ToolShed
- Parcel number: 16696
Construction
Type & style
- Home type: SingleFamily
- Architectural style: Ranch
- Property subtype: Residential, Single Family Residence
Materials
- Cedar
- Roof: Composition
Condition
- Resale
- New construction: No
- Year built: 1956
Utilities & green energy
- Sewer: Standard Septic
- Water: Public
Community & HOA
HOA
- Has HOA: No
Location
- Region: Saint Helens
Financial & listing details
- Price per square foot: $310/sqft
- Tax assessed value: $364,180
- Annual tax amount: $2,873
- Date on market: 10/2/2026
- Listing terms: Conventional,FHA,USDA Loan,VA Loan
- Road surface type: Gravel, Paved
Estimated market value
Not available
Estimated sales range
Not available
Not available
Price history
| Date | Event | Price |
|---|---|---|
| 10/2/2026 | Listed for sale | $425,000+39.3%$310/sqft |
Source:  RMLS (OR) #227606022 Report a problem RMLS (OR) #227606022 Report a problem | ||
| 8/14/2024 | Sold | $305,000+2%$222/sqft |
Source: RMLS (OR) #24596251 Report a problem | ||
| 7/31/2024 | Pending sale | $299,000$218/sqft |
Source: RMLS (OR) #24596251 Report a problem | ||
| 7/29/2024 | Listed for sale | $299,000-5.1%$218/sqft |
Source: RMLS (OR) #24596251 Report a problem | ||
| 4/2/2021 | Sold | $315,000$229/sqft |
Source: RMLS (OR) #21113025 Report a problem | ||
| 2/7/2021 | Pending sale | $315,000$229/sqft |
Source: RMLS (OR) #21113025 Report a problem | ||
| 2/7/2021 | Listed for sale | $315,000$229/sqft |
Source: RMLS (OR) #21113025 Report a problem | ||
Public tax history
| Year | Property taxes | Tax assessment |
|---|---|---|
| 2025 | $2,874 +3.7% | $202,310 +3% |
| 2024 | $2,772 +1.4% | $196,420 +3% |
| 2023 | $2,735 +4.4% | $190,700 +3% |
| 2022 | $2,619 +10.4% | $185,150 +3% |
| 2021 | $2,371 +3.5% | $179,760 +3% |
| 2020 | $2,290 +1.4% | $174,530 +3% |
| 2019 | $2,258 +3.2% | $169,450 +3% |
| 2018 | $2,189 +2.9% | $164,520 +3% |
| 2017 | $2,128 +1.3% | $159,730 +3% |
| 2016 | $2,100 +3.4% | $155,080 +3% |
| 2015 | $2,031 +10.6% | $150,570 +8.6% |
| 2014 | $1,836 -5% | $138,600 -5.2% |
| 2013 | $1,933 +5.8% | $146,190 +3% |
| 2012 | $1,826 +3.7% | $141,940 +3% |
| 2011 | $1,761 -1% | $137,810 +3% |
| 2010 | $1,778 +3.2% | $133,800 +3% |
| 2009 | $1,723 +4.9% | $129,910 +3% |
| 2008 | $1,643 +2.7% | $126,130 +3% |
| 2007 | $1,600 +3.2% | $122,460 +3% |
| 2006 | $1,549 -2.4% | $118,900 +3% |
| 2005 | $1,588 +5% | $115,440 +3% |
| 2004 | $1,512 | $112,080 +3% |
| 2003 | -- | $108,820 +3% |
| 2002 | $1,414 | $105,660 +3% |
| 2001 | -- | $102,590 +3% |
| 2000 | -- | $99,610 |
Find assessor info on the county website
Monthly payment
Est. payment
Payment breakdown
Explore the cost of this home by adjusting the details. Changes won't be saved.Climate risks
Neighborhood: 97051
Nearby schools
Schools provided by the listing agent
- Elementary: Mcbride
- Middle: St Helens
- High: St Helens
Source: RMLS (OR). This data may not be complete. We recommend contacting the local school district to confirm school assignments for this home.
- $194,5403 bd2 ba1.7k sqft59530 Pittsburg Rd, Saint Helens, OR 97051Off Market
- $232,4503 bd2 ba1.7k sqft59532 Pittsburg Rd, Saint Helens, OR 97051Off Market
- $423,5003 bd2 ba1.7k sqft59532 Pittsburg Rd, Saint Helens, OR 97051Off Market
- $395,1004 bd1 ba1.5k sqft59506 Poverty Ln, Saint Helens, OR 97051Off Market
Similar homes
- $449,9003 bd1 ba1k sqftWestridge, Vancouver, WA 98665Active
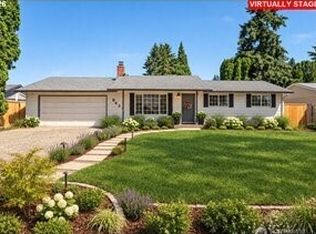 MLS ID #2558804, Gina Nehring. NWMLS as distributed by MLS GRID
 - $449,0003 bd1 ba1.7k sqft52377 NW 1st St, Scappoose, OR 97056For Sale

 MLS ID #845556, ROBIN EWRY, Vantage Point Brokers, Llc. WVMLS
 - $509,9003 bd3 ba1.7k sqft519 Stepping Stone St, Kalama, WA 98625Active

 MLS ID #130018471, Irina Pelyukhno, MORE Realty. RMLS (OR)
 - $499,0003 bd2 ba1.4k sqft6396 Kalama River Road, Kalama, WA 98625Active
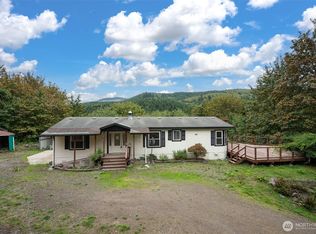 MLS ID #2590078, Aaron Walker. NWMLS as distributed by MLS GRID
 - $412,0003 bd2 ba1.2k sqft4107 NE 52nd St, Vancouver, WA 98661ActiveMLS ID #304682997, Linsey Beattie, Keller Williams Realty. RMLS (OR)
- $409,0003 bd1 ba1.4k sqft1153 2nd Ave, Vernonia, OR 97064ActiveMLS ID #483727107, John Soper, MORE Realty. RMLS (OR)
- $464,9003 bd2 ba1.4k sqft2520 NW 6th St, Battle Ground, WA 98604ActiveMLS ID #623351364, Daniel Brooks, Coldwell Banker Cascade Real Estate. RMLS (OR)
- $560,0002 bd3 ba1.2k sqft248 Harlequin Ct, Woodland, WA 98674ActiveMLS ID #127484546, Dale Carstensen, Urban Nest Realty. RMLS (OR)
- $389,9003 bd2 ba1.2k sqft298 E I St, Vernonia, OR 97064ActiveMLS ID #552022459, Kristin Sholes, MORE Realty. RMLS (OR)
