Come check out this great Vernonia Home. Move-in ready and built in 2020, this inviting 1-level home offers 3 bedrooms, 2 full bathrooms and approximately 1,200 sq. ft. of bright, comfortable living space. The open-concept floor plan connects the living room, dining area and kitchen, creating a welcoming space for everyday living and entertaining. Highlights include granite countertops, durable flooring and efficient mini-split heating and cooling. Step outside to a spacious rear deck and fully fenced backyard—perfect for relaxing, entertaining, gardening or pets. The attached garage features a massive built-in storage area above, while the extended driveway provides additional parking and room for an RV. No HOA and conveniently to downtown Vernonia, parks, shopping and local amenities. Per seller, the property is outside the mapped flood zone; buyer to verify. A clean, newer home offering modern construction, valuable storage and flexible indoor-outdoor living—just unpack and move in!
Active
$389,900
298 E I St, Vernonia, OR 97064
3beds
1,200sqft
Residential, Single Family Residence
Built in 2020
4,791 Square Feet Lot
$-- Zestimate®
$325/sqft
$-- HOA
What's special
Fully fenced backyardSpacious rear deckOpen-concept floor planDurable flooringGranite countertops
- 38 days
- 478
- 19
Likely to sell faster than
Zillow last checked:
Listing updated:
Listed by:
Kristin Sholes 503-307-7577,
MORE Realty
Source: RMLS (OR),MLS#: 552022459
Facts & features
Interior
Bedrooms & bathrooms
- Bedrooms: 3
- Bathrooms: 2
- Full bathrooms: 2
- Main level bathrooms: 2
Rooms
- Room types: Bedroom 2, Bedroom 3, Dining Room, Family Room, Kitchen, Living Room, Primary Bedroom
Primary bedroom
- Features: Bathroom, Vinyl Floor, Walkin Closet
- Level: Main
- Area: 132
- Dimensions: 11 x 12
Bedroom 2
- Features: Double Closet, Vinyl Floor
- Level: Main
- Area: 110
- Dimensions: 10 x 11
Bedroom 3
- Features: Double Closet, Vinyl Floor
- Level: Main
- Area: 90
- Dimensions: 9 x 10
Dining room
- Features: Vinyl Floor
- Level: Main
- Area: 88
- Dimensions: 11 x 8
Kitchen
- Features: Dishwasher, Microwave, Free Standing Range, Granite, Vinyl Floor
- Level: Main
- Area: 270
- Width: 18
Living room
- Features: Vinyl Floor
- Level: Main
- Area: 270
- Dimensions: 15 x 18
Heating
- Mini Split
Cooling
- Wall Unit(s)
Appliances
- Included: Dishwasher, Free-Standing Range, Microwave, Electric Water Heater
- Laundry: Laundry Room
Features
- Granite, High Ceilings, Double Closet, Bathroom, Walk-In Closet(s)
- Flooring: Luxury Vinyl Plank, Vinyl
- Windows: Vinyl Frames
- Basement: Crawl Space
Interior area
- Total structure area: 1,200
- Total interior livable area: 1,200 sqft
Video & virtual tour
Property
Parking
- Total spaces: 2
- Parking features: Driveway, RV Access/Parking, Attached
- Attached garage spaces: 2
- Has uncovered spaces: Yes
Features
- Levels: One
- Stories: 1
- Patio & porch: Deck, Porch
- Exterior features: Yard
- Fencing: Fenced
Lot
- Size: 4,791 Square Feet
- Dimensions: 50 x 100
- Features: Corner Lot, Level, SqFt 3000 to 4999
Details
- Additional structures: RVParking
- Parcel number: 435699
Construction
Type & style
- Home type: SingleFamily
- Property subtype: Residential, Single Family Residence
Materials
- Cement Siding
- Foundation: Concrete Perimeter
- Roof: Composition
Condition
- Resale
- New construction: No
- Year built: 2020
Utilities & green energy
- Sewer: Public Sewer
- Water: Public
Community & HOA
HOA
- Has HOA: No
Location
- Region: Vernonia
Financial & listing details
- Price per square foot: $325/sqft
- Tax assessed value: $448,270
- Annual tax amount: $3,806
- Date on market: 9/3/2026
- Listing terms: Cash,Conventional,FHA,USDA Loan,VA Loan
- Road surface type: Paved
Estimated market value
Not available
Estimated sales range
Not available
Not available
Price history
| Date | Event | Price |
|---|---|---|
| 9/4/2026 | Listed for sale | $389,900+34.4%$325/sqft |
Source:  RMLS (OR) #552022459 Report a problem RMLS (OR) #552022459 Report a problem | ||
| 10/30/2020 | Sold | $290,000-1%$242/sqft |
Source: Public Record Report a problem | ||
| 7/31/2020 | Sold | $292,800+290.4%$244/sqft |
Source: Public Record Report a problem | ||
| 11/5/2018 | Sold | $75,000$63/sqft |
Source: Public Record Report a problem | ||
Public tax history
| Year | Property taxes | Tax assessment |
|---|---|---|
| 2025 | $3,806 +2.5% | $205,580 +3% |
| 2024 | $3,713 +1.3% | $199,600 +3% |
| 2023 | $3,665 +4.8% | $193,790 +3% |
| 2022 | $3,497 +2.8% | $188,150 +3% |
| 2021 | $3,400 +4009.1% | $182,670 +5119.1% |
| 2020 | $83 -39.8% | $3,500 -48.5% |
| 2019 | $137 +1% | $6,790 +2.9% |
| 2018 | $136 +2.1% | $6,600 +3% |
| 2017 | $133 +4% | $6,410 +2.9% |
| 2016 | $128 | $6,230 +3% |
| 2015 | $128 +5.3% | $6,050 +2.9% |
| 2014 | $122 +4.9% | $5,880 +3% |
| 2013 | $116 +3.6% | $5,710 +2.9% |
| 2012 | $112 | $5,550 |
Find assessor info on the county website
Monthly payment
Est. payment
Payment breakdown
Explore the cost of this home by adjusting the details. Changes won't be saved.Climate risks
Neighborhood: 97064
Nearby schools
Schools provided by the listing agent
- Elementary: Washington
- Middle: Vernonia
- High: Vernonia
Source: RMLS (OR). This data may not be complete. We recommend contacting the local school district to confirm school assignments for this home.
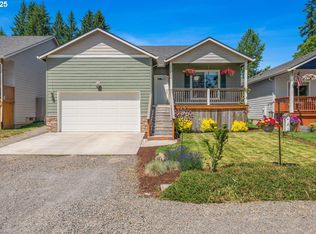
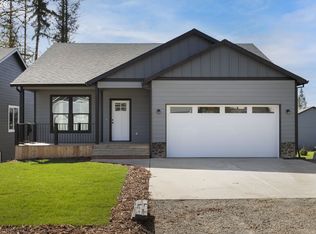
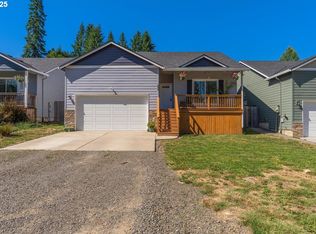
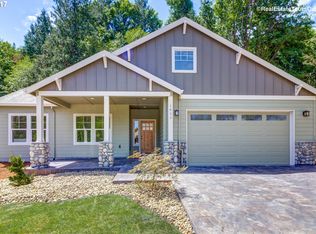
Similar homes
- $409,9002 bd2 ba1.4k sqft159 E J St, Vernonia, OR 97064Active

 MLS ID #230474063, Sharon Storey, eXp Realty, LLC. RMLS (OR)
 - $--3 bd1 ba944 sqft1248 2nd Ave, Vernonia, OR 97064Auction
 Auction.com 2
 - $409,0003 bd1 ba1.4k sqft1153 2nd Ave, Vernonia, OR 97064Active
 MLS ID #483727107, John Soper, MORE Realty. RMLS (OR)
 - $--3 bd1 ba1.5k sqft675 Jefferson Ave, Vernonia, OR 97064Auction
 Auction.com 2
 - $358,0003 bd2 ba1.2k sqft885 Bridge St E, Vernonia, OR 97064ActiveMLS ID #438329196, Shannon Rose, Emerge Realty Partners LLC. RMLS (OR)
- $439,0003 bd3 ba1.4k sqft172 E H St, Vernonia, OR 97064ActiveMLS ID #690684001, Michael Dimeo, The Brokerage. RMLS (OR)
- $330,0002 bd2 ba1k sqft1158 Bridge St, Vernonia, OR 97064ActiveMLS ID #507104946, Shawn Gibson, MORE Realty. RMLS (OR)
- $530,0003 bd3 ba1.6k sqft688 Lakeview Dr, Vernonia, OR 97064ActiveMLS ID #650606936, Amber Morgan, Premiere Property Group, LLC. RMLS (OR)
- $256,5003 bd1 ba1.4k sqft1921 N Mist Dr, Vernonia, OR 97064ActiveMLS ID #384804979, Chris Anderson, John L. Scott Sandy. RMLS (OR)
- $499,9993 bd2 ba1.6k sqft1400 Knott St, Vernonia, OR 97064ActiveMLS ID #425073456, Andrea Jones, John L. Scott Market Center. RMLS (OR)
- $429,9002 bd2 ba1.2k sqft15116 Creek View Ln, Vernonia, OR 97064ActiveMLS ID #361518359, Randall Dearborn, All County Real Estate. RMLS (OR)
- $206,0003 bd2 ba1.4k sqft176 North St, Vernonia, OR 97064ActiveMLS ID #24577250, Ashley Fogel, Weichert, Realtors on Main Street. RMLS (OR)
- $279,0003 bd2 ba1.5k sqft1190 Elm St, Vernonia, OR 97064ActiveMLS ID #158880609, Allen Marshall, Northwest Real Estate Services. RMLS (OR)
- $425,0003 bd2 ba1.3k sqft34570 Pittsburg Rd, Saint Helens, OR 97051ActiveMLS ID #227606022, Tony Lewis, Works Real Estate. RMLS (OR)
- $385,0002 bd1 ba971 sqft555 Matzen St, Saint Helens, OR 97051ActiveMLS ID #429578474, Sharon Parmenter, Opendoor Brokerage LLC. RMLS (OR)
- $575,0003 bd2 ba1.5k sqft55830 Nehalem Hwy S, Vernonia, OR 97064ActiveMLS ID #665465834, Harlow Vernwald, Projection Realty. RMLS (OR)
