Welcome to this charming and inviting 2 bedroom, 1.5 bathroom home, perfect as an investment or the ideal place to begin your homeownership journey. Imagine relaxing on the welcoming front porch, then going inside to a spacious living room filled with sunlight, featuring soaring ceilings and gleaming hardwood floors. The beautifully appointed kitchen boasts stylish tiled countertops, expansive wraparound windows that bathe the space in natural light, and a convenient breakfast bar for casual meals. Just behind the kitchen, discover an oversized laundry room that offers endless versatility—use it as a pantry, cozy breakfast nook, or creative flex space. A thoughtfully placed half bath is located between the kitchen and laundry area, while the main floor also features the serene primary bedroom and a fully updated hallway bath. Upstairs, a generously sized second bedroom awaits, ideal for a guest room, home office, or art studio. Step outside to enjoy the large backyard, complete with a storage shed, and take advantage of ample off-street parking in the long driveway. Set high on Corey Hill, this home offers peace of mind with no flood plain concerns. Experience comfort, functionality, and charm all in one beautiful package—your dream home awaits!
Active
$330,000
1158 Bridge St, Vernonia, OR 97064
2beds
1,084sqft
Residential, Single Family Residence
Built in 1924
4,791 Square Feet Lot
$-- Zestimate®
$304/sqft
$-- HOA
What's special
Stylish tiled countertopsLarge backyardStorage shedGenerously sized second bedroomThoughtfully placed half bathFully updated hallway bathSoaring ceilings
- 21 days
- 278
- 19
Zillow last checked:
Listing updated:
Listed by:
Shawn Gibson 503-866-7986,
MORE Realty
Source: RMLS (OR),MLS#: 507104946
Facts & features
Interior
Bedrooms & bathrooms
- Bedrooms: 2
- Bathrooms: 2
- Full bathrooms: 1
- Partial bathrooms: 1
- Main level bathrooms: 2
Rooms
- Room types: Laundry, Bedroom 2, Dining Room, Family Room, Kitchen, Living Room, Primary Bedroom
Primary bedroom
- Features: Wallto Wall Carpet
- Level: Main
Bedroom 2
- Features: Wallto Wall Carpet
- Level: Upper
Kitchen
- Features: Dishwasher, Eat Bar, Free Standing Range, Free Standing Refrigerator, Laminate Flooring
- Level: Main
Living room
- Features: Fireplace, Hardwood Floors, High Ceilings
- Level: Main
Heating
- Fireplace(s)
Cooling
- None
Appliances
- Included: Dishwasher, Free-Standing Range, Free-Standing Refrigerator, Electric Water Heater
- Laundry: Laundry Room
Features
- Ceiling Fan(s), Granite, High Ceilings, Eat Bar, Tile
- Flooring: Hardwood, Laminate, Wall to Wall Carpet
- Windows: Double Pane Windows, Vinyl Frames
- Basement: Crawl Space
- Number of fireplaces: 1
- Fireplace features: Gas
Interior area
- Total structure area: 1,084
- Total interior livable area: 1,084 sqft
Property
Parking
- Parking features: Driveway
- Has uncovered spaces: Yes
Accessibility
- Accessibility features: Utility Room On Main, Accessibility
Features
- Levels: Two
- Stories: 2
- Patio & porch: Porch
- Exterior features: Yard
Lot
- Size: 4,791 Square Feet
- Features: Level, SqFt 3000 to 4999
Details
- Additional structures: ToolShed
- Parcel number: 23343
Construction
Type & style
- Home type: SingleFamily
- Property subtype: Residential, Single Family Residence
Materials
- Lap Siding
- Foundation: Pillar/Post/Pier
- Roof: Composition
Condition
- Resale
- New construction: No
- Year built: 1924
Utilities & green energy
- Gas: Gas
- Sewer: Public Sewer
- Water: Public
Community & HOA
HOA
- Has HOA: No
Location
- Region: Vernonia
Financial & listing details
- Price per square foot: $304/sqft
- Tax assessed value: $249,590
- Annual tax amount: $1,256
- Date on market: 9/15/2026
- Listing terms: Cash,Conventional,FHA,USDA Loan,VA Loan
- Road surface type: Paved
Estimated market value
Not available
Estimated sales range
Not available
Not available
Price history
| Date | Event | Price |
|---|---|---|
| 9/15/2026 | Listed for sale | $330,000+355.2%$304/sqft |
Source:  RMLS (OR) #507104946 Report a problem RMLS (OR) #507104946 Report a problem | ||
| 11/10/2005 | Sold | $72,500$67/sqft |
Source: Public Record Report a problem | ||
Public tax history
| Year | Property taxes | Tax assessment |
|---|---|---|
| 2025 | $1,256 +2.2% | $69,280 +3% |
| 2024 | $1,229 +1.3% | $67,270 +3% |
| 2023 | $1,213 +4.9% | $65,320 +3% |
| 2022 | $1,156 +2.9% | $63,420 +3% |
| 2021 | $1,124 +14.9% | $61,580 +15.1% |
| 2020 | $978 +7.8% | $53,500 +3% |
| 2019 | $907 +1.3% | $51,950 +3% |
| 2018 | $896 +2.4% | $50,440 +3% |
| 2017 | $874 +4.8% | $48,980 +3% |
| 2016 | $835 +5.9% | $47,560 +3% |
| 2015 | $788 +0.4% | $46,180 +3% |
| 2014 | $785 +5.9% | $44,840 +3% |
| 2013 | $741 +4.5% | $43,540 +3% |
| 2012 | $710 +3.6% | $42,280 +3% |
| 2011 | $685 +2.6% | $41,050 +3% |
| 2010 | $668 +15.4% | $39,860 +3% |
| 2009 | $579 +4.6% | $38,700 +3% |
| 2008 | $553 +1.6% | $37,580 +3% |
| 2007 | $545 +2.6% | $36,500 +3% |
| 2006 | $531 +2.6% | $35,440 +3% |
| 2005 | $517 +2.9% | $34,410 +3% |
| 2004 | $503 | $33,410 +3% |
| 2003 | -- | $32,440 +3% |
| 2002 | $475 | $31,500 +3% |
| 2001 | -- | $30,590 +3% |
| 2000 | -- | $29,700 |
Find assessor info on the county website
Monthly payment
Est. payment
Payment breakdown
Explore the cost of this home by adjusting the details. Changes won't be saved.Climate risks
Neighborhood: 97064
Nearby schools
Schools provided by the listing agent
- Elementary: Vernonia
- Middle: Vernonia
- High: Vernonia
Source: RMLS (OR). This data may not be complete. We recommend contacting the local school district to confirm school assignments for this home.
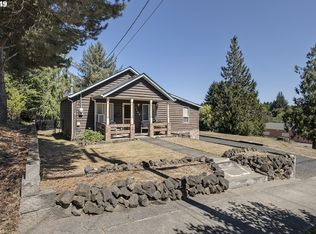

Similar homes
- $--3 bd1 ba944 sqft1248 2nd Ave, Vernonia, OR 97064Auction
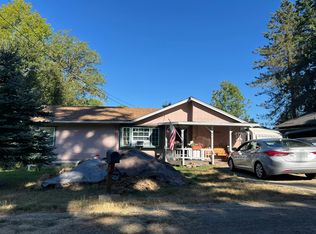 Auction.com 2
 - $--3 bd1 ba1.5k sqft675 Jefferson Ave, Vernonia, OR 97064Auction
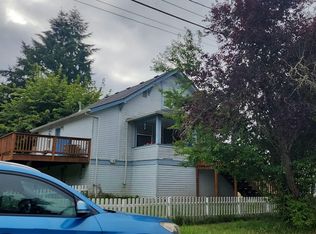 Auction.com 2
 - $--2 bd1 ba770 sqft641 Rose Ave, Vernonia, OR 97064Auction
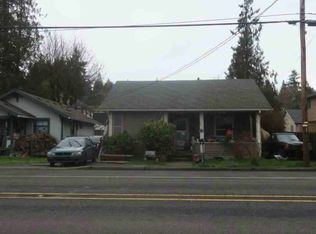 ServiceLink Auction
 - $270,0002 bd1 ba1.5k sqft442 1st Ave, Vernonia, OR 97064Active

 MLS ID #164205664, Ashley Brose, John L. Scott Market Center. RMLS (OR)
 - $358,0003 bd2 ba1.2k sqft885 Bridge St E, Vernonia, OR 97064ActiveMLS ID #438329196, Shannon Rose, Emerge Realty Partners LLC. RMLS (OR)
- $409,0003 bd1 ba1.4k sqft1153 2nd Ave, Vernonia, OR 97064ActiveMLS ID #483727107, John Soper, MORE Realty. RMLS (OR)
- $389,9003 bd2 ba1.2k sqft298 E I St, Vernonia, OR 97064ActiveMLS ID #552022459, Kristin Sholes, MORE Realty. RMLS (OR)
- $256,5003 bd1 ba1.4k sqft1921 N Mist Dr, Vernonia, OR 97064ActiveMLS ID #384804979, Chris Anderson, John L. Scott Sandy. RMLS (OR)
- $409,9002 bd2 ba1.4k sqft159 E J St, Vernonia, OR 97064ActiveMLS ID #230474063, Sharon Storey, eXp Realty, LLC. RMLS (OR)
- $206,0003 bd2 ba1.4k sqft176 North St, Vernonia, OR 97064ActiveMLS ID #24577250, Ashley Fogel, Weichert, Realtors on Main Street. RMLS (OR)
- $279,0003 bd2 ba1.5k sqft1190 Elm St, Vernonia, OR 97064ActiveMLS ID #158880609, Allen Marshall, Northwest Real Estate Services. RMLS (OR)
- $429,9002 bd2 ba1.2k sqft15116 Creek View Ln, Vernonia, OR 97064ActiveMLS ID #361518359, Randall Dearborn, All County Real Estate. RMLS (OR)
- $439,0003 bd3 ba1.4k sqft172 E H St, Vernonia, OR 97064ActiveMLS ID #690684001, Michael Dimeo, The Brokerage. RMLS (OR)
- $295,0002 bd1 ba1.2k sqft77339 Rutters Rd, Clatskanie, OR 97016ActiveMLS ID #693825470, Rhonda Holmsten, Ark Real Estate. RMLS (OR)
- $329,9002 bd1 ba979 sqft943 NE 7th St, Clatskanie, OR 97016ActiveMLS ID #774785106, Dennis O'Brien, RE/MAX Powerpros. RMLS (OR)
- $365,0003 bd1 ba970 sqft775 SW Belair Dr, Clatskanie, OR 97016ActiveMLS ID #156137062, Mark Charlesworth, Keller Williams PDX Central. RMLS (OR)
- $425,0003 bd2 ba1.3k sqft34570 Pittsburg Rd, Saint Helens, OR 97051ActiveMLS ID #227606022, Tony Lewis, Works Real Estate. RMLS (OR)
- $349,9003 bd1 ba1.4k sqft254 S Vernonia Rd, Saint Helens, OR 97051ActiveMLS ID #488910310, Tammy Scamfer, MORE Realty. RMLS (OR)
- $285,0002 bd1 ba744 sqft204 Crouse Way, Saint Helens, OR 97051ActiveMLS ID #388222285, Patrick Parks, Oregon First. RMLS (OR)
