A-frame retreat in the heart of the Fishhawk Lake community.. This thoughtfully designed 2-bedroom, 1-bath home boasts striking architectural character and a serene lakefront access.Step inside to find an open-concept living area with soaring ceilings and abundant natural light. The main living space flows seamlessly into a well-appointed kitchen and dining area, creating an inviting environment for relaxation and entertaining.Both bedrooms offer cozy comfort, while the full bath is updated and functional. A dedicated laundry area adds convenience and practicality, making this home suitable for both weekend getaways and year-round living.
Active
$299,999
10252 Lakeview Dr, Birkenfeld, OR 97016
2beds
1,000sqft
Residential, Single Family Residence
Built in 1972
10,018 Square Feet Lot
$291,100 Zestimate®
$300/sqft
$563/mo HOA
What's special
Serene lakefront accessStriking architectural characterDedicated laundry areaSoaring ceilingsAbundant natural lightWell-appointed kitchenA-frame retreat
- 442 days |
- 304 |
- 17 |
Zillow last checked:
Listing updated:
Listed by:
Tarah Pond tarah@tarahrunsportland.com,
RE/MAX Equity Group
Source: RMLS (OR),MLS#: 566389218
Facts & features
Interior
Bedrooms & bathrooms
- Bedrooms: 2
- Bathrooms: 1
- Full bathrooms: 1
- Main level bathrooms: 1
Rooms
- Room types: Laundry, Bedroom 2, Dining Room, Family Room, Kitchen, Living Room, Primary Bedroom
Primary bedroom
- Features: Ceiling Fan, Bamboo Floor
- Level: Main
Bedroom 2
- Features: Ceiling Fan, Loft, Wallto Wall Carpet
- Level: Upper
Kitchen
- Features: Microwave, Pantry, Bamboo Floor, Free Standing Range, Free Standing Refrigerator
- Level: Main
Living room
- Features: Fireplace, Great Room, Sliding Doors, Bamboo Floor
- Level: Main
Heating
- Forced Air, Fireplace(s)
Appliances
- Included: Free-Standing Range, Free-Standing Refrigerator, Microwave, Washer/Dryer, Electric Water Heater, Propane Water Heater
- Laundry: Laundry Room
Features
- Vaulted Ceiling(s), Built-in Features, Ceiling Fan(s), Loft, Pantry, Great Room
- Flooring: Bamboo, Wall to Wall Carpet
- Doors: Sliding Doors
- Windows: Double Pane Windows
- Basement: Crawl Space
- Number of fireplaces: 1
- Fireplace features: Electric, Propane, Stove
Interior area
- Total structure area: 1,000
- Total interior livable area: 1,000 sqft
Property
Parking
- Parking features: Driveway
- Has uncovered spaces: Yes
Accessibility
- Accessibility features: One Level, Accessibility
Features
- Levels: Two
- Stories: 2
- Patio & porch: Deck
- On waterfront: Yes
- Waterfront features: Lake
Lot
- Size: 10,018 Square Feet
- Features: Level, SqFt 10000 to 14999
Details
- Additional structures: ToolShed
- Parcel number: 25246
Construction
Type & style
- Home type: SingleFamily
- Architectural style: A-Frame
- Property subtype: Residential, Single Family Residence
Materials
- Wood Siding
- Foundation: Concrete Perimeter
Condition
- Approximately
- New construction: No
- Year built: 1972
Utilities & green energy
- Gas: Propane
- Sewer: Community
- Water: Community
Community & HOA
HOA
- Has HOA: Yes
- Amenities included: Commons, Insurance, Management, Party Room, Recreation Facilities, Sewer, Snow Removal, Tennis Court, Water
- HOA fee: $563 monthly
Location
- Region: Birkenfeld
Financial & listing details
- Price per square foot: $300/sqft
- Tax assessed value: $207,450
- Annual tax amount: $1,369
- Date on market: 5/7/2025
- Listing terms: Cash,Conventional,VA Loan
- Road surface type: Paved

Tarah Pond
(503) 318-6452
By pressing Contact Agent, you agree that the real estate professional identified above may call/text you about your search, which may involve use of automated means and pre-recorded/artificial voices. You don't need to consent as a condition of buying any property, goods, or services. Message/data rates may apply. You also agree to our Terms of Use. Zillow does not endorse any real estate professionals. We may share information about your recent and future site activity with your agent to help them understand what you're looking for in a home.
Estimated market value
$291,100
$277,000 - $306,000
$1,730/mo
Price history
| Date | Event | Price |
|---|---|---|
| 3/2/2026 | Price change | $299,999-4.8%$300/sqft |
Source:  RMLS (OR) #566389218 Report a problem RMLS (OR) #566389218 Report a problem | ||
| 1/5/2026 | Listed for sale | $315,000$315/sqft |
Source: RMLS (OR) #566389218 Report a problem | ||
| 11/4/2025 | Listing removed | $315,000$315/sqft |
Source: RMLS (OR) #566389218 Report a problem | ||
| 9/21/2025 | Price change | $315,000-4.5%$315/sqft |
Source: RMLS (OR) #566389218 Report a problem | ||
| 5/7/2025 | Listed for sale | $329,900+29.4%$330/sqft |
Source: RMLS (OR) #566389218 Report a problem | ||
| 8/3/2021 | Sold | $255,000-3.8%$255/sqft |
Source: RMLS (OR) #21341634 Report a problem | ||
| 7/15/2021 | Pending sale | $265,000$265/sqft |
Source: RMLS (OR) #21341634 Report a problem | ||
| 7/9/2021 | Listed for sale | $265,000+45.6%$265/sqft |
Source: RMLS (OR) #21341634 Report a problem | ||
| 10/26/2018 | Sold | $182,000-3.7%$182/sqft |
Source: RMLS (OR) #18271340 Report a problem | ||
| 9/15/2018 | Pending sale | $189,000$189/sqft |
Source: John L Scott Real Estate #18271340 Report a problem | ||
| 9/8/2018 | Listed for sale | $189,000+190.8%$189/sqft |
Source: John L. Scott Market Center #18271340 Report a problem | ||
| 6/30/2010 | Sold | $65,000$65/sqft |
Source: Public Record Report a problem | ||
Public tax history
| Year | Property taxes | Tax assessment |
|---|---|---|
| 2024 | $1,344 +0.4% | $110,540 +3% |
| 2023 | $1,339 +5.8% | $107,330 +3% |
| 2022 | $1,266 +2.9% | $104,210 +3% |
| 2021 | $1,230 +2.8% | $101,180 +3% |
| 2020 | $1,197 +2.3% | $98,240 +3% |
| 2019 | $1,169 +0.7% | $95,380 +3% |
| 2018 | $1,161 +2.4% | $92,610 +3% |
| 2017 | $1,134 +3.6% | $89,920 +3% |
| 2016 | $1,095 | $87,310 +3% |
| 2015 | $1,095 +4.9% | $84,770 +3% |
| 2014 | $1,044 +5.8% | $82,310 +3% |
| 2013 | $986 +5% | $79,920 +3% |
| 2012 | $939 +8.7% | $77,600 +3.9% |
| 2011 | $863 -5% | $74,720 -0.8% |
| 2010 | $909 +21.1% | $75,340 +3% |
| 2009 | $751 +5.3% | $73,160 +3% |
| 2008 | $713 +2.7% | $71,030 +3% |
| 2007 | $694 +3.2% | $68,970 +3% |
| 2006 | $673 +2.6% | $66,970 +3% |
| 2005 | $656 +2.8% | $65,020 +3% |
| 2004 | $638 | $63,130 +3% |
| 2003 | -- | $61,300 +3% |
| 2002 | $604 | $59,520 +3% |
| 2001 | -- | $57,790 +3% |
| 2000 | -- | $56,110 |
Find assessor info on the county website
Monthly payment
Est. payment
Payment breakdown
Explore the cost of this home by adjusting the details. Changes won't be saved.Climate risks
Neighborhood: 97016
Getting around
0 / 100
Car-DependentNearby schools
GreatSchools rating
- NAMist Elementary SchoolGrades: K-5Distance: 5.5 mi
- 6/10Vernonia Middle SchoolGrades: 6-8Distance: 14.8 mi
- 3/10Vernonia High SchoolGrades: 9-12Distance: 14.8 mi
Schools provided by the listing agent
- Elementary: Mist
- Middle: Vernonia
- High: Vernonia
Source: RMLS (OR). This data may not be complete. We recommend contacting the local school district to confirm school assignments for this home.
- $---- bd-- ba-- sqft10252 Lakeview Dr, Clatskanie, OR 97016Off Market
- $396,9003 bd2 ba1.7k sqft10240 Lakeview Dr, Birkenfeld, OR 97016Off Market
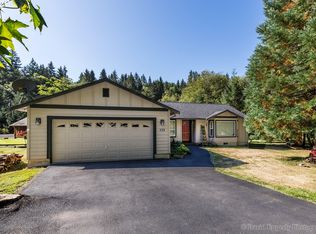
- $434,9003 bd2 ba1.4k sqft10258 Lakeview Dr, Birkenfeld, OR 97016Off Market
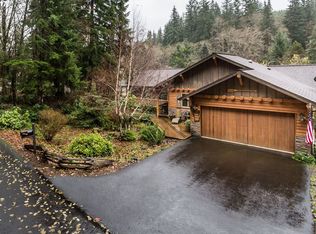
- $429,8003 bd2 ba1.6k sqft71593 Fishhawk Rd, Birkenfeld, OR 97016Off Market
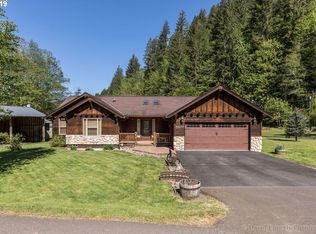
- $175,3002 bd2 ba1.6k sqft10220 Lakeview Dr, Birkenfeld, OR 97016Off Market
- $206,4003 bd2 ba1.6k sqft71614 Fishhawk Rd, Birkenfeld, OR 97016Off Market
- $305,0003 bd2 ba1.9k sqft10255 Field Crest Dr, Clatskanie, OR 97016Sold
- $340,0002 bd1 ba952 sqft71589 Fishhawk Rd, Birkenfeld, OR 97016Sold
Similar homes
- $368,0004 bd2 ba1.4k sqft71461 Fishhawk Rd, Clatskanie, OR 97016Active
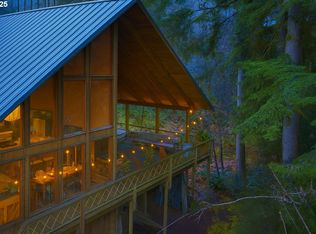
 MLS ID #450657156, Tony Apa, JMG - Jason Mitchell Group. RMLS (OR)
 - $250,0002 bd1 ba897 sqft9904 Beach Dr, Birkenfeld, OR 97016Active
 MLS ID #701213989, Bryan Atkinson, eXp Realty, LLC. RMLS (OR)
 - $329,9002 bd1 ba979 sqft943 NE 7th St, Clatskanie, OR 97016Active
 MLS ID #774785106, Dennis O'Brien, RE/MAX Powerpros. RMLS (OR)
 - $189,0003 bd1 ba816 sqft9864 Beach Dr, Birkenfeld, OR 97016Active
 MLS ID #695983897, Shawn Gibson, MORE Realty. RMLS (OR)
 - $315,0002 bd2 ba1.4k sqft664 State Route 409, Cathlamet, WA 98612ActiveMLS ID #2557088, Andrew Thomas Justice. NWMLS as distributed by MLS GRID
- $275,0003 bd2 ba963 sqft75865 Olson Rd, Clatskanie, OR 97016ActiveMLS ID #732601681, Trevor Berg, Keller Williams Premier Partners. RMLS (OR)
- $325,0002 bd1 ba1.2k sqft240 Bryant St, Clatskanie, OR 97016ActiveMLS ID #745052830, Ali Englehardt, Keller Williams Sunset Corridor. RMLS (OR)
- $--3 bd2 ba1.2k sqft175 Barefoot Holw, Longview, WA 98632AuctionAuction.com 2
- $365,0003 bd1 ba970 sqft775 SW Belair Dr, Clatskanie, OR 97016ActiveMLS ID #650754663, Mark Charlesworth, Keller Williams PDX Central. RMLS (OR)
- $--3 bd1 ba1.2k sqft929 E Valley Rd, Skamokawa, WA 98647AuctionAuction.com 1
- $399,9003 bd2 ba1.4k sqft91537 Oklahoma Hill Rd, Westport, OR 97016ActiveMLS ID #717313505, Trevor Berg, Keller Williams Premier Partners. RMLS (OR)
- $334,0002 bd2 ba936 sqft175 Jacobson Road, Cathlamet, WA 98612ActiveMLS ID #2544190, Deborah A. Trull. NWMLS as distributed by MLS GRID
- $329,0003 bd2 ba1.3k sqft90 Glengate Loop, Cathlamet, WA 98612ActiveMLS ID #345210638, Shelley Olsen, Windermere Northwest Living. RMLS (OR)
- $375,0003 bd1 ba1.1k sqftArnold Tracts, Cathlamet, WA 98612ActiveMLS ID #2456854, Lacey Vik. NWMLS as distributed by MLS GRID
- $329,0003 bd2 ba1.3k sqft90 Glen Gate Loop, Cathlamet, WA 98612ActiveMLS ID #2546332, Shelley Olsen. NWMLS as distributed by MLS GRID
- $--2 bd1 ba770 sqft641 Rose Ave, Vernonia, OR 97064AuctionServiceLink Auction
- $349,0003 bd2 ba996 sqft53 Michael St, Cathlamet, WA 98612ActiveMLS ID #2548293, Travis Bain. NWMLS as distributed by MLS GRID
- $256,5003 bd1 ba1.4k sqft1921 N Mist Dr, Vernonia, OR 97064ActiveMLS ID #384804979, Chris Anderson, John L. Scott Sandy. RMLS (OR)
- $350,0003 bd1 ba1.3k sqft43620 Sylvandale Ln, Astoria, OR 97103ActiveMLS ID #428231046, Janet Weidman, Astoria Real Estate. RMLS (OR)
- $275,0003 bd1 ba840 sqft75696 Price Rd, Rainier, OR 97048ActiveMLS ID #541122310, Rhonda Holmsten, Ark Real Estate. RMLS (OR)
