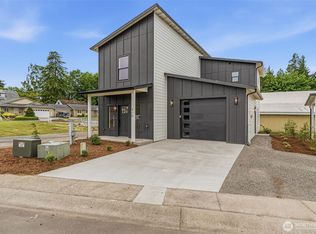
Come see this new construction home in the heart of Cathlamet! This is a 3bd 2.5ba, 1,125 sq ft home with an attached finished garage. Move-in ready packed with modern touches like; quartz counters, stainless appliances, designer fixtures, and durable flooring throughout. Stay comfortable year round with efficient ductless mini-split heating AND cooling in every room. Upstairs enjoy a large primary en-suits while outside you will enjoy an easy, low maintenance backyard, and just minutes from the Columbia River, schools, and downtown!
Active
Listed by: RE/MAX Premier Group • Jesse Cope • 360-431-5915
Price cut: $5K (10/15)
$304,900
230 Glengate Street, Cathlamet, WA 98612
3beds
1,125sqft
Single Family Residence
Built in 2026
4,791 Square Feet Lot
$304,500 Zestimate®
$271/sqft
$20/mo HOA
What's special
Designer fixturesEasy low maintenance backyardAttached finished garageStainless appliancesQuartz countersDurable flooring throughout
- --
- on Zillow
- 268
- views
- 15
- saves
Zillow last checked:
Listing updated:
Listed by:
Jesse Cope 360-431-5915 jrcopesellshomes@gmail.com,
RE/MAX Premier Group
Source: NWMLS as distributed by MLS GRID,MLS#: 2529072
Facts & features
Interior
Bedrooms & bathrooms
- Bedrooms: 3
- Bathrooms: 3
- Full bathrooms: 2
- 1/2 bathrooms: 1
- Main level bathrooms: 1
Primary bedroom
- Level: Second
Bedroom
- Level: Second
Bedroom
- Level: Second
Bathroom full
- Level: Second
Bathroom full
- Level: Second
Other
- Level: Main
Entry hall
- Level: Main
Kitchen without eating space
- Level: Main
Living room
- Level: Main
Utility room
- Level: Second
Heating
- Ductless, Electric
Cooling
- Ductless
Appliances
- Included: Dishwasher, Dryer, Microwave, Refrigerator, Stove(s)/Range(s), Washer, Dishwasher(s), Dryer(s), Microwave(s), Refrigerator(s), Washer(s)
Features
- Bath Off Primary
- Flooring: Vinyl Plank
- Windows: Dbl Pane/Storm Window
- Has fireplace: No
Interior area
- Total structure area: 1,125
- Total interior livable area: 1,125 sqft
Property
Parking
- Total spaces: 1
- Parking features: Driveway, Attached Garage
- Has attached garage: Yes
- Covered spaces: 1
Features
- Levels: Two
- Stories: 2
- Entry location: Main
- Patio & porch: Bath Off Primary, Dbl Pane/Storm Window
Lot
- Size: 4,791 Square Feet
- Features: Paved, Sidewalk
- Topography: Level
Details
- Parcel number: 120806230049
- Special conditions: Standard
Construction
Type & style
- Home type: SingleFamily
- Architectural style: 2 Story
- Property subtype: Single Family Residence
Materials
- Cement Planked, Cement Plank
- Foundation: Poured Concrete
- Roof: Composition
Condition
- New construction: Yes
- Year built: 2026
- Major remodel year: 2026
Utilities & green energy
- Electric: Company: Cowlitz PUD
- Sewer: Sewer Connected, Company: Town of Cathlamet
- Water: Public, Company: Town of Cathlamet
Community & HOA
Community
- Subdivision: Cathlamet
HOA
- Services included: Common Area Maintenance
- HOA fee: $20 monthly
Location
- Region: Cathlamet
Financial & listing details
- Price per square foot: $271/sqft
- Tax assessed value: $37,900
- Annual tax amount: $192
- Date on market: 5/26/2026
- Listing terms: Conventional,FHA,State Bond,VA Loan
- Inclusions: Dishwasher(s), Dryer(s), Microwave(s), Refrigerator(s), Stove(s)/Range(s), Washer(s)
Estimated market value
$304,500
$289,000 - $320,000
$2,246/mo
Price history
| Date | Event | Price |
|---|---|---|
| 10/15/2026 | Price change | $304,900-1.6%$271/sqft |
Source:  NWMLS as distributed by MLS GRID #2529072 Report a problem NWMLS as distributed by MLS GRID #2529072 Report a problem | ||
| 8/18/2026 | Price change | $309,900-1.6%$275/sqft |
Source: NWMLS as distributed by MLS GRID #2529072 Report a problem | ||
| 7/22/2026 | Price change | $314,900-3.1%$280/sqft |
Source: NWMLS as distributed by MLS GRID #2529072 Report a problem | ||
| 5/26/2026 | Listed for sale | $324,900+1199.6%$289/sqft |
Source: NWMLS as distributed by MLS GRID #2529072 Report a problem | ||
| 12/4/2025 | Sold | $25,000-15.3%$22/sqft |
Source: NWMLS as distributed by MLS GRID #2442815 Report a problem | ||
| 11/26/2025 | Pending sale | $29,500$26/sqft |
Source: NWMLS as distributed by MLS GRID #2442815 Report a problem | ||
| 10/9/2025 | Listed for sale | $29,500$26/sqft |
Source: NWMLS as distributed by MLS GRID #2442815 Report a problem | ||
Public tax history
| Year | Property taxes | Tax assessment |
|---|---|---|
| 2025 | $231 +17.7% | $37,900 +23.1% |
| 2024 | $196 +2.1% | $30,800 -3.1% |
| 2023 | $192 -8.5% | $31,800 -14.3% |
| 2022 | $210 | $37,100 +27.9% |
| 2021 | $210 -1.9% | $29,000 +9.8% |
| 2020 | $214 +1077.1% | $26,400 +14.8% |
| 2019 | $18 | $23,000 +24.3% |
| 2018 | $18 | $18,500 +2.8% |
| 2017 | -- | $18,000 -14.3% |
| 2016 | -- | $21,000 +35.5% |
| 2015 | -- | $15,500 |
| 2014 | -- | $15,500 |
| 2013 | -- | $15,500 |
Find assessor info on the county website
Monthly payment
Est. payment
Payment breakdown
Explore the cost of this home by adjusting the details. Changes won't be saved.Climate risks
Neighborhood: 98612
Similar homes
- $329,0003 bd2 ba1.3k sqft90 Glen Gate Loop, Cathlamet, WA 98612Active
 MLS ID #2546332, Shelley Olsen. NWMLS as distributed by MLS GRID
 - $309,9002 bd2 ba936 sqft175 Jacobson Road, Cathlamet, WA 98612Active
 MLS ID #2544190, Deborah A. Trull. NWMLS as distributed by MLS GRID
 - $329,0003 bd2 ba1.3k sqft90 Glengate Loop, Cathlamet, WA 98612Active
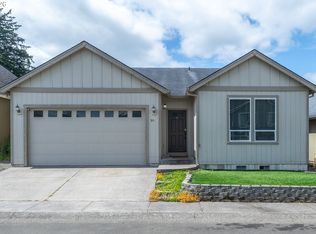
 MLS ID #345210638, Shelley Olsen, Windermere Northwest Living. RMLS (OR)
 - $419,0003 bd3 ba1.5k sqft109 Hill Drive, Cathlamet, WA 98612Active
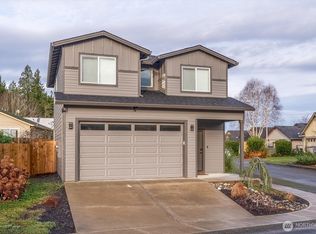 MLS ID #2469180, Wendie L Altfilish. NWMLS as distributed by MLS GRID
 - $340,0003 bd1 ba1.6k sqft78242 Woodson Rd, Clatskanie, OR 97016ActiveMLS ID #642077347, Eric Herbert, Keller Williams Realty Professionals. RMLS (OR)
- $307,9002 bd1 ba864 sqft91921 George Hill Rd, Astoria, OR 97103ActiveMLS ID #114169280, Taylor Campbell, Urban Pacific Real Estate. RMLS (OR)
- $385,0003 bd2 ba1.4k sqft91537 Oklahoma Hill Rd, Westport, OR 97016ActiveMLS ID #717313505, Trevor Berg, Keller Williams Premier Partners. RMLS (OR)
- $287,2503 bd2 ba1k sqft71250 Northshore Dr, Clatskanie, OR 97016ActiveMLS ID #778263869, Steve Calhoun, Century 21 North Homes Realty. RMLS (OR)
- $325,0002 bd1 ba1.1k sqft2404 46th Ave, Longview, WA 98632ActiveMLS ID #485049890, Tracy Pate, Keller Williams Realty. RMLS (OR)
- $290,0002 bd1 ba1k sqft10252 Lakeview Dr, Birkenfeld, OR 97016ActiveMLS ID #566389218, Tarah Pond, RE/MAX Equity Group. RMLS (OR)
- $229,9002 bd1 ba897 sqft9904 Beach Dr, Birkenfeld, OR 97016ActiveMLS ID #536140564, Alexander Baune, eXp Realty, LLC. RMLS (OR)
- $365,0003 bd1 ba970 sqft775 SW Belair Dr, Clatskanie, OR 97016ActiveMLS ID #156137062, Mark Charlesworth, Keller Williams PDX Central. RMLS (OR)
- $450,0003 bd2 ba1.4k sqft78191 Point Adams Rd, Clatskanie, OR 97016ActiveMLS ID #106132153, Rhonda Holmsten, Ark Real Estate. RMLS (OR)
