Set on a half acre corner lot, this fully fenced and solid home is sure to please!! The large front yard is framed by mature green Laurel hedges creating a very private and peaceful setting. There is room for your cars, RV, boat and toys!! The oversized two car garage provides plenty of room for cars and storage, while the adjoining large utility room offers convenient space for the washer and dryer. Entertain or relax on your deck in the spacious back yard!! The workshop has electricity and is ready for your hobbies!! The roof was installed in 2023. Such a large expense will surely give you peace of mind!! Inside you will find hardwood floors and a cozy pellet stove that adds warmth and character!! Call your favorite agent for a showing!! Come by and take a look!!
Active
$325,000
2404 46th Ave, Longview, WA 98632
2beds
1,152sqft
Residential, Single Family Residence
Built in 1950
0.51 Acres Lot
$-- Zestimate®
$282/sqft
$-- HOA
What's special
Half acre corner lotOversized two car garageHardwood floorsAdjoining large utility roomFully fenced
- 22 days
- 703
- 106
Likely to sell faster than
Zillow last checked:
Listing updated:
Listed by:
Tracy Pate 360-450-9698,
Keller Williams Realty
Source: RMLS (OR),MLS#: 485049890
Facts & features
Interior
Bedrooms & bathrooms
- Bedrooms: 2
- Bathrooms: 1
- Full bathrooms: 1
- Main level bathrooms: 1
Rooms
- Room types: Utility Room, Bedroom 2, Dining Room, Family Room, Kitchen, Living Room, Primary Bedroom
Primary bedroom
- Features: Ceiling Fan, Wood Floors
- Level: Main
Bedroom 2
- Features: Wood Floors
- Level: Main
Dining room
- Features: Wood Floors
- Level: Main
Kitchen
- Features: Dishwasher, Disposal, Builtin Oven, Free Standing Refrigerator
- Level: Main
Living room
- Features: Ceiling Fan, Pellet Stove, Wallto Wall Carpet
- Level: Main
Heating
- Baseboard
Appliances
- Included: Built In Oven, Cooktop, Dishwasher, Disposal, Free-Standing Refrigerator, Washer/Dryer, Electric Water Heater
- Laundry: Laundry Room
Features
- Ceiling Fan(s)
- Flooring: Hardwood, Vinyl, Wall to Wall Carpet, Wood
- Windows: Aluminum Frames
- Basement: Crawl Space
- Number of fireplaces: 1
- Fireplace features: Pellet Stove
Interior area
- Total structure area: 1,152
- Total interior livable area: 1,152 sqft
Video & virtual tour
Property
Parking
- Total spaces: 2
- Parking features: Driveway, RV Access/Parking, Garage Door Opener, Attached
- Attached garage spaces: 2
- Has uncovered spaces: Yes
Accessibility
- Accessibility features: Garage On Main, Minimal Steps, One Level, Accessibility
Features
- Levels: One
- Stories: 1
- Patio & porch: Deck
- Exterior features: Raised Beds, Yard
- Fencing: Fenced
Lot
- Size: 0.51 Acres
- Features: Corner Lot, Level, Private, SqFt 20000 to Acres1
Details
- Additional structures: Outbuilding, RVParking
- Parcel number: 0278801
Construction
Type & style
- Home type: SingleFamily
- Property subtype: Residential, Single Family Residence
Materials
- Brick
- Roof: Composition
Condition
- Resale
- New construction: No
- Year built: 1950
Utilities & green energy
- Sewer: Public Sewer
- Water: Public
- Utilities for property: Cable Connected
Community & HOA
Community
- Security: Security Lights
HOA
- Has HOA: No
Location
- Region: Longview
Financial & listing details
- Price per square foot: $282/sqft
- Tax assessed value: $300,490
- Annual tax amount: $2,149
- Date on market: 9/10/2026
- Listing terms: Cash,Conventional,FHA,VA Loan
- Road surface type: Paved
Estimated market value
Not available
Estimated sales range
Not available
Not available
Price history
| Date | Event | Price |
|---|---|---|
| 9/11/2026 | Listed for sale | $325,000+18.2%$282/sqft |
Source:  RMLS (OR) #485049890 Report a problem RMLS (OR) #485049890 Report a problem | ||
| 12/11/2020 | Sold | $275,000$239/sqft |
Source: RMLS (OR) #20596567 Report a problem | ||
| 10/21/2020 | Pending sale | $275,000$239/sqft |
Source: Realty One Group Cascadia #20596567 Report a problem | ||
| 10/18/2020 | Listed for sale | $275,000$239/sqft |
Source: Realty One Group Cascadia #20596567 Report a problem | ||
Public tax history
| Year | Property taxes | Tax assessment |
|---|---|---|
| 2025 | $2,549 +18.6% | $300,490 +21.5% |
| 2024 | $2,149 -5.2% | $247,220 -5.6% |
| 2023 | $2,268 +2% | $261,790 -4.2% |
| 2022 | $2,223 | $273,260 +22.5% |
| 2021 | $2,223 -19% | $223,000 -10.2% |
| 2020 | $2,744 +20.8% | $248,240 +15.2% |
| 2019 | $2,271 | $215,515 +34% |
| 2018 | -- | $160,890 +10% |
| 2017 | $1,923 +15.3% | $146,330 +13.2% |
| 2016 | $1,667 +12.5% | $129,240 +10.1% |
| 2015 | $1,482 -5.2% | $117,390 +6% |
| 2013 | $1,564 | $110,720 -7.6% |
| 2011 | $1,564 | $119,770 -2.7% |
| 2010 | -- | $123,100 +7% |
| 2006 | -- | $115,000 +15% |
| 2005 | -- | $100,000 |
Find assessor info on the county website
Monthly payment
Est. payment
Payment breakdown
Explore the cost of this home by adjusting the details. Changes won't be saved.Climate risks
Neighborhood: West Longview
Nearby schools
Schools provided by the listing agent
- Elementary: Robt Gray
- Middle: Mt Solo
- High: Mark Morris
Source: RMLS (OR). This data may not be complete. We recommend contacting the local school district to confirm school assignments for this home.
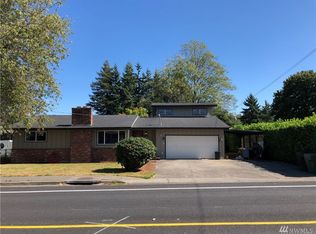
Similar homes
- $324,9992 bd1 ba768 sqft324 28th Avenue, Longview, WA 98632Active
 MLS ID #2581579, Alonnah Orae Kiemele. NWMLS as distributed by MLS GRID
 - $335,0003 bd1 ba1k sqft109 Merritt Drive, Longview, WA 98632Active
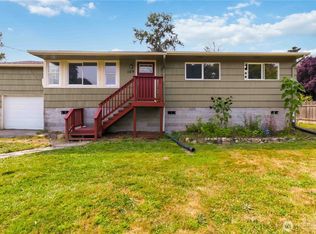 MLS ID #2565559, Mary A. Whittaker. NWMLS as distributed by MLS GRID
 - $369,9003 bd1 ba1.2k sqft5556 Mt Solo Road, Longview, WA 98632Active
 MLS ID #2577159, Kyle McCrady. NWMLS as distributed by MLS GRID
 - $340,0003 bd2 ba1.1k sqft2021 35th Ave, Longview, WA 98632Active
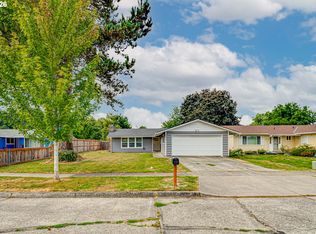
 MLS ID #656115150, Brandon Fox, Keller Williams Realty. RMLS (OR)
 - $349,9003 bd2 ba1.6k sqft2544 34th Ave, Longview, WA 98632ActiveMLS ID #709952889, Mark Charlesworth, Keller Williams Realty Portland Central. RMLS (OR)
- $318,9002 bd1 ba984 sqft541 26th Ave, Longview, WA 98632ActiveMLS ID #674039686, Lloyd Taylor, Berkshire Hathaway HomeServices NW Real Estate. RMLS (OR)
- $309,9902 bd1 ba960 sqft1811 15th Ave, Longview, WA 98632ActiveMLS ID #609590594, Do Nguyen, Premiere Property Group, LLC. RMLS (OR)
