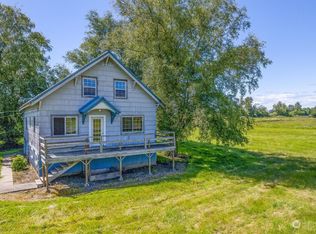
Motivated Sellers!!! Opportunity awaits on beautiful Puget Island! Situated on approximately 1.7 acres just outside the charming town of Cathlamet, this 2-bedroom, 1¾-bath home offers the perfect chance for investors, flippers, or buyers looking to build equity with a little hard work.Inside, you'll find two spacious bedrooms, a walk-in closet, hardwood floors in the living room, and all appliances included with the sale. Outside, the property features several fruit trees and a well-maintained hobby shed that's ready for projects, storage, or hobbies.The home and property are in need of significant exterior cleanup and brush clearing, and the home itself is a true fixer-upper. The detached garage is being sold with no assigned value. With vision and effort, this property has tremendous potential to be transformed into a wonderful country retreat or full-time residence.Enjoy the peaceful setting and rural lifestyle that Puget Island has to offer while remaining just minutes from the amenities of Cathlamet. Motivated sellers make this an excellent opportunity to invest in a property with room to add substantial value. Bring your ideas and unlock this property's potential!Information is accurate to the best of our ability. Buyer to do all their own due diligence and verify all information. House is being sold "as-is."
Active
Listed by: Realty One Group Pacifica • Andrew Thomas Justice
Price cut: $5K (9/23)
$270,000
664 State Route 409, Cathlamet, WA 98612
2beds
1,498sqft
Single Family Residence
Built in 1940
1.7 Acres Lot
$273,400 Zestimate®
$180/sqft
$-- HOA
What's special
- --
- on Zillow
- 993
- views
- 61
- saves
Zillow last checked:
Listing updated:
Listed by:
Andrew Thomas Justice,
Realty One Group Pacifica
Source: NWMLS as distributed by MLS GRID,MLS#: 2557088
Facts & features
Interior
Bedrooms & bathrooms
- Bedrooms: 2
- Bathrooms: 2
- Full bathrooms: 1
- 3/4 bathrooms: 1
- Main level bathrooms: 2
- Main level bedrooms: 2
Primary bedroom
- Level: Main
Bedroom
- Level: Main
Bathroom full
- Level: Main
Bathroom three quarter
- Level: Main
Kitchen without eating space
- Level: Main
Living room
- Level: Main
Heating
- Ductless, Wall Furnace, Electric
Cooling
- Ductless
Appliances
- Included: Dryer, Microwave, Refrigerator, Stove(s)/Range(s), Washer, Dryer(s), Microwave(s), Refrigerator(s), Washer(s)
Features
- Pantry
- Flooring: Ceramic Tile, Hardwood
- Basement: None
- Has fireplace: No
Interior area
- Total structure area: 1,498
- Total interior livable area: 1,498 sqft
Property
Parking
- Parking features: Off Street
Features
- Levels: One
- Stories: 1
- Patio & porch: Pantry, Walk-In Closet(s)
Lot
- Size: 1.7 Acres
- Features: Paved, Secluded, Deck, High Speed Internet, Outbuildings
- Topography: Level
- Residential vegetation: Brush, Fruit Trees
Details
- Parcel number: 230806410004
- Special conditions: Standard
Construction
Type & style
- Home type: SingleFamily
- Architectural style: 1 Story
- Property subtype: Single Family Residence
Materials
- Metal/Vinyl
- Roof: Composition
Condition
- Year built: 1940
Utilities & green energy
- Electric: Company: Wahkiakum County PUD
- Sewer: Septic Tank, Company: Septic
- Water: Public, Company: Wahkiakum County PUD
Community & HOA
Community
- Subdivision: Cathlamet
Location
- Region: Cathlamet
Financial & listing details
- Price per square foot: $180/sqft
- Tax assessed value: $360,000
- Annual tax amount: $3,186
- Date on market: 7/19/2026
- Listing terms: Rehab Loan
- Inclusions: Dryer(s), Microwave(s), Refrigerator(s), Stove(s)/Range(s), Washer(s)
Estimated market value
$273,400
$260,000 - $287,000
$2,063/mo
Price history
| Date | Event | Price |
|---|---|---|
| 9/23/2026 | Price change | $270,000-1.8%$180/sqft |
Source:  NWMLS as distributed by MLS GRID #2557088 Report a problem NWMLS as distributed by MLS GRID #2557088 Report a problem | ||
| 9/10/2026 | Price change | $275,000-1.8%$184/sqft |
Source: NWMLS as distributed by MLS GRID #2557088 Report a problem | ||
| 8/30/2026 | Price change | $280,000-1.8%$187/sqft |
Source: NWMLS as distributed by MLS GRID #2557088 Report a problem | ||
| 8/25/2026 | Price change | $285,000-1.7%$190/sqft |
Source: NWMLS as distributed by MLS GRID #2557088 Report a problem | ||
| 8/19/2026 | Price change | $290,000-3.3%$194/sqft |
Source: NWMLS as distributed by MLS GRID #2557088 Report a problem | ||
| 8/10/2026 | Price change | $299,900-3.3%$200/sqft |
Source: NWMLS as distributed by MLS GRID #2557088 Report a problem | ||
| 8/4/2026 | Price change | $310,000-1.6%$207/sqft |
Source: NWMLS as distributed by MLS GRID #2557088 Report a problem | ||
| 7/19/2026 | Listed for sale | $315,000+45.8%$210/sqft |
Source: NWMLS as distributed by MLS GRID #2557088 Report a problem | ||
| 3/16/2020 | Sold | $216,000$144/sqft |
Source: Public Record Report a problem | ||
Public tax history
| Year | Property taxes | Tax assessment |
|---|---|---|
| 2025 | $2,998 -5.9% | $360,000 +2.3% |
| 2024 | $3,186 +0.2% | $352,000 +1.9% |
| 2023 | $3,180 -0.1% | $345,500 +2.7% |
| 2022 | $3,184 | $336,500 +19.6% |
| 2021 | $3,184 -10.2% | $281,400 -5.3% |
| 2020 | $3,548 +31101% | $297,100 +12% |
| 2019 | $11 | $265,200 +18.6% |
| 2018 | $11 | $223,600 +5.5% |
| 2017 | -- | $211,900 +14.1% |
| 2016 | -- | $185,700 +21.7% |
| 2015 | -- | $152,600 |
| 2014 | -- | $152,600 |
| 2013 | -- | $152,600 +21.4% |
| 2012 | -- | $125,700 -11.2% |
| 2010 | -- | $141,500 |
Find assessor info on the county website
Monthly payment
Est. payment
Payment breakdown
Explore the cost of this home by adjusting the details. Changes won't be saved.Climate risks
Neighborhood: 98612
Nearby schools
Schools provided by the listing agent
- Elementary: J Wendt Elem/Wahkiak
- Middle: John C Thomas Middle School
- High: Wahkiakum High
Source: NWMLS as distributed by MLS GRID. This data may not be complete. We recommend contacting the local school district to confirm school assignments for this home.

Similar homes
- $309,9002 bd2 ba936 sqft175 Jacobson Road, Cathlamet, WA 98612Active
 MLS ID #2544190, Deborah A. Trull. NWMLS as distributed by MLS GRID
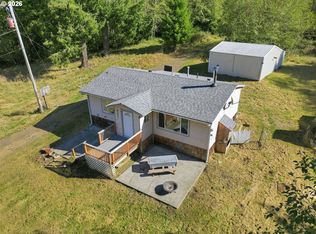
 - $307,9002 bd1 ba864 sqft91921 George Hill Rd, Astoria, OR 97103Active
 MLS ID #114169280, Taylor Campbell, Urban Pacific Real Estate. RMLS (OR)
 - $329,0003 bd2 ba1.3k sqft90 Glen Gate Loop, Cathlamet, WA 98612Active
 MLS ID #2546332, Shelley Olsen. NWMLS as distributed by MLS GRID
 - $329,0003 bd2 ba1.3k sqft90 Glengate Loop, Cathlamet, WA 98612Active
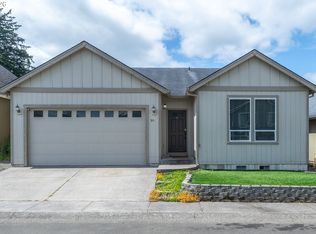 MLS ID #345210638, Shelley Olsen, Windermere Northwest Living. RMLS (OR)
 - $295,0002 bd1 ba1.2k sqft77339 Rutters Rd, Clatskanie, OR 97016ActiveMLS ID #693825470, Rhonda Holmsten, Ark Real Estate. RMLS (OR)
- $340,0003 bd1 ba1.6k sqft78242 Woodson Rd, Clatskanie, OR 97016ActiveMLS ID #642077347, Eric Herbert, Keller Williams Realty Professionals. RMLS (OR)
- $399,9003 bd2 ba1.4k sqft91537 Oklahoma Hill Rd, Westport, OR 97016ActiveMLS ID #717313505, Trevor Berg, Keller Williams Premier Partners. RMLS (OR)
- $399,0003 bd1 ba1.3k sqft12270 Marshland Rd, Clatskanie, OR 97016ActiveMLS ID #365533656, Shelby Peterson, Windermere Northwest Living. RMLS (OR)
- $287,2503 bd2 ba1k sqft71250 Northshore Dr, Clatskanie, OR 97016ActiveMLS ID #778263869, Steve Calhoun, Century 21 North Homes Realty. RMLS (OR)
- $350,0003 bd1 ba1.3k sqft43620 Sylvandale Ln, Astoria, OR 97103ActiveMLS ID #428231046, Janet Weidman, Astoria Real Estate. RMLS (OR)
- $290,0002 bd1 ba1k sqft10252 Lakeview Dr, Birkenfeld, OR 97016ActiveMLS ID #566389218, Tarah Pond, RE/MAX Equity Group. RMLS (OR)
- $325,0002 bd1 ba1.1k sqft2404 46th Ave, Longview, WA 98632ActiveMLS ID #485049890, Tracy Pate, Keller Williams Realty. RMLS (OR)
- $220,0002 bd1 ba1.3k sqft76658 Heath Rd, Rainier, OR 97048ActiveMLS ID #709534326, Lea Chitwood, RE/MAX Powerpros. RMLS (OR)
- $329,9002 bd1 ba979 sqft943 NE 7th St, Clatskanie, OR 97016ActiveMLS ID #774785106, Dennis O'Brien, RE/MAX Powerpros. RMLS (OR)
