Welcome to this -2026- new construction, 3bd 2.5 bath 1726 sq ft home with attached finished garage in the heart of Cathlamet! Inside you will find modern touches throughout; quartz counters, stainless appliances, designer fixtures, and durable flooring. The open main level features a bright living area plus a separate family room, giving you plenty of room to spread out and entertain. Stay comfortable year round with efficient ductless mini-split heating AND cooling in every room. Upstairs, the primary suite boasts its own double vanity bath, while outside you will enjoy an easy, low maintenance backyard, and just minutes from the Columbia River, schools, and downtown!
Contingent
Listed by: RE/MAX Premier Group • Jesse Cope • 360-431-5915
Price cut: $5K (10/15)
$354,900
210 Glengate Street, Cathlamet, WA 98612
3beds
1,726sqft
Single Family Residence
Built in 2026
4,356 Square Feet Lot
$354,500 Zestimate®
$206/sqft
$20/mo HOA
What's special
Designer fixturesEasy low maintenance backyardAttached finished garageSeparate family roomStainless appliancesQuartz countersDurable flooring
- --
- on Zillow
- 142
- views
- 6
- saves
Zillow last checked:
Listing updated:
Listed by:
Jesse Cope 360-431-5915 jrcopesellshomes@gmail.com,
RE/MAX Premier Group
Source: NWMLS as distributed by MLS GRID,MLS#: 2529084
Facts & features
Interior
Bedrooms & bathrooms
- Bedrooms: 3
- Bathrooms: 3
- Full bathrooms: 2
- 1/2 bathrooms: 1
- Main level bathrooms: 1
Primary bedroom
- Level: Second
Bedroom
- Level: Second
Bedroom
- Level: Second
Bathroom full
- Level: Second
Bathroom full
- Level: Second
Other
- Level: Main
Entry hall
- Level: Main
Family room
- Level: Main
Kitchen without eating space
- Level: Main
Living room
- Level: Main
Utility room
- Level: Second
Heating
- Ductless, Electric
Cooling
- Ductless
Appliances
- Included: Dishwasher, Dryer, Microwave, Refrigerator, Stove(s)/Range(s), Washer, Dishwasher(s), Dryer(s), Microwave(s), Refrigerator(s), Washer(s)
Features
- Bath Off Primary
- Flooring: Vinyl Plank
- Windows: Dbl Pane/Storm Window
- Has fireplace: No
Interior area
- Total structure area: 1,726
- Total interior livable area: 1,726 sqft
Property
Parking
- Total spaces: 1
- Parking features: Driveway, Attached Garage
- Has attached garage: Yes
- Covered spaces: 1
Features
- Levels: Two
- Stories: 2
- Entry location: Main
- Patio & porch: Bath Off Primary, Dbl Pane/Storm Window
Lot
- Size: 4,356 Square Feet
- Features: Paved, Sidewalk
- Topography: Level
Details
- Parcel number: 120806230050
- Special conditions: Standard
Construction
Type & style
- Home type: SingleFamily
- Architectural style: 2 Story
- Property subtype: Single Family Residence
Materials
- Cement Planked, Cement Plank
- Foundation: Poured Concrete
- Roof: Composition
Condition
- New construction: Yes
- Year built: 2026
- Major remodel year: 2026
Utilities & green energy
- Electric: Company: Cowlitz PUD
- Sewer: Sewer Connected, Company: Town of Cathlamet
- Water: Public, Company: Town of Cathlamet
Community & HOA
Community
- Subdivision: Cathlamet
HOA
- Services included: Common Area Maintenance
- HOA fee: $20 monthly
Location
- Region: Cathlamet
Financial & listing details
- Price per square foot: $206/sqft
- Tax assessed value: $37,900
- Annual tax amount: $196
- Date on market: 5/26/2026
- Listing terms: Conventional,FHA,State Bond,VA Loan
- Inclusions: Dishwasher(s), Dryer(s), Microwave(s), Refrigerator(s), Stove(s)/Range(s), Washer(s)
Estimated market value
$354,500
$337,000 - $372,000
$2,562/mo
Price history
| Date | Event | Price |
|---|---|---|
| 10/15/2026 | Price change | $354,900-1.4%$206/sqft |
Source:  NWMLS as distributed by MLS GRID #2529084 Report a problem NWMLS as distributed by MLS GRID #2529084 Report a problem | ||
| 9/14/2026 | Listed for sale | $359,900$209/sqft |
Source: NWMLS as distributed by MLS GRID #2529084 Report a problem | ||
| 9/9/2026 | Pending sale | $359,900$209/sqft |
Source: NWMLS as distributed by MLS GRID #2529084 Report a problem | ||
| 8/18/2026 | Price change | $359,900-1.4%$209/sqft |
Source: NWMLS as distributed by MLS GRID #2529084 Report a problem | ||
| 7/22/2026 | Price change | $364,900-2.7%$211/sqft |
Source: NWMLS as distributed by MLS GRID #2529084 Report a problem | ||
| 5/26/2026 | Listed for sale | $374,900+1399.6%$217/sqft |
Source: NWMLS as distributed by MLS GRID #2529084 Report a problem | ||
| 12/4/2025 | Sold | $25,000-15.3%$14/sqft |
Source: NWMLS as distributed by MLS GRID #2442801 Report a problem | ||
| 11/26/2025 | Pending sale | $29,500$17/sqft |
Source: NWMLS as distributed by MLS GRID #2442801 Report a problem | ||
| 10/9/2025 | Listed for sale | $29,500$17/sqft |
Source: NWMLS as distributed by MLS GRID #2442801 Report a problem | ||
Public tax history
| Year | Property taxes | Tax assessment |
|---|---|---|
| 2025 | $231 +17.7% | $37,900 +23.1% |
| 2024 | $196 +2.1% | $30,800 -3.1% |
| 2023 | $192 -8.5% | $31,800 -14.3% |
| 2022 | $210 | $37,100 +27.9% |
| 2021 | $210 -1.9% | $29,000 +9.8% |
| 2020 | $214 +1077.1% | $26,400 +14.8% |
| 2019 | $18 | $23,000 +24.3% |
| 2018 | $18 | $18,500 +2.8% |
| 2017 | -- | $18,000 -14.3% |
| 2016 | -- | $21,000 +35.5% |
| 2015 | -- | $15,500 |
| 2014 | -- | $15,500 |
| 2013 | -- | $15,500 |
Find assessor info on the county website
Monthly payment
Est. payment
Payment breakdown
Explore the cost of this home by adjusting the details. Changes won't be saved.Climate risks
Neighborhood: 98612
Similar homes
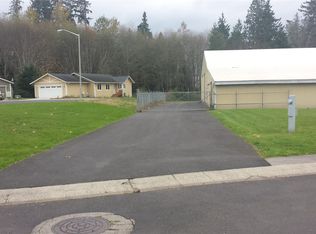
- $329,0003 bd2 ba1.3k sqft90 Glen Gate Loop, Cathlamet, WA 98612Active
 MLS ID #2546332, Shelley Olsen. NWMLS as distributed by MLS GRID
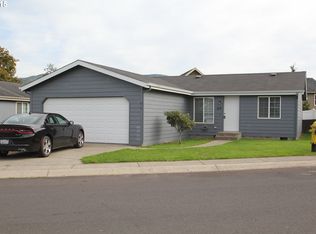
 - $419,0003 bd3 ba1.5k sqft109 Hill Drive, Cathlamet, WA 98612Active
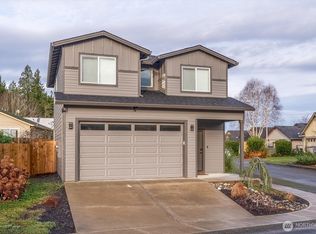 MLS ID #2469180, Wendie L Altfilish. NWMLS as distributed by MLS GRID
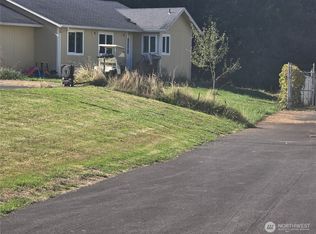
 - $329,0003 bd2 ba1.3k sqft90 Glengate Loop, Cathlamet, WA 98612Active
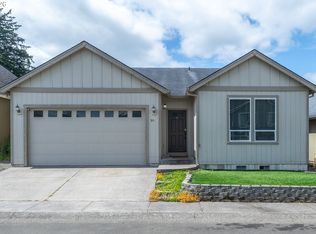
 MLS ID #345210638, Shelley Olsen, Windermere Northwest Living. RMLS (OR)
 - $304,9003 bd3 ba1.1k sqft230 Glengate Street, Cathlamet, WA 98612Active
 MLS ID #2529072, Jesse Cope. NWMLS as distributed by MLS GRID
 - $385,0003 bd2 ba1.4k sqft91537 Oklahoma Hill Rd, Westport, OR 97016ActiveMLS ID #717313505, Trevor Berg, Keller Williams Premier Partners. RMLS (OR)
- $340,0003 bd1 ba1.6k sqft78242 Woodson Rd, Clatskanie, OR 97016ActiveMLS ID #642077347, Eric Herbert, Keller Williams Realty Professionals. RMLS (OR)
