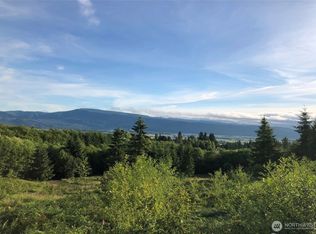
Golf course living with open views and a backyard that looks right out onto the course! Set along a peaceful drive with little through traffic, this home offers a relaxed setting with plenty of space inside and out. Inside, you'll find a comfortable living area, dedicated dining space, and kitchen with stainless steel appliances, along with three bedrooms and two full bathrooms for a practical, functional layout. Step outside to an open backyard with plenty of room to relax, entertain, or take in the view. Established trees along the property create a natural buffer and welcome shade on warm summer days, while a fenced garden area provides a dedicated space for vegetables, flowers, or your next gardening project. A two-car garage and attached carport offer covered parking and additional storage. Whether you're a golfer or simply love the open views, peaceful surroundings, and extra breathing room that come with golf course living, this property is one you'll want to see!
Active
Listed by: Realty West • W David Nelson • 360-430-0676
$472,500
10 Par Drive, Cathlamet, WA 98612
3beds
1,721sqft
Single Family Residence
Built in 2005
1.01 Acres Lot
$466,800 Zestimate®
$275/sqft
$-- HOA
What's special
Dedicated dining spaceThree bedrooms
- --
- on Zillow
- 286
- views
- 13
- saves
Zillow last checked:
Listing updated:
Listed by:
W David Nelson 360-430-0676 wdnelson66@aol.com,
Realty West
Source: NWMLS as distributed by MLS GRID,MLS#: 2574906
Facts & features
Interior
Bedrooms & bathrooms
- Bedrooms: 3
- Bathrooms: 2
- Full bathrooms: 2
- Main level bathrooms: 2
- Main level bedrooms: 3
Primary bedroom
- Level: Main
Bedroom
- Level: Main
Bedroom
- Level: Main
Bathroom full
- Level: Main
Bathroom full
- Level: Main
Den office
- Level: Main
Dining room
- Level: Main
Entry hall
- Level: Main
Great room
- Level: Main
Kitchen without eating space
- Level: Main
Living room
- Level: Main
Utility room
- Level: Garage
Heating
- Forced Air, Heat Pump, Electric
Cooling
- HEPA Air Filtration
Appliances
- Included: Dishwasher, Dryer, Refrigerator, Stove(s)/Range(s), Washer, Dishwasher(s), Dryer(s), Refrigerator(s), Washer(s), Water Heater: Electric, Water Heater Location: Garage
Features
- Bath Off Primary, Ceiling Fan(s), Dining Room
- Flooring: Vinyl, Carpet
- Windows: Dbl Pane/Storm Window
- Basement: None
- Has fireplace: No
- Fireplace features: Gas
Interior area
- Total structure area: 1,721
- Total interior livable area: 1,721 sqft
Property
Parking
- Total spaces: 4
- Parking features: Attached Carport, Driveway, Attached Garage, Off Street
- Has attached garage: Yes
- Has carport: Yes
- Covered spaces: 4
Features
- Levels: One
- Stories: 1
- Entry location: Main
- Patio & porch: Bath Off Primary, Ceiling Fan(s), Dbl Pane/Storm Window, Dining Room, Vaulted Ceiling(s), Water Heater
- Has view: Yes
- View description: Golf Course, Territorial
Lot
- Size: 1.01 Acres
- Features: Dead End Street, Paved, Dog Run, High Speed Internet, Propane
- Topography: Level,Sloped
- Residential vegetation: Garden Space
Details
- Parcel number: 070805220019
- Zoning: SFR
- Zoning description: Jurisdiction: County
- Special conditions: Standard
Construction
Type & style
- Home type: SingleFamily
- Architectural style: Contemporary,1 Story
- Property subtype: Single Family Residence
Materials
- Cement Planked, Cement Plank
- Foundation: Poured Concrete
- Roof: Composition
Condition
- Year built: 2005
Utilities & green energy
- Electric: Company: Wahkiakum PUD
- Sewer: Septic Tank, Company: N/A
- Water: Individual Well, Company: N/A
Community & HOA
Community
- Subdivision: Cathlamet
Location
- Region: Cathlamet
Financial & listing details
- Price per square foot: $275/sqft
- Tax assessed value: $378,400
- Annual tax amount: $2,301
- Date on market: 8/27/2026
- Listing terms: Conventional,FHA,State Bond,USDA Loan,VA Loan
- Inclusions: Dishwasher(s), Dryer(s), Refrigerator(s), Stove(s)/Range(s), Washer(s)
Estimated market value
$466,800
$443,000 - $490,000
$2,503/mo
Price history
| Date | Event | Price |
|---|---|---|
| 8/27/2026 | Listed for sale | $472,500+97.3%$275/sqft |
Source:  NWMLS as distributed by MLS GRID #2574906 Report a problem NWMLS as distributed by MLS GRID #2574906 Report a problem | ||
| 3/24/2021 | Listing removed | -- |
Source: Owner Report a problem | ||
| 2/4/2015 | Listing removed | $239,500+1.9%$139/sqft |
Source: Owner Report a problem | ||
| 2/2/2015 | Sold | $235,000-1.9%$137/sqft |
Source: Public Record Report a problem | ||
| 4/10/2014 | Price change | $239,500-2%$139/sqft |
Source: Owner Report a problem | ||
| 1/15/2014 | Listed for sale | $244,500+5.2%$142/sqft |
Source: Owner Report a problem | ||
| 5/31/2007 | Sold | $232,500$135/sqft |
Source: Public Record Report a problem | ||
Public tax history
| Year | Property taxes | Tax assessment |
|---|---|---|
| 2025 | $2,280 -0.9% | $378,400 +3.1% |
| 2024 | $2,301 +15.6% | $367,100 +9.4% |
| 2023 | $1,989 -22.1% | $335,600 -1.3% |
| 2022 | $2,554 | $339,900 -0.4% |
| 2021 | $2,554 +11.5% | $341,200 +22.3% |
| 2020 | $2,291 +7.9% | $279,100 +12.1% |
| 2019 | $2,123 | $248,900 +9.2% |
| 2018 | $2,123 | $227,900 +5.6% |
| 2017 | -- | $215,900 -10.3% |
| 2016 | -- | $240,700 +30.5% |
| 2015 | -- | $184,400 +7.9% |
| 2014 | -- | $170,900 |
| 2013 | -- | $170,900 +12.6% |
| 2012 | -- | $151,800 -34.7% |
| 2010 | -- | $232,500 |
Find assessor info on the county website
Monthly payment
Est. payment
Payment breakdown
Explore the cost of this home by adjusting the details. Changes won't be saved.Climate risks
Neighborhood: 98612
Nearby schools
Schools provided by the listing agent
- Elementary: J Wendt Elem/Wahkiak
- Middle: John C Thomas Middle School
- High: Wahkiakum High
Source: NWMLS as distributed by MLS GRID. This data may not be complete. We recommend contacting the local school district to confirm school assignments for this home.
Similar homes
- $439,0003 bd3 ba2.1k sqft14 Crista Vista Drive, Cathlamet, WA 98612Active
 MLS ID #2590926, Andrea Vincent. NWMLS as distributed by MLS GRID
 - $409,9003 bd3 ba1.8k sqft28 N Jacobson Road, Cathlamet, WA 98612Active
 MLS ID #2554255, Dusti Carlough. NWMLS as distributed by MLS GRID
 - $435,0003 bd1 ba1.2k sqft77 S Welcome Slough, Cathlamet, WA 98612Active
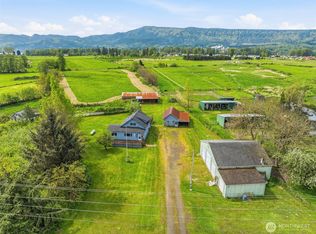 MLS ID #2517726, Deborah A. Trull. NWMLS as distributed by MLS GRID
 - $485,0004 bd3 ba1.3k sqft347 E Birnie Slough Road, Cathlamet, WA 98612Active
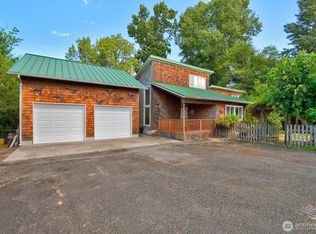 MLS ID #2563770, Lacey Vik. NWMLS as distributed by MLS GRID
 - $329,0003 bd2 ba1.3k sqft90 Glengate Loop, Cathlamet, WA 98612Active
 MLS ID #345210638, Shelley Olsen, Windermere Northwest Living. RMLS (OR)
 - $489,0003 bd2 ba1.5k sqft43131 Valley Creek Ln, Astoria, OR 97103ActiveMLS ID #300183558, Caily Plant, Totem Properties LLC. RMLS (OR)
- $499,0003 bd2 ba1.9k sqft71397 Fishhawk Rd, Clatskanie, OR 97016ActiveMLS ID #478854818, Andrea Jones, John L. Scott Market Center. RMLS (OR)
