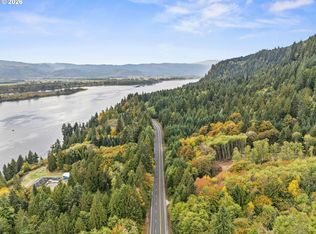
Been thinking of downsizing? Finding a second home? Seasonal retreat? This sweet, solid built H&K Construction home might be just what you've been waiting for! A one bedroom, one bath carriage home w/engineered hardwood floors, custom kitchen, surprising storage, covered porch, utility bath w/exterior entrance, private well AND A SHOP! Perched on a high bank 1.6-acre parcel, this beauty provides Columbia River Ship Channel, Mt St Helen views & territorial tranquility of the Oregon Hills! You'll be mesmerized w/awe-inspiring vistas, the peaceful setting and quality of life realized in quaint Wahkiakum Co. Enjoy local downtown services, charming shops, dining choices, recreational opportunities GALORE & close proximity (just an hour or less in any direction) through Longview to the I-5 Corridor, west to the Washington Coast catch the ferry to Astoria & the Oregon Coast, or a scenic trip to PDX. Cathlamet is known for its slow-pace, amazingly supportive & welcoming community, and charm & ease of yesteryear. Don't forget about the endless recreation at your fingertips; world-renowned Salmon & Steelhead fishing, kayaking, kite boarding or paddle boarding on a multitude of waterways. Bird & wildlife watching in your own backyard or nearby Julia Butler Hansen Refuge, miles & miles of hunting units. Full time, part time, seasonal living - you decide! This well-priced, lovingly maintained retreat affords future opportunity to build "bigger" and utilize this as a perfect guest house!
Active
Listed by: Realty West • Deborah A. Trull
$575,000
1664 E State Route 4, Cathlamet, WA 98612
1beds
966sqft
Single Family Residence
Built in 2010
1.64 Acres Lot
$552,500 Zestimate®
$595/sqft
$-- HOA
What's special
Custom kitchenMt st helen viewsEngineered hardwood floorsSurprising storageCovered porch
- --
- on Zillow
- 447
- views
- 21
- saves
Likely to sell faster than
Zillow last checked:
Listing updated:
Listed by:
Deborah A. Trull,
Realty West
Source: NWMLS as distributed by MLS GRID,MLS#: 2578483
Facts & features
Interior
Bedrooms & bathrooms
- Bedrooms: 1
- Bathrooms: 2
- Full bathrooms: 1
- 1/2 bathrooms: 1
- Main level bathrooms: 1
- Main level bedrooms: 1
Primary bedroom
- Level: Main
Bathroom full
- Level: Main
Other
- Level: Garage
Entry hall
- Level: Main
Great room
- Level: Main
Kitchen with eating space
- Level: Main
Utility room
- Level: Main
Heating
- Wall Furnace, Electric
Cooling
- None
Appliances
- Included: Microwave, Refrigerator, Stove(s)/Range(s), Microwave(s), Refrigerator(s), Water Heater: Electric, Water Heater Location: Mechanic Room
Features
- Flooring: Concrete, Engineered Hardwood
- Windows: Dbl Pane/Storm Window, Skylight(s)
- Basement: None
- Has fireplace: No
Interior area
- Total structure area: 966
- Total interior livable area: 966 sqft
Video & virtual tour
Property
Parking
- Total spaces: 8
- Parking features: Driveway, Detached Garage, Off Street, RV Parking
- Has garage: Yes
- Covered spaces: 4
- Uncovered spaces: 4
Accessibility
- Accessibility features: Accessible Central Living Area, Accessible Entrance, Accessible Kitchen
Features
- Levels: One
- Stories: 1
- Entry location: Main
- Patio & porch: Dbl Pane/Storm Window, Skylight(s), Water Heater
- Has view: Yes
- View description: Mountain(s), River, Territorial
- Has water view: Yes
- Water view: River
Lot
- Size: 1.64 Acres
- Features: Paved, Fenced-Partially, High Speed Internet, Outbuildings, Patio, Propane, RV Parking, Shop
- Topography: Level,Sloped
- Residential vegetation: Garden Space, Wooded
Details
- Parcel number: 230805410009
- Zoning: SFR
- Zoning description: Jurisdiction: County
- Special conditions: Standard
Construction
Type & style
- Home type: SingleFamily
- Architectural style: Contemporary,1 Story
- Property subtype: Single Family Residence
Materials
- Cement Planked, Wood Products, Cement Plank
- Foundation: Poured Concrete
- Roof: Composition,Metal
Condition
- Very Good
- Year built: 2010
Details
- Builder name: H&K
Utilities & green energy
- Electric: Company: Wahkiakum PUD
- Sewer: Septic Tank, Company: Private Septic
- Water: Individual Well, Private, Company: Private Well
- Utilities for property: Wahkiakum West Or Spectrum
Community & HOA
Community
- Subdivision: Cathlamet
Location
- Region: Cathlamet
Financial & listing details
- Price per square foot: $595/sqft
- Tax assessed value: $355,300
- Annual tax amount: $2,191
- Date on market: 9/5/2026
- Listing terms: Conventional,State Bond,USDA Loan,VA Loan
- Inclusions: Microwave(s), Refrigerator(s), Stove(s)/Range(s)
Estimated market value
$552,500
$525,000 - $580,000
$1,675/mo
Price history
| Date | Event | Price |
|---|---|---|
| 9/5/2026 | Listed for sale | $575,000+57400%$595/sqft |
Source:  NWMLS as distributed by MLS GRID #2578483 Report a problem NWMLS as distributed by MLS GRID #2578483 Report a problem | ||
| 4/7/2011 | Sold | $1,000-99.2%$1/sqft |
Source: Public Record Report a problem | ||
| 6/12/2006 | Sold | $132,000$137/sqft |
Source: NWMLS as distributed by MLS GRID #26002395 Report a problem | ||
Public tax history
| Year | Property taxes | Tax assessment |
|---|---|---|
| 2025 | $2,164 -1.2% | $355,300 +2.7% |
| 2024 | $2,191 +8.3% | $345,900 +2.5% |
| 2023 | $2,023 -10.9% | $337,300 +0.4% |
| 2022 | $2,272 | $336,100 +11.9% |
| 2021 | $2,272 +8.6% | $300,400 +18.9% |
| 2020 | $2,092 -3.5% | $252,600 +6.2% |
| 2019 | $2,168 | $237,800 +3.1% |
| 2018 | $2,168 | $230,700 +4.6% |
| 2017 | -- | $220,500 -7.9% |
| 2016 | -- | $239,400 +15.2% |
| 2015 | -- | $207,800 +5.3% |
| 2014 | -- | $197,300 |
| 2013 | -- | $197,300 +7.5% |
| 2012 | -- | $183,500 |
Find assessor info on the county website
Monthly payment
Est. payment
Payment breakdown
Explore the cost of this home by adjusting the details. Changes won't be saved.Climate risks
Neighborhood: 98612
Nearby schools
Schools provided by the listing agent
- Elementary: J Wendt Elem/Wahkiak
- Middle: John C Thomas Middle School
- High: Wahkiakum High
Source: NWMLS as distributed by MLS GRID. This data may not be complete. We recommend contacting the local school district to confirm school assignments for this home.


Similar homes
- $--3 bd2 ba1.2k sqft175 Barefoot Holw, Longview, WA 98632Auction
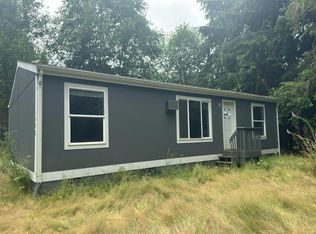 Auction.com 2
 - $488,0002 bd1 ba1.1k sqft369 E Birnie Slough Road, Cathlamet, WA 98612Active
 MLS ID #2523954, Jacqui Mwangi. NWMLS as distributed by MLS GRID
 - $--4 bd1 ba1.3k sqft78872 Quincy Mayger Rd, Clatskanie, OR 97016Auction
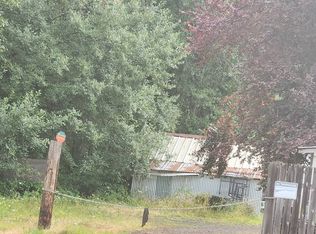 Auction.com 2
 - $420,0002 bd2 ba960 sqft126 W Sunny Sands, Cathlamet, WA 98612Active
 MLS ID #2564679, Shelley Olsen. NWMLS as distributed by MLS GRID
 - $538,0003 bd2 ba1.4k sqft78527 Point Adams Rd, Clatskanie, OR 97016Active
 MLS ID #530394334, Ella Pierson, Berkshire Hathaway HomeServices NW Real Estate. RMLS (OR)
 - $399,0003 bd1 ba1.3k sqft12270 Marshland Rd, Clatskanie, OR 97016ActiveMLS ID #365533656, Shelby Peterson, Windermere Northwest Living. RMLS (OR)
- $595,0003 bd2 ba1.2k sqft24915 Mosier Rd, Rainier, OR 97048ActiveMLS ID #292592676, Peggy Howell, John L. Scott. RMLS (OR)
- $325,0002 bd1 ba1.2k sqft77339 Rutters Rd, Clatskanie, OR 97016ActiveMLS ID #693825470, Rhonda Holmsten, Ark Real Estate. RMLS (OR)
