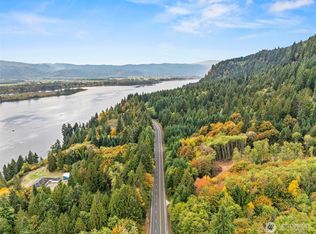
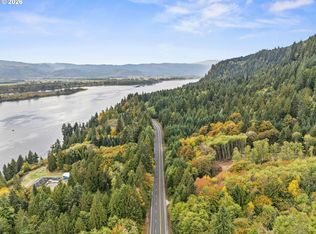
Gorgeous two-level home showcasing breathtaking views of the Columbia river and surrounding woods, with abundance of natural light and beautiful view from nearly every room. A welcoming French-door entry opens to the main level, hardwood floors, soaring vaulted ceilings, and dramatic floor-to-ceiling windows create an impressive yet comfortable living environment. The expansive deck and patio provide exceptional spaces to take in the scenery, entertain, or simply relax. The oversized kitchen offers abundant workspace, a large island, dedicated eating area, and sliding doors that open directly to the deck. A spacious laundry room and ceiling fans throughout much of the home add everyday convenience. The primary suite features a luxurious ensuite bath with double sinks, walk-in shower, and soaking tub positioned beside a window overlooking the stunning view—an ideal place to unwind.The lower level offers a generous family room plus three additional bedrooms, each featuring wall-to-wall carpet and ceiling fans. A second kitchen with industrial-grade appliances adds incredible versatility, ideal for extended living, entertaining, hobbies, or other lifestyle needs. Significant upgrades include a new shop/workshop and advanced heating systems.Outside, enjoy an oversized garage, RV parking, expansive workshop, huge deck, and spacious patio. Surrounded by mature woods and incredible lake views, this unique property offers space, flexibility, and an exceptional setting.
Active
Listed by: Matin Real Estate • Jordan Matin
$999,900
1663 E STATE ROUTE 4, Cathlamet, WA 98612
4beds
4,200sqft
Single Family Residence
Built in 2009
2.98 Acres Lot
$969,800 Zestimate®
$238/sqft
$-- HOA
What's special
Rv parkingOversized kitchenDedicated eating areaOversized garageHuge deckHardwood floorsDramatic floor-to-ceiling windows
- --
- on Zillow
- 318
- views
- 4
- saves
Likely to sell faster than
Zillow last checked:
Listing updated:
Listed by:
Jordan Matin,
Matin Real Estate
Source: NWMLS as distributed by MLS GRID,MLS#: 2575328
Facts & features
Interior
Bedrooms & bathrooms
- Bedrooms: 4
- Bathrooms: 4
- Full bathrooms: 4
- Main level bathrooms: 2
- Main level bedrooms: 1
Bedroom
- Description: Primary, Balcony, Ceiling Fan(s), Double Sinks, Ensuite, Hardwood Floors, High Ceilings, Sliding Doors, Soaking Tub, Vaulted Ceiling(s)
- Level: Main
Bedroom
- Description: Ceiling Fan(s), Nook, Wall to Wall Carpet
- Level: Lower
Bedroom
- Description: Ceiling Fan(s), Closet, Wall to Wall Carpet
- Level: Lower
Bedroom
- Description: Built-in Features, Ceiling Fan(s), Closet
- Level: Lower
Bathroom full
- Description: Soaking tub
- Level: Main
Bathroom full
- Level: Main
Bathroom full
- Level: Lower
Bathroom full
- Level: Lower
Den office
- Description: Ceiling Fan(s), Hardwood Floors, High Ceilings, Vaulted Ceiling(s)
- Level: Main
Dining room
- Description: Bay Window, Hardwood Floors, High Ceilings, Vaulted Ceiling(s)
- Level: Main
Family room
- Description: Bay Window, Ceiling Fan(s), Tile Floor
- Level: Lower
Kitchen without eating space
- Description: Built-in Oven, Built-in Range, Ceiling Fan(s), Built-in Dishwasher, Free-Standing Refrigerator, Hardwood Floors, High Ceilings, Island, Sliding Doors
- Level: Main
Living room
- Description: Ceiling Fan(s), Hardwood Floors, High Ceilings, Vaulted Ceiling(s)
- Level: Main
Utility room
- Description: Built-in Features, Hardwood Floors, Sink
- Level: Main
Heating
- Heat Pump, Electric
Cooling
- Heat Pump
Features
- Has fireplace: No
Interior area
- Total structure area: 4,200
- Total interior livable area: 4,200 sqft
Property
Parking
- Total spaces: 3
- Parking features: Attached Garage
- Has attached garage: Yes
- Covered spaces: 3
Features
- Levels: Two
- Stories: 2
Lot
- Size: 2.98 Acres
Details
- Parcel number: 230805410011
- Special conditions: Standard
Construction
Type & style
- Home type: SingleFamily
- Architectural style: 2 Story
- Property subtype: Single Family Residence
Materials
- Wood Siding
- Roof: Composition
Condition
- Year built: 2009
- Major remodel year: 2009
Utilities & green energy
- Sewer: Sewer Connected
- Water: Public
Community & HOA
Community
- Subdivision: Cathlamet
Location
- Region: Cathlamet
Financial & listing details
- Price per square foot: $238/sqft
- Tax assessed value: $736,600
- Annual tax amount: $4,461
- Date on market: 8/28/2026
- Listing terms: Conventional,FHA,VA Loan
Estimated market value
$969,800
$921,000 - $1.02M
$3,889/mo
Price history
| Date | Event | Price |
|---|---|---|
| 8/27/2026 | Listed for sale | $999,900+214.4%$238/sqft |
Source:  RMLS (OR) #230837730 Report a problem RMLS (OR) #230837730 Report a problem | ||
| 7/16/2012 | Sold | $318,000+176.5%$76/sqft |
Source:  NWMLS as distributed by MLS GRID #342205 Report a problem NWMLS as distributed by MLS GRID #342205 Report a problem | ||
| 4/7/2006 | Sold | $115,000$27/sqft |
Source: NWMLS as distributed by MLS GRID #26002379 Report a problem | ||
Public tax history
| Year | Property taxes | Tax assessment |
|---|---|---|
| 2025 | $4,462 -2.6% | $736,600 +1.3% |
| 2024 | $4,583 -3% | $727,500 -8.3% |
| 2023 | $4,727 -9.9% | $793,300 +2.6% |
| 2022 | $5,245 | $772,900 +10.8% |
| 2021 | $5,245 +11.9% | $697,600 +22.6% |
| 2020 | $4,688 +7.1% | $568,900 +11.8% |
| 2019 | $4,377 | $508,800 +8.1% |
| 2018 | $4,377 | $470,600 +5.7% |
| 2017 | -- | $445,200 -5.3% |
| 2016 | -- | $470,300 +14.5% |
| 2015 | -- | $410,800 +8.7% |
| 2014 | -- | $377,900 |
| 2013 | -- | $377,900 +15.2% |
| 2012 | -- | $328,100 |
Find assessor info on the county website
Monthly payment
Est. payment
Payment breakdown
Explore the cost of this home by adjusting the details. Changes won't be saved.Climate risks
Neighborhood: 98612


Similar homes
- $1,150,0004 bd4 ba4.3k sqft18 Island View Lane, Cathlamet, WA 98612Active
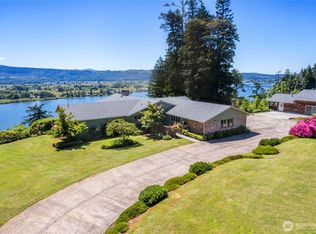 MLS ID #2539818, Nicole Graichen. NWMLS as distributed by MLS GRID
 - $875,0004 bd4 ba5.2k sqft31 Blue Skies Lane, Cathlamet, WA 98612Active
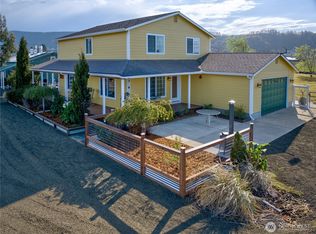 MLS ID #2518653, Susan Cahill Gebhardt. NWMLS as distributed by MLS GRID
 - $995,0004 bd4 ba5k sqft262 Bunker Hill Road, Longview, WA 98632Active
 MLS ID #2550437, Shelby Peterson. NWMLS as distributed by MLS GRID
 - $569,9003 bd2 ba2.4k sqft380 Columbia Street, Cathlamet, WA 98615Active
 MLS ID #2589089, Christopher Bullock. NWMLS as distributed by MLS GRID
 - $999,9003 bd3 ba2.7k sqft233 Eagle Crest Dr, Longview, WA 98632Active
 MLS ID #254080836, Nick Shivers, eXp Realty LLC. RMLS (OR)
 - $995,0004 bd4 ba4.2k sqft262 Bunker Hill Rd, Longview, WA 98632ActiveMLS ID #273303092, Shelby Peterson, Windermere Northwest Living. RMLS (OR)
- $739,9994 bd4 ba2.6k sqft55 Monroe Dr, Cathlamet, WA 98612ActiveMLS ID #599752403, Jennifer Pongracz, Kelly Right Real Estate Vancouver. RMLS (OR)
- $900,0003 bd3 ba2.7k sqft390 Spruce Creek Rd, Longview, WA 98632ActiveMLS ID #783858288, Yana Pavlenko, The Lachlan Group LLC. RMLS (OR)
- $695,0004 bd3 ba3.1k sqft79053 Charity Ln, Clatskanie, OR 97016ActiveMLS ID #236588315, Anna Agatat, Delavan Realty Inc. RMLS (OR)
