Exquisite one level beauty that matches the meticulously maintained manicured grounds. Long paved drive opens up to a "pride of ownership" Estate with all the bells & whistles one would want. This one level beauty will impress the pickiest buyers and the shop has nothing to compare around with everything one would want to have, theres a very strong value in the shop!.. If your looking for a custom home with a custom shop on manicured expansive yards, this is the one to see! This is a must see Executive home with a feel of privacy & beauty to behold on the wonderful manicured land
Active
$1,200,000
18229 Haven Acres Rd, Clatskanie, OR 97016
3beds
2,664sqft
Residential, Single Family Residence
Built in 2007
6.96 Acres Lot
$-- Zestimate®
$450/sqft
$-- HOA
What's special
Custom shopWonderful manicured landMeticulously maintained manicured groundsManicured expansive yardsLong paved drive
- 42 days
- 126
- 5
Zillow last checked:
Listing updated:
Listed by:
Rhonda Holmsten 503-866-1276,
Ark Real Estate
Source: RMLS (OR),MLS#: 627945228
Facts & features
Interior
Bedrooms & bathrooms
- Bedrooms: 3
- Bathrooms: 3
- Full bathrooms: 2
- Partial bathrooms: 1
- Main level bathrooms: 2
Rooms
- Room types: Media Room, Utility Room, Bonus Room, Bedroom 2, Bedroom 3, Dining Room, Family Room, Kitchen, Living Room, Primary Bedroom
Primary bedroom
- Features: Bathroom, Central Vacuum, Closet Organizer, Double Sinks, High Ceilings, Jetted Tub, Walkin Closet, Walkin Shower, Wallto Wall Carpet
- Level: Main
Bedroom 2
- Features: Central Vacuum, Hardwood Floors, Closet, High Ceilings
- Level: Main
Bedroom 3
- Features: Central Vacuum, Closet, High Ceilings, Wallto Wall Carpet
- Level: Main
Dining room
- Features: Central Vacuum, Hardwood Floors, High Ceilings
- Level: Main
Family room
- Features: Central Vacuum, Fireplace Insert, Hardwood Floors, High Ceilings
- Level: Main
Kitchen
- Features: Cook Island, Dishwasher, Eat Bar, Eating Area, Gourmet Kitchen, Microwave, Butlers Pantry, Convection Oven, Double Oven, Free Standing Refrigerator
- Level: Main
Living room
- Features: Central Vacuum, French Doors, Hardwood Floors, High Ceilings
- Level: Main
Heating
- Ductless, Heat Pump
Cooling
- Heat Pump
Appliances
- Included: Convection Oven, Dishwasher, Double Oven, Down Draft, Free-Standing Refrigerator, Microwave, Plumbed For Ice Maker, Stainless Steel Appliance(s), Water Softener, Electric Water Heater
Features
- Ceiling Fan(s), Central Vacuum, Granite, High Ceilings, High Speed Internet, Sound System, Built-in Features, Sink, Closet, Cook Island, Eat Bar, Eat-in Kitchen, Gourmet Kitchen, Butlers Pantry, Bathroom, Closet Organizer, Double Vanity, Walk-In Closet(s), Walkin Shower, Kitchen Island
- Flooring: Hardwood, Tile, Vinyl, Wall to Wall Carpet
- Doors: French Doors
- Windows: Double Pane Windows
- Basement: Crawl Space
- Number of fireplaces: 1
- Fireplace features: Propane, Insert
Interior area
- Total structure area: 2,664
- Total interior livable area: 2,664 sqft
Property
Parking
- Total spaces: 2
- Parking features: Driveway, RV Access/Parking, RV Boat Storage, Garage Door Opener, Attached, Oversized
- Attached garage spaces: 2
- Has uncovered spaces: Yes
Accessibility
- Accessibility features: Garage On Main, Ground Level, Main Floor Bedroom Bath, One Level, Utility Room On Main, Walkin Shower, Accessibility
Features
- Levels: One
- Stories: 1
- Patio & porch: Patio
- Exterior features: Built-in Barbecue, Yard, Exterior Entry
- Has spa: Yes
- Spa features: Bath
- Has view: Yes
- View description: Territorial
Lot
- Size: 6.96 Acres
- Features: Gentle Sloping, Level, Private, Acres 5 to 7
Details
- Additional structures: Outbuilding, RVParking, RVBoatStorage, Workshop, HomeTheater
- Parcel number: 26984
- Zoning: R-10
- Other equipment: Home Theater
Construction
Type & style
- Home type: SingleFamily
- Architectural style: Custom Style
- Property subtype: Residential, Single Family Residence
Materials
- Cement Siding
- Foundation: Concrete Perimeter
- Roof: Composition
Condition
- Resale
- New construction: No
- Year built: 2007
Utilities & green energy
- Gas: Propane
- Sewer: Standard Septic
- Water: Well
- Utilities for property: DSL
Community & HOA
Community
- Security: Security Lights
HOA
- Has HOA: No
Location
- Region: Clatskanie
Financial & listing details
- Price per square foot: $450/sqft
- Tax assessed value: $1,053,750
- Annual tax amount: $5,730
- Date on market: 10/5/2026
- Listing terms: Cash,Conventional,FHA,VA Loan
- Road surface type: Paved
Estimated market value
Not available
Estimated sales range
Not available
Not available
Price history
| Date | Event | Price |
|---|---|---|
| 10/5/2026 | Listed for sale | $1,200,000$450/sqft |
Source:  RMLS (OR) #627945228 Report a problem | ||
Public tax history
| Year | Property taxes | Tax assessment |
|---|---|---|
| 2025 | $5,731 +1.3% | $519,010 +1.8% |
| 2024 | $5,659 +0.4% | $509,940 +3% |
| 2023 | $5,635 +4.4% | $495,090 +3% |
| 2022 | $5,399 +2.7% | $480,670 +3% |
| 2021 | $5,254 +0.8% | $466,670 +3% |
| 2020 | $5,210 +2.3% | $453,080 +3% |
| 2019 | $5,092 +3.7% | $439,890 +3% |
| 2018 | $4,912 0% | $427,080 +3% |
| 2017 | $4,913 +2.8% | $414,650 +3% |
| 2016 | $4,777 | $402,580 |
Find assessor info on the county website
Monthly payment
Est. payment
Payment breakdown
Explore the cost of this home by adjusting the details. Changes won't be saved.Climate risks
Neighborhood: 97016
Nearby schools
Schools provided by the listing agent
- Elementary: Clatskanie
- Middle: Clatskanie
- High: Clatskanie
Source: RMLS (OR). This data may not be complete. We recommend contacting the local school district to confirm school assignments for this home.
- $102,920-- bd-- ba-- sqft18229 Haven Acres Rd, Clatskanie, OR 97016Off Market
- $545,1004 bd2 ba2.2k sqft17951 Haven Acres Rd, Clatskanie, OR 97016Off Market
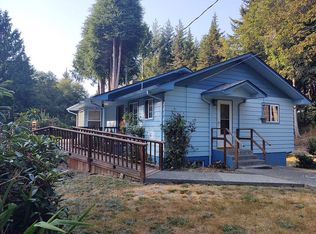
- $692,3003 bd2 ba2.4k sqft18221 Haven Acres Rd, Clatskanie, OR 97016Off Market
- $444,5003 bd3 ba2.8k sqft980 N Shasta Way, Clatskanie, OR 97016Off Market
Similar homes
- $765,0003 bd2 ba1.8k sqft76930 Westward View Ln, Clatskanie, OR 97016Active

 MLS ID #287512009, Jeff Yarbor, Keller Williams Sunset Corridor. RMLS (OR)
- $650,0003 bd4 ba2.5k sqft20599 Ilmari Rd, Clatskanie, OR 97016Active
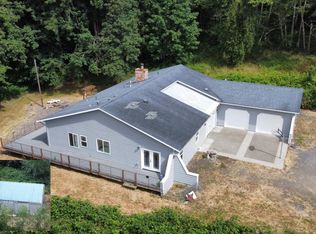 MLS ID #621673111, Jin Zhao, Kelly Right Real Estate of Portland, LLC. RMLS (OR)
- $999,9003 bd3 ba2.7k sqft233 Eagle Crest Dr, Longview, WA 98632Active
 MLS ID #254080836, Nick Shivers, eXp Realty LLC. RMLS (OR)
- $725,0004 bd3 ba3.1k sqft22726 Cedar Grove Rd, Clatskanie, OR 97016Active
 MLS ID #498840659, Kristen Spellman, Real Broker. RMLS (OR)
- $695,0004 bd3 ba3.1k sqft79053 Charity Ln, Clatskanie, OR 97016ActiveMLS ID #236588315, Anna Agatat, Stratvian Realty. RMLS (OR)
- $1,145,0004 bd3 ba2.8k sqft66020 Meissner Rd, Deer Island, OR 97054ActiveMLS ID #572238922, Noelle Luchs, Premiere Property Group, LLC. RMLS (OR)
- $779,0004 bd3 ba2.3k sqft75442 Fern Hill Rd, Rainier, OR 97048ActiveMLS ID #499936545, Robert Bochsler, eXp Realty, LLC. RMLS (OR)
