Motivated Sellers!! Pacific Northwest living at its finest on 12.45 picturesque acres! This beautifully updated home offers over 3,100 square feet of versatile living space designed for today's lifestyle. The open great room features a spacious island kitchen, large dining and a cozy wood stove, while the formal great room opens to an expansive deck overlooking the peaceful countryside.The flexible lower level offers its own separate entrance, recreation space, abundant storage, and excellent potential for guest quarters, multigenerational living, or a future ADU.Outside is where this property truly shines. The impressive 40' × 96' shop with tack room and dedicated concrete truck bay provides endless opportunities for hobbies, equipment, livestock, or a home-based business. The beautifully landscaped acreage features a large pond, visiting Elk + Deer, fenced pasture, mature raspberries, blueberries, apple, cherry, pear, and plum trees, creating the perfect balance of recreation and self-sufficiency.Additional highlights include fresh exterior paint, a newly stained deck, low utility costs, low property taxes, spring and well water access, southern exposure ideal for solar, possible marketable timber, and the potential for a second homesite with prior septic approval (buyer to verify).Located in one of Clatskanie's most desirable rural settings, approximately one hour from Portland and the Oregon Coast, this is a rare opportunity to own a property that offers privacy, flexibility, and the very best of Pacific Northwest country living. Rainier School District is potential option, buyer to confirm.
Active
$725,000
22726 Cedar Grove Rd, Clatskanie, OR 97016
4beds
3,134sqft
Residential
Built in 1915
12.45 Acres Lot
$-- Zestimate®
$231/sqft
$-- HOA
What's special
Large pondFenced pastureBeautifully landscaped acreageRecreation spaceNewly stained deckFresh exterior paintAbundant storage
- 13 days
- 466
- 34
Likely to sell faster than
Zillow last checked:
Listing updated:
Listed by:
Kristen Spellman 971-338-0022,
Real Broker
Source: RMLS (OR),MLS#: 498840659
Facts & features
Interior
Bedrooms & bathrooms
- Bedrooms: 4
- Bathrooms: 3
- Full bathrooms: 2
- Partial bathrooms: 1
- Main level bathrooms: 1
Rooms
- Room types: Bonus Room, Bedroom 2, Bedroom 3, Dining Room, Family Room, Kitchen, Living Room, Primary Bedroom
Primary bedroom
- Level: Main
Bedroom 2
- Level: Upper
Bedroom 3
- Level: Upper
Dining room
- Level: Main
Family room
- Level: Main
Kitchen
- Level: Main
Living room
- Level: Main
Heating
- Wall Furnace, Wood Stove
Cooling
- None
Appliances
- Included: Built In Oven, Cooktop, Dishwasher, Free-Standing Refrigerator, Plumbed For Ice Maker, Electric Water Heater
- Laundry: Laundry Room
Features
- Vaulted Ceiling(s), Storage, Cook Island, Kitchen Island, Pantry
- Flooring: Luxury Vinyl Plank, Wall to Wall Carpet, Concrete, Dirt
- Windows: Double Pane Windows, Vinyl Frames
- Basement: Exterior Entry,Finished,Full
- Number of fireplaces: 1
- Fireplace features: Wood Burning
Interior area
- Total structure area: 3,134
- Total interior livable area: 3,134 sqft
Video & virtual tour
Property
Parking
- Total spaces: 1
- Parking features: Covered, RV Access/Parking, RV Boat Storage
- Garage spaces: 1
Features
- Stories: 3
- Patio & porch: Deck, Porch
- Exterior features: Garden, On Site Storm water Management, RV Hookup, Yard
- Fencing: Perimeter,Cross Fenced,Fenced
- Has view: Yes
- View description: Territorial, Trees/Woods
- Waterfront features: Pond, Stream
Lot
- Size: 12.45 Acres
- Features: Gentle Sloping, Orchard(s), Pasture, Secluded, Acres 10 to 20
Details
- Additional structures: Greenhouse, Outbuilding, PoultryCoop, RVBoatStorage, ToolShed, Workshopnull, RVParking, TackRoom
- Parcel number: 26474
- Zoning: RR-5
- Other equipment: Satellite Dish
Construction
Type & style
- Home type: SingleFamily
- Architectural style: Farmhouse
- Property subtype: Residential
- Attached to another structure: Yes
Materials
- Metal Siding, Pole, Lap Siding, T111 Siding
- Foundation: Block, Slab
- Roof: Composition
Condition
- Resale
- New construction: No
- Year built: 1915
Utilities & green energy
- Electric: 220 Volts
- Sewer: Standard Septic
- Water: Spring, Well
- Utilities for property: Cable Connected, Satellite Internet Service
Community & HOA
Community
- Security: Security Lights
HOA
- Has HOA: No
Location
- Region: Clatskanie
Financial & listing details
- Price per square foot: $231/sqft
- Tax assessed value: $633,760
- Annual tax amount: $2,714
- Date on market: 9/1/2026
- Listing terms: Cash,Conventional,Farm Credit Service,FHA,VA Loan
- Road surface type: Gravel, Paved
Estimated market value
Not available
Estimated sales range
Not available
Not available
Price history
| Date | Event | Price |
|---|---|---|
| 9/1/2026 | Listed for sale | $725,000-1.4%$231/sqft |
Source:  RMLS (OR) #498840659 Report a problem RMLS (OR) #498840659 Report a problem | ||
| 8/1/2026 | Listing removed | $735,000$235/sqft |
Source:  WVMLS #840143 Report a problem WVMLS #840143 Report a problem | ||
| 5/19/2026 | Price change | $735,000-1.9%$235/sqft |
Source: WVMLS #840143 Report a problem | ||
| 4/24/2026 | Listed for sale | $749,000-3.9%$239/sqft |
Source: WVMLS #840143 Report a problem | ||
| 7/1/2025 | Listing removed | $779,000$249/sqft |
Source:  OCMLS #24-2572 Report a problem OCMLS #24-2572 Report a problem | ||
| 4/14/2025 | Price change | $779,000-2.5%$249/sqft |
Source: WVMLS #823869 Report a problem | ||
| 12/13/2024 | Listed for sale | $799,000$255/sqft |
Source: WVMLS #823869 Report a problem | ||
Public tax history
| Year | Property taxes | Tax assessment |
|---|---|---|
| 2025 | $2,715 +3.1% | $229,976 +3% |
| 2024 | $2,632 +0.4% | $223,283 +3% |
| 2023 | $2,622 +4.3% | $216,786 +3% |
| 2022 | $2,513 +2.7% | $210,481 +3% |
| 2021 | $2,447 +0.8% | $204,360 +3% |
| 2020 | $2,428 +3% | $198,412 +3% |
| 2019 | $2,357 -7.1% | $192,639 -9.3% |
| 2018 | $2,538 -0.1% | $212,481 +3% |
| 2017 | $2,541 +2.8% | $206,297 +3% |
| 2016 | $2,472 | $200,295 +3% |
| 2015 | $2,472 +6% | $194,465 +3% |
| 2014 | $2,332 +28.5% | $188,808 +9.3% |
| 2010 | $1,815 +5.5% | $172,736 +3% |
| 2009 | $1,720 +0.7% | $167,708 +3% |
| 2008 | $1,709 +2.2% | $162,831 +3% |
| 2007 | $1,671 | $158,040 |
Find assessor info on the county website
Monthly payment
Est. payment
Payment breakdown
Explore the cost of this home by adjusting the details. Changes won't be saved.Climate risks
Neighborhood: 97016
Nearby schools
Schools provided by the listing agent
- Elementary: Clatskanie
- Middle: Clatskanie
- High: Clatskanie
Source: RMLS (OR). This data may not be complete. We recommend contacting the local school district to confirm school assignments for this home.
Similar homes
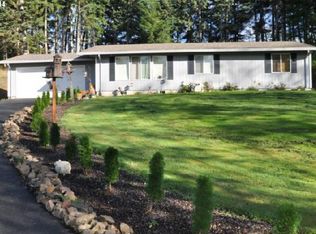
- $720,0004 bd3 ba3.1k sqft79053 Charity Ln, Clatskanie, OR 97016Active
 MLS ID #236588315, Anna Agatat, Delavan Realty Inc. RMLS (OR)
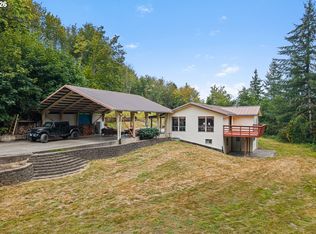
 - $749,0004 bd3 ba3k sqft74287 Fern Hill Rd, Rainier, OR 97048Active
 MLS ID #217979757, Rhonda Holmsten, Ark Real Estate. RMLS (OR)
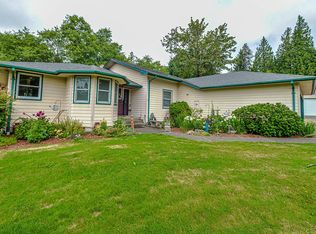
 - $765,0003 bd2 ba1.8k sqft76930 Westward View Ln, Clatskanie, OR 97016Active
 MLS ID #287512009, Jeff Yarbor, Keller Williams Sunset Corridor. RMLS (OR)
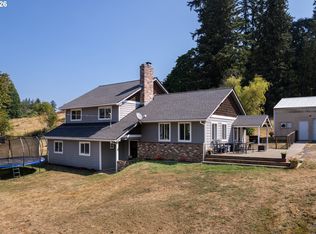
 - $599,9003 bd3 ba2.1k sqft79552 Quincy Mayger Rd, Clatskanie, OR 97016Active
 MLS ID #395687081, Dennis O'Brien, RE/MAX Powerpros. RMLS (OR)
 - $650,0005 bd2 ba2.9k sqft80406 Bodine Rd, Clatskanie, OR 97016ActiveMLS ID #396093487, Rhonda Holmsten, Ark Real Estate. RMLS (OR)
- $619,0004 bd3 ba2.6k sqft79988 Stewart Creek Rd, Clatskanie, OR 97016ActiveMLS ID #771815721, Rhonda Holmsten, Ark Real Estate. RMLS (OR)
- $890,0003 bd4 ba2.9k sqft222 Newt Estates Rd, Longview, WA 98632ActiveMLS ID #431274758, Andrew Orlando, Real Broker LLC. RMLS (OR)
- $800,0003 bd2 ba2.7k sqft27539 Kingsley Rd, Scappoose, OR 97056ActiveMLS ID #572939644, Emily Hetrick, Keller Williams PDX Central. RMLS (OR)
- $775,0004 bd3 ba3.4k sqft29260 Harbor View Dr, Rainier, OR 97048ActiveMLS ID #171127411, Stephen FitzMaurice, eXp Realty, LLC. RMLS (OR)
- $699,9004 bd3 ba3.3k sqft34889 Hankey Rd, Saint Helens, OR 97051ActiveMLS ID #597275032, Dennis O'Brien, RE/MAX Powerpros. RMLS (OR)
- $699,0004 bd3 ba4.2k sqft31890 Cater Rd, Warren, OR 97053ActiveMLS ID #248001939, Amy Asivido, Keller Williams Premier Partners. RMLS (OR)
- $500,0004 bd3 ba2.9k sqft33562 Tide Creek Rd, Deer Island, OR 97054ActiveMLS ID #258863702, Marc Fox, Keller Williams Realty Portland Premiere. RMLS (OR)
- $698,0002 bd2 ba1.5k sqft78426 Alston Mayger Rd, Rainier, OR 97048ActiveMLS ID #399064628, Marcie Brown, MORE Realty. RMLS (OR)
- $759,0004 bd2 ba1.9k sqft68763 Wasser Rd, Rainier, OR 97048ActiveMLS ID #716565958, Erin Martin, Matin Real Estate. RMLS (OR)
- $550,0003 bd3 ba2.6k sqft918 NE Sunset Ct, Clatskanie, OR 97016ActiveMLS ID #746989222, Chelsea Hemingway, Redfin. RMLS (OR)
- $449,0003 bd3 ba2.4k sqft47085 Old 77 Vesper Ln, Clatskanie, OR 97016ActiveMLS ID #597947003, Michele Montoya, MORE Realty. RMLS (OR)
- $649,0004 bd3 ba2.4k sqft1407 Slide Creek Rd, Longview, WA 98632ActiveMLS ID #426478015, Justin Downs, Keller Williams Realty. RMLS (OR)
