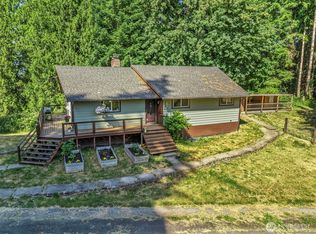
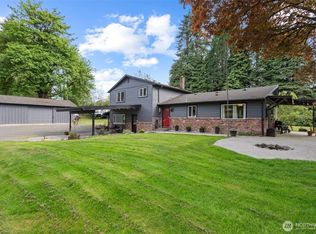
Set behind the gates of Lookout Ridge and surrounded by towering evergreens, this exceptional 5.11-acre property offers privacy, sweeping territorial and river views, and a rare Pacific NW lifestyle. Built in 2005, the custom-built home offers nearly 3,000 square feet designed for comfort and functionality. Hardwood floors, heated tile, vaulted ceilings, and abundant natural light create inviting interiors. The kitchen features a large island, double ovens, cooktop, pantry, stainless steel appliances, and generous workspace, flowing into the dining area and living room anchored by a river rock gas fireplace. Upstairs, the primary suite offers vaulted ceilings, a walk-in closet, jetted soaking tub, walk-in shower, and ensuite. Two additional bedrooms are upstairs, while a non-conforming fourth bedroom on the main level adds flexibility to the floor plan. Outdoor living shines with an expansive deck, pergola-covered entertaining area, built-in outdoor kitchen with gas barbecue, refrigerator, and concrete countertops, hot tub, above-ground pool, and sweeping territorial views. Apple trees, a grape arbor, strawberry patch, and garden space add to the property's charm. The 40x60 insulated shop features concrete floors, LED lighting, a wood stove, 16-ft walls, three bays, and a 14-ft door. Additional features include a circular asphalt driveway, attached garage, RV parking and storage, active solar, private well producing 11 GPM, septic system, and new heat pump installed in 2023.
Active
Listed by: Handris Realty • Brittny Doolittle
Price cut: $25K (7/24)
$924,900
966 Lookout Road, Castle Rock, WA 98611
4beds
2,932sqft
:
Get pre-qualifiedN/A
Single Family Residence
Built in 2005
5.11 Acres Lot
$910,600 Zestimate®
$315/sqft
$83/mo HOA
What's special
Rv parking and storageAttached garageHardwood floorsAbundant natural lightGates of lookout ridgeWalk-in closetAbove-ground pool
- 42 days |
- 419 |
- 18 |
Zillow last checked:
Listing updated:
Listed by:
Brittny Doolittle,
Handris Realty,
John Lile,
Handris Realty
Source: NWMLS as distributed by MLS GRID,MLS#: 2542733
Facts & features
Interior
Bedrooms & bathrooms
- Bedrooms: 4
- Bathrooms: 3
- Full bathrooms: 3
- Main level bathrooms: 1
- Main level bedrooms: 1
Primary bedroom
- Level: Second
Bedroom
- Level: Second
Bedroom
- Level: Second
Bedroom
- Level: Main
Bathroom full
- Level: Second
Bathroom full
- Level: Second
Bathroom full
- Level: Main
Bonus room
- Level: Main
Dining room
- Level: Main
Entry hall
- Level: Main
Kitchen with eating space
- Level: Main
Living room
- Level: Main
Utility room
- Level: Main
Heating
- Fireplace, Heat Pump, Electric, Propane, Solar (Unspecified)
Cooling
- Forced Air
Appliances
- Included: Dishwasher, Disposal, Double Oven, Dryer, Refrigerator, Stove(s)/Range(s), Washer, Dishwasher(s), Dryer(s), Garbage Disposal, Refrigerator(s), Washer(s)
Features
- Bath Off Primary, Dining Room, Pantry
- Flooring: Ceramic Tile, Hardwood, Carpet
- Windows: Dbl Pane/Storm Window
- Basement: None
- Number of fireplaces: 1
- Fireplace features: Gas, See Remarks, Main Level: 1, Fireplace
Interior area
- Total structure area: 2,932
- Total interior livable area: 2,932 sqft
Video & virtual tour
Property
Parking
- Total spaces: 2
- Parking features: Driveway, Attached Garage, Detached Garage, Off Street, RV Parking
- Has attached garage: Yes
- Covered spaces: 2
Features
- Levels: Two
- Stories: 2
- Entry location: Main
- Patio & porch: Bath Off Primary, Dbl Pane/Storm Window, Dining Room, Fireplace, Hot Tub/Spa, Jetted Tub, Pantry, Vaulted Ceiling(s), Walk-In Closet(s)
- Pool features: Above Ground
- Has spa: Yes
- Spa features: Indoor, Bath
- Has view: Yes
- View description: Mountain(s), River, Territorial
- Has water view: Yes
- Water view: River
Lot
- Size: 5.11 Acres
- Features: Open Lot, Paved, Deck, Gas Available, Gated Entry, Hot Tub/Spa, Outbuildings, Patio, RV Parking, Shop
- Topography: Level,Partial Slope
- Residential vegetation: Fruit Trees, Garden Space, Wooded
Details
- Parcel number: WF1909009
- Special conditions: Standard
Construction
Type & style
- Home type: SingleFamily
- Architectural style: 2 Story
- Property subtype: Single Family Residence
Materials
- Cement Planked, Stone, Wood Siding, Cement Plank
- Foundation: Poured Concrete
- Roof: Composition
Condition
- Year built: 2005
- Major remodel year: 2005
Utilities & green energy
- Electric: Company: Cowlitz PUD
- Sewer: Septic Tank
- Water: Individual Well
- Utilities for property: Starlink
Green energy
- Energy generation: Solar
Community & HOA
Community
- Features: CCRs, Gated
- Subdivision: Castle Rock
HOA
- Services included: Road Maintenance
- HOA fee: $1,000 annually
- HOA phone: 425-591-1486
Location
- Region: Castle Rock
Financial & listing details
- Price per square foot: $315/sqft
- Tax assessed value: $785,460
- Annual tax amount: $8,109
- Date on market: 6/18/2026
- Cumulative days on market: 43 days
- Listing terms: Conventional,FHA,VA Loan
- Inclusions: Above Ground Pool, Dishwasher(s), Double Oven, Dryer(s), Garbage Disposal, Refrigerator(s), Stove(s)/Range(s), Washer(s)
Estimated market value
$910,600
$865,000 - $956,000
$3,503/mo
Price history
| Date | Event | Price |
|---|---|---|
| 7/24/2026 | Price change | $924,900-2.6%$315/sqft |
Source:  NWMLS as distributed by MLS GRID #2542733 Report a problem NWMLS as distributed by MLS GRID #2542733 Report a problem | ||
| 6/19/2026 | Listed for sale | $949,900$324/sqft |
Source: NWMLS as distributed by MLS GRID #2542733 Report a problem | ||
Public tax history
| Year | Property taxes | Tax assessment |
|---|---|---|
| 2025 | $7,864 +6.5% | $785,460 +4.8% |
| 2024 | $7,385 +4.7% | $749,600 +1.8% |
| 2023 | $7,050 +14.8% | $736,090 +9.1% |
| 2022 | $6,139 | $674,610 +18.3% |
| 2021 | $6,139 +4.9% | $570,320 +11.9% |
| 2020 | $5,855 +7.3% | $509,880 +5.7% |
| 2019 | $5,459 +7.5% | $482,412 +11.8% |
| 2018 | $5,076 +4% | $431,370 +13.5% |
| 2017 | $4,880 +19.9% | $380,040 +19.8% |
| 2016 | $4,071 +13.3% | $317,160 +7.3% |
| 2015 | $3,594 -1.2% | $295,590 +10.1% |
| 2013 | $3,637 | $268,360 -8.3% |
| 2011 | $3,637 | $292,610 -8.8% |
| 2010 | -- | $320,710 |
Find assessor info on the county website
Monthly payment
Est. payment
Payment breakdown
Explore the cost of this home by adjusting the details. Changes won't be saved.Climate risks
Neighborhood: 98611
Nearby schools
GreatSchools rating
- 6/10Lexington ElementaryGrades: K-5Distance: 5 mi
- 4/10Huntington Middle SchoolGrades: 6-8Distance: 6.9 mi
- 4/10Kelso High SchoolGrades: 9-12Distance: 7.5 mi
- $--3.98 Acres945 Thimbleberry Dr #C, Castle Rock, WA 98611Off Market
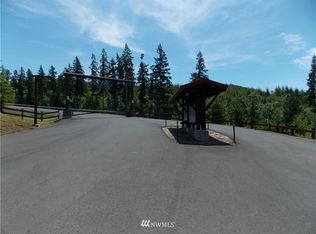
- $--2.39 Acres945 Thimbleberry Dr #G, Castle Rock, WA 98611Off Market
- $625,0003 bd2 ba1.8k sqft305 Thimbleberry Dr, Castle Rock, WA 98611Sold
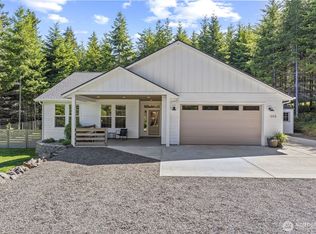
- $--5.39 Acres945 Thimbleberry Dr #K, Castle Rock, WA 98611Off Market
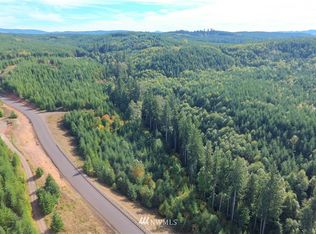
- $749,9004 bd4 ba2.9k sqft716 Thimbleberry Dr, Castle Rock, WA 98611Sold
- $--6.5 AcresLOT 45 Tiger Lily, Castle Rock, WA 98611Off Market
- $--6 AcresLOT 53 Tiger Lily, Castle Rock, WA 98611Off Market
- $--6 Acres945 Thimbleberry Dr #L, Castle Rock, WA 98611Off Market
A local agent can set up tours, give advice and negotiate with sellers.
A local lender can help you make sure your offer is ready when you are.
Similar homes
- $870,0003 bd2 ba2k sqft26 -9n -2w, Castle Rock, WA 98611Active
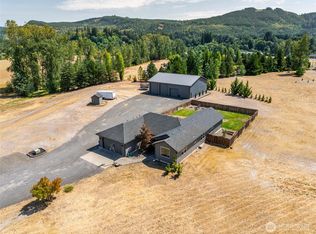 MLS ID #2517197, Taryn A. Nelson. NWMLS as distributed by MLS GRID
 - $750,0005 bd3 ba2.5k sqft1430 Hazel Dell, Castle Rock, WA 98611Active
 MLS ID #2546890, Amy Ranta. NWMLS as distributed by MLS GRID
 - $525,0003 bd2 ba2.2k sqft4212 Westside Highway, Castle Rock, WA 98611Active
 MLS ID #2540821, Kenneth Sides. NWMLS as distributed by MLS GRID
 - $648,5005 bd2 ba2.2k sqft410 Studebaker Spur 2, Castle Rock, WA 98611Active
 MLS ID #2482920, Alex Hughes. NWMLS as distributed by MLS GRID
 - $699,9003 bd3 ba2.3k sqft260 Trinity Drive, Castle Rock, WA 98611ActiveMLS ID #2499749, Jesse Cope. NWMLS as distributed by MLS GRID
- $1,300,0003 bd4 ba3.2k sqft720 Ostrander Rd, Kelso, WA 98626ActiveMLS ID #2557025, Heidi Culver. NWMLS as distributed by MLS GRID
- $925,0004 bd4 ba2.3k sqft359 Frank Smith Road, Toutle, WA 98649ActiveMLS ID #2523740, Katie Keaton. NWMLS as distributed by MLS GRID
- $925,0003 bd4 ba4.2k sqft251 Beasley Road, Kelso, WA 98626ActiveMLS ID #2546002, Sarah DaSilva. NWMLS as distributed by MLS GRID
- $899,0003 bd2 ba2.1k sqft362 Cemetery, Kalama, WA 98625ActiveMLS ID #2545313, Emory J.Storedahl. NWMLS as distributed by MLS GRID
- $684,9003 bd2 ba1.7k sqft250 Red Rock Drive, Castle Rock, WA 98611ActiveMLS ID #2482620, Scott Foister. NWMLS as distributed by MLS GRID
- $949,0005 bd6 ba3.9k sqft2655 Pacific Way, Longview, WA 98632ActiveMLS ID #2526635, Richard Arkell. NWMLS as distributed by MLS GRID
- $890,0003 bd2 ba2.2k sqft298 Toledo Salmon Creek Road, Toledo, WA 98591ActiveMLS ID #2532510, Tawni Shepherd. NWMLS as distributed by MLS GRID
- $779,5004 bd3 ba2.8k sqft230 Riley Court, Toutle, WA 98649ActiveMLS ID #2555767, Thomas Gray. NWMLS as distributed by MLS GRID
- $799,0003 bd2 ba2.3k sqft303 Shadow Mt Road, Silverlake, WA 98645ActiveMLS ID #2467669, Randy R Peck. NWMLS as distributed by MLS GRID
- $594,9003 bd2 ba1.8k sqft200 Red Hawk Drive, Castle Rock, WA 98611ActiveMLS ID #2514883, Myra Brock. NWMLS as distributed by MLS GRID
- $530,0004 bd3 ba2.3k sqft235 Flatt Road, Kelso, WA 98626ActiveMLS ID #2539725, Shirley L. Osborne. NWMLS as distributed by MLS GRID
- $829,0003 bd4 ba3k sqft38 View Ridge Circle, Longview, WA 98632ActiveMLS ID #2540457, Kristin Cheatley. NWMLS as distributed by MLS GRID
- $754,0003 bd3 ba2.8k sqft163 Cedar Falls Drive, Kelso, WA 98626ActiveMLS ID #2506887, Barbara Stephenson. NWMLS as distributed by MLS GRID
- $845,0003 bd3 ba3.3k sqft418 Shy Bear Road, Toutle, WA 98649ActiveMLS ID #2499233, Emily Strum. NWMLS as distributed by MLS GRID
- $1,250,0005 bd5 ba3.8k sqft550 Ragland, Longview, WA 98632ActiveMLS ID #2553040, Christine Schott. NWMLS as distributed by MLS GRID
