If you need a one-level home with lots of SHOP SPACE, this is the one! Sitting on 5 mostly flat acres with 3 beds, 2 baths, and a versatile bonus room that could be an office/den/formal dining or 4th bedroom. A full remodel shines with quartz countertops, hard surface flooring, and crisp color choices. Lovely primary suite with double sinks, tile and stone shower, walk in closet. The open concept layout flows seamlessly to the covered patio and fenced yard. Gather around the fire pit, or tend to raised garden beds. Bring your toys and hobbies to the ~40x68 ft shop with mezzanine storage, two 14 foot doors, one 10 foot door. Small moto track, an abundance of parking, and lots of flat usable ground. Located near the Cowlitz River for fishing and recreation, minutes to the charming town of Castle Rock. No HOA, no flood insurance required. Style, space, and the ultimate outdoor lifestyle is here. Come and live it!
Active
Listed by: Key Results Real Estate • Taryn A. Nelson • 360-430-7798
Price cut: $2K (10/5)
$858,000
195 Bay Point Drive, Castle Rock, WA 98611
3beds
2,074sqft
Single Family Residence
Built in 1999
5 Acres Lot
$851,700 Zestimate®
$414/sqft
$-- HOA
What's special
Covered patioAbundance of parkingSmall moto trackVersatile bonus roomOne-level homeLovely primary suiteWalk in closet
- --
- on Zillow
- 598
- views
- 38
- saves
Zillow last checked:
Listing updated:
Listed by:
Taryn A. Nelson 360-430-7798 taryn.nelson@outlook.com,
Key Results Real Estate,
Emory J.Storedahl 360-560-1310,
Key Results Real Estate
Source: NWMLS as distributed by MLS GRID,MLS#: 2517197
Facts & features
Interior
Bedrooms & bathrooms
- Bedrooms: 3
- Bathrooms: 2
- Full bathrooms: 2
- Main level bathrooms: 2
- Main level bedrooms: 3
Primary bedroom
- Level: Main
Bedroom
- Level: Main
Bedroom
- Level: Main
Bathroom full
- Level: Main
Bathroom full
- Level: Main
Bonus room
- Level: Main
Den office
- Level: Main
Dining room
- Level: Main
Entry hall
- Level: Main
Great room
- Level: Main
Kitchen with eating space
- Level: Main
Living room
- Level: Main
Utility room
- Level: Main
Heating
- Fireplace, Forced Air, Heat Pump, Electric
Cooling
- Forced Air, Heat Pump
Appliances
- Included: Dishwasher, Microwave, Stove(s)/Range(s), Dishwasher(s), Microwave(s), Water Heater: Electric, Water Heater Location: Garage
Features
- Bath Off Primary, Ceiling Fan(s)
- Flooring: Ceramic Tile, Laminate, Stone, Carpet
- Basement: None
- Number of fireplaces: 1
- Fireplace features: Electric, Main Level: 1, Fireplace
Interior area
- Total structure area: 2,074
- Total interior livable area: 2,074 sqft
Video & virtual tour
Property
Parking
- Total spaces: 8
- Parking features: Driveway, Attached Garage, Detached Garage, RV Parking
- Has attached garage: Yes
- Covered spaces: 8
Features
- Levels: One
- Stories: 1
- Entry location: Main
- Patio & porch: Bath Off Primary, Ceiling Fan(s), Fireplace, Vaulted Ceiling(s), Walk-In Closet(s), Water Heater
- Has view: Yes
- View description: Territorial
Lot
- Size: 5 Acres
- Features: Dead End Street, Fenced-Partially, High Speed Internet, Outbuildings, Patio, RV Parking, Shop
- Topography: Level
- Residential vegetation: Garden Space, Pasture
Details
- Parcel number: WJ2602021
- Zoning: Cowlitz County
- Zoning description: Jurisdiction: County
- Special conditions: Standard
Construction
Type & style
- Home type: SingleFamily
- Architectural style: Craftsman,1 Story
- Property subtype: Single Family Residence
Materials
- Cement Planked, Wood Siding, Cement Plank
- Foundation: Poured Concrete
- Roof: Composition
Condition
- Good
- Year built: 1999
Details
- Builder model: N/A
Utilities & green energy
- Electric: Company: Cowlitz County PUD
- Sewer: Septic Tank, Company: None: Septic
- Water: Shared Well, Company: None: Shared Well
- Utilities for property: Xfinity, Xfinity
Community & HOA
Community
- Features: CCRs
- Subdivision: Castle Rock
Location
- Region: Castle Rock
Financial & listing details
- Price per square foot: $414/sqft
- Tax assessed value: $607,510
- Annual tax amount: $5,092
- Date on market: 5/2/2026
- Listing terms: Conventional,FHA,State Bond,USDA Loan,VA Loan
- Inclusions: Dishwasher(s), Microwave(s), Stove(s)/Range(s)
Estimated market value
$851,700
$809,000 - $894,000
$2,491/mo
Price history
| Date | Event | Price |
|---|---|---|
| 10/5/2026 | Price change | $858,000-0.2%$414/sqft |
Source:  RMLS (OR) #108601703 Report a problem RMLS (OR) #108601703 Report a problem | ||
| 9/10/2026 | Price change | $860,000-1.1%$415/sqft |
Source:  NWMLS as distributed by MLS GRID #2517197 Report a problem NWMLS as distributed by MLS GRID #2517197 Report a problem | ||
| 7/31/2026 | Price change | $870,000-1.1%$419/sqft |
Source: NWMLS as distributed by MLS GRID #2517197 Report a problem | ||
| 7/19/2026 | Price change | $880,000-1.6%$424/sqft |
Source: RMLS (OR) #108601703 Report a problem | ||
| 6/25/2026 | Price change | $894,000-0.6%$431/sqft |
Source: RMLS (OR) #108601703 Report a problem | ||
| 5/2/2026 | Listed for sale | $899,000+338.8%$433/sqft |
Source: RMLS (OR) #108601703 Report a problem | ||
| 10/29/2013 | Sold | $204,900+2.5%$99/sqft |
Source: NWMLS as distributed by MLS GRID #547767 Report a problem | ||
| 9/26/2013 | Pending sale | $199,900$96/sqft |
Source: Coldwell Banker Bain #547767 Report a problem | ||
| 9/25/2013 | Listed for sale | $199,900$96/sqft |
Source: Coldwell Banker Bain #547767 Report a problem | ||
Public tax history
| Year | Property taxes | Tax assessment |
|---|---|---|
| 2025 | $5,091 +2.4% | $607,510 +2.1% |
| 2024 | $4,974 -2.2% | $594,940 -7.2% |
| 2023 | $5,086 +33.5% | $640,800 +14% |
| 2022 | $3,810 | $562,130 +31.9% |
| 2021 | $3,810 +11% | $426,110 +14.4% |
| 2020 | $3,431 -10.5% | $372,430 -13.9% |
| 2019 | $3,836 +17.8% | $432,348 +19.7% |
| 2018 | $3,256 -9.2% | $361,330 +5% |
| 2017 | $3,585 +52.4% | $344,240 +51.3% |
| 2016 | $2,352 +13.1% | $227,450 +5.4% |
| 2015 | $2,079 +2.2% | $215,890 +9.4% |
| 2013 | $2,034 | $197,290 -13.8% |
| 2011 | $2,034 | $228,900 -2.8% |
| 2010 | -- | $235,550 +24.1% |
| 2006 | -- | $189,800 +15% |
| 2005 | -- | $165,000 |
Find assessor info on the county website
Monthly payment
Est. payment
Payment breakdown
Explore the cost of this home by adjusting the details. Changes won't be saved.Climate risks
Neighborhood: 98611
Nearby schools
Schools provided by the listing agent
- Elementary: Castle Rock Elem
- Middle: Castle Rock Mid
- High: Castle Rock High
Source: NWMLS as distributed by MLS GRID. This data may not be complete. We recommend contacting the local school district to confirm school assignments for this home.

Similar homes
- $899,9003 bd3 ba2.6k sqft204 Vogel Road, Castle Rock, WA 98611Active
 MLS ID #2586570, Scott Foister. NWMLS as distributed by MLS GRID
 - $924,9003 bd3 ba2.6k sqft260 Bullhead Drive, Castle Rock, WA 98611Active
 MLS ID #2547914, Karly Bordak. NWMLS as distributed by MLS GRID
 - $704,0003 bd2 ba1.8k sqft105 Andrew Court, Castle Rock, WA 98611Active
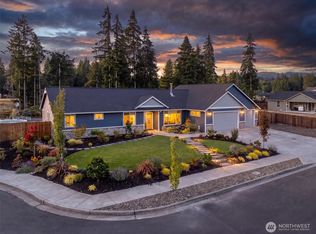 MLS ID #2577363, Barbara Stephenson. NWMLS as distributed by MLS GRID
 - $669,9993 bd3 ba2.1k sqft410 Studebaker Spur 1, Castle Rock, WA 98611Active
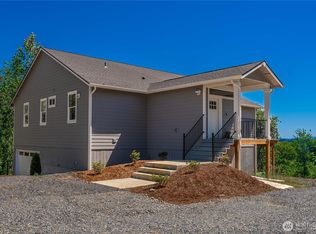 MLS ID #2525307, Tracy Jean Lindsey. NWMLS as distributed by MLS GRID
