Beautifully finished 3-bedroom home w/bonus room & office, privately set on 21 peaceful acres. Hayfields & fenced pastures stretch out in front, with forested backdrop behind for a true country feel. The kitchen features premium DeWils cabinetry, solid wood construction, soft-close drawers, pullout shelves, and under-cabinet lighting, a gas range for reliable cooking, plus a pantry for extra storage. Hardwood floors and a wood stove warm the open living/dining/kitchen area with easy access to the deck and patio. The primary suite includes its own private deck, a spacious bath with soaker tub and updated tiled shower. Outside, enjoy a mature orchard, established berries and grapevines, and a fully fenced garden. A large shop offers endless possibilities. High-speed fiber optic internet keeps you connected while you enjoy the quiet of rural living.
Active
Listed by: Windermere Centralia • Tawni Shepherd
Price cut: $40.1K (8/8)
$849,900
298 Toledo Salmon Creek Road, Toledo, WA 98591
3beds
2,262sqft
Single Family Residence
Built in 2006
21.3 Acres Lot
$835,600 Zestimate®
$376/sqft
$-- HOA
What's special
Large shopSolid wood constructionMature orchardHayfields and fenced pasturesHardwood floorsUpdated tiled showerEstablished berries and grapevines
- --
- on Zillow
- 553
- views
- 33
- saves
Zillow last checked:
Listing updated:
Listed by:
Tawni Shepherd,
Windermere Centralia
Source: NWMLS as distributed by MLS GRID,MLS#: 2532510
Facts & features
Interior
Bedrooms & bathrooms
- Bedrooms: 3
- Bathrooms: 2
- Full bathrooms: 1
- 3/4 bathrooms: 1
- Main level bathrooms: 2
- Main level bedrooms: 3
Primary bedroom
- Level: Main
Bedroom
- Level: Main
Bedroom
- Level: Main
Bathroom full
- Description: Primary Suite
- Level: Main
Bathroom three quarter
- Description: Main Bathroom
- Level: Main
Bonus room
- Level: Main
Den office
- Level: Main
Kitchen with eating space
- Level: Main
Utility room
- Description: Plumbed for toilet
- Level: Main
Heating
- Fireplace, Heat Pump, Electric, Propane, Wood
Cooling
- Heat Pump
Appliances
- Included: Dishwasher, Dryer, Microwave, Refrigerator, Stove(s)/Range(s), Washer, Dishwasher(s), Dryer(s), Microwave(s), Refrigerator(s), Washer(s), Water Heater: Electric, Water Heater Location: Garage
Features
- Dining Room
- Flooring: Ceramic Tile, Hardwood, Carpet
- Doors: French Doors
- Windows: Dbl Pane/Storm Window
- Basement: None
- Number of fireplaces: 1
- Fireplace features: Wood Burning, Main Level: 1, Fireplace
Interior area
- Total structure area: 2,262
- Total interior livable area: 2,262 sqft
Property
Parking
- Total spaces: 1
- Parking features: Driveway, Attached Garage, RV Parking
- Has attached garage: Yes
- Covered spaces: 1
Features
- Levels: One
- Stories: 1
- Patio & porch: Dbl Pane/Storm Window, Dining Room, Fireplace, French Doors, Walk-In Closet(s), Water Heater
- Has view: Yes
- View description: Territorial
Lot
- Size: 21.3 Acres
- Features: Paved, Deck, Fenced-Partially, High Speed Internet, Outbuildings, Patio, Propane, RV Parking, Shop
- Topography: Level
- Residential vegetation: Brush, Fruit Trees, Garden Space, Pasture, Wooded
Details
- Parcel number: 011680005002
- Special conditions: Standard
Construction
Type & style
- Home type: SingleFamily
- Architectural style: Traditional,1 Story
- Property subtype: Single Family Residence
Materials
- Cement Planked, Cement Plank
- Foundation: Poured Concrete
- Roof: Composition
Condition
- Year built: 2006
- Major remodel year: 2006
Utilities & green energy
- Electric: Company: Lewis County PUD
- Sewer: Septic Tank
- Water: Private
- Utilities for property: Toledotel
Community & HOA
Community
- Subdivision: Toledo
Location
- Region: Toledo
Financial & listing details
- Price per square foot: $376/sqft
- Tax assessed value: $679,400
- Annual tax amount: $5,095
- Date on market: 7/3/2026
- Listing terms: Conventional
- Inclusions: Dishwasher(s), Dryer(s), Microwave(s), Refrigerator(s), Stove(s)/Range(s), Washer(s)
Estimated market value
$835,600
$794,000 - $877,000
$2,505/mo
Price history
| Date | Event | Price |
|---|---|---|
| 8/8/2026 | Price change | $849,900-4.5%$376/sqft |
Source:  NWMLS as distributed by MLS GRID #2532510 Report a problem NWMLS as distributed by MLS GRID #2532510 Report a problem | ||
| 7/3/2026 | Listed for sale | $890,000$393/sqft |
Source: NWMLS as distributed by MLS GRID #2532510 Report a problem | ||
Public tax history
| Year | Property taxes | Tax assessment |
|---|---|---|
| 2025 | $5,088 +8.6% | $679,400 +2.9% |
| 2024 | $4,684 +24.6% | $660,200 +5.4% |
| 2023 | $3,761 -9.1% | $626,200 +21.4% |
| 2021 | $4,135 +15.2% | $515,900 +23.3% |
| 2020 | $3,589 -10.9% | $418,400 -4.2% |
| 2019 | $4,027 +11.6% | $436,600 +5.7% |
| 2018 | $3,608 | $413,200 +8% |
| 2017 | $3,608 +4% | $382,600 +3.9% |
| 2016 | $3,469 -6.3% | $368,400 +8.4% |
| 2015 | $3,704 | $339,900 -30.2% |
| 2013 | $3,704 | $486,700 |
Find assessor info on the county website
Monthly payment
Est. payment
Payment breakdown
Explore the cost of this home by adjusting the details. Changes won't be saved.Climate risks
Neighborhood: 98591
Similar homes
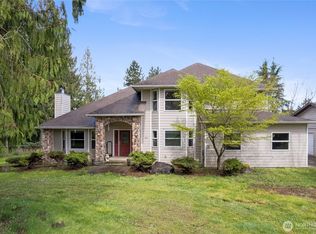
- $1,050,0004 bd4 ba2.5k sqft295 Kangas Road, Toledo, WA 98591Active
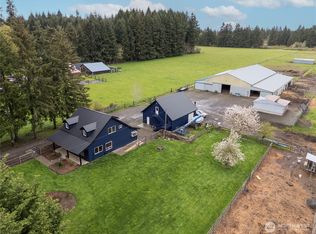 MLS ID #2507216, Gina Nehring. NWMLS as distributed by MLS GRID
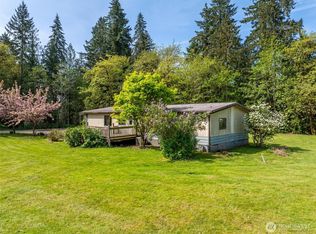
 - $975,0003 bd3 ba3k sqft127 Skyhawk Drive, Toledo, WA 98591Active
 MLS ID #2579220, Coleen Grove. NWMLS as distributed by MLS GRID
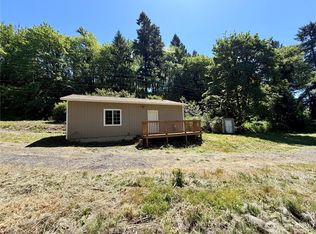
 - $750,0004 bd2 ba2.5k sqftMountain Meadows, Toledo, WA 98591Active
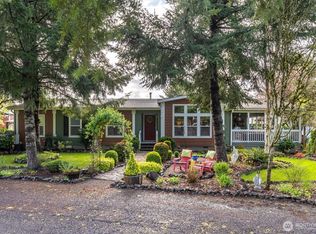 MLS ID #2509288, Melissa Erickson. NWMLS as distributed by MLS GRID
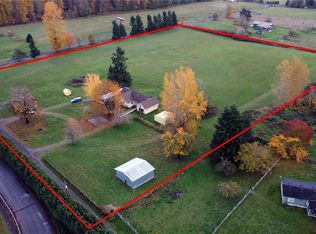
 - $575,0003 bd2 ba2.3k sqft190 Gray Road, Toledo, WA 98591Contingent
 MLS ID #2558318, Shannon Breezy Jennings. NWMLS as distributed by MLS GRID
