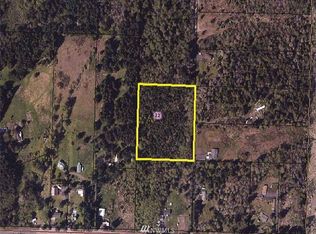
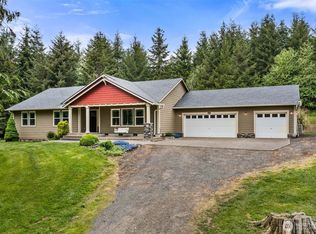
Welcome to YOUR long awaited dream home! This stunning property has just about everything you could ask for. With almost 15 acres of gorgeous land, that includes both beautiful timber along w/picturesque fields, & a massive shop for your hobbies, you can't go wrong with the value this place brings. The home itself has been tastefully updated, & includes 3 bedrooms, 2 full bathrooms, a formal dining room, a kitchen w/eating space, a utility room, & a spacious 2 car garage. Let's not forget, that in addition to the already massive shop, & 2 car garage, the property also includes an additional storage building, a large lean-to, & full RV parking w/hook-ups. The home itself sits on an almost 10 acre lot, but a purchase would include a neighboring lot just shy of 5 acres, that could also be developed. Home is situated within 5 minutes to I-5 access, coffee shops, fuel stations, restaurants, & even the quaint town center of Napavine, & not to mention it is centrally located between Seattle & Portland. There are so many possibilities with this home. It is a MUST SEE! Come make this YOUR home today!
Active
Listed by: Windermere Centralia • Bryan Critcher
$899,900
268 Sommerville Road, Chehalis, WA 98532
3beds
2,158sqft
Single Family Residence
Built in 2007
14.33 Acres Lot
$870,600 Zestimate®
$417/sqft
$-- HOA
What's special
Beautiful timberAdditional storage buildingFormal dining roomPicturesque fieldsLarge lean-toUtility room
- --
- on Zillow
- 232
- views
- 23
- saves
Zillow last checked:
Listing updated:
Listed by:
Bryan Critcher,
Windermere Centralia,
Matthew Critcher,
Windermere Centralia
Source: NWMLS as distributed by MLS GRID,MLS#: 2569324
Facts & features
Interior
Bedrooms & bathrooms
- Bedrooms: 3
- Bathrooms: 2
- Full bathrooms: 2
- Main level bathrooms: 2
- Main level bedrooms: 3
Primary bedroom
- Level: Main
Bedroom
- Level: Main
Bedroom
- Level: Main
Bathroom full
- Level: Main
Bathroom full
- Level: Main
Den office
- Level: Main
Dining room
- Level: Main
Entry hall
- Level: Main
Kitchen with eating space
- Level: Main
Living room
- Level: Main
Utility room
- Level: Main
Heating
- Forced Air, Heat Pump, Electric
Cooling
- Heat Pump
Appliances
- Included: Dishwasher, Microwave, Refrigerator, Stove(s)/Range(s), Dishwasher(s), Microwave(s), Refrigerator(s), Water Heater: Electric, Water Heater Location: Garage
Features
- Ceiling Fan(s), Dining Room
- Flooring: Laminate, Vinyl, Carpet
- Doors: French Doors
- Windows: Dbl Pane/Storm Window, Skylight(s)
- Basement: None
- Has fireplace: No
Interior area
- Total structure area: 2,158
- Total interior livable area: 2,158 sqft
Property
Parking
- Total spaces: 5
- Parking features: Driveway, Detached Garage, RV Parking
- Has garage: Yes
- Covered spaces: 5
Features
- Levels: One
- Stories: 1
- Entry location: Main
- Patio & porch: Ceiling Fan(s), Dbl Pane/Storm Window, Dining Room, French Doors, Skylight(s), Vaulted Ceiling(s), Water Heater
- Has view: Yes
- View description: Territorial
Lot
- Size: 14.33 Acres
- Features: Secluded, Value In Land, Deck, High Speed Internet, Outbuildings, RV Parking, Shop
- Topography: Level,Sloped
- Residential vegetation: Garden Space, Pasture, Wooded
Details
- Parcel number: 018178000000
- Zoning description: Jurisdiction: County
- Special conditions: Standard
Construction
Type & style
- Home type: SingleFamily
- Architectural style: Craftsman,1 Story
- Property subtype: Single Family Residence
Materials
- Metal/Vinyl
- Foundation: Poured Concrete
- Roof: Composition
Condition
- Good
- Year built: 2007
- Major remodel year: 2007
Utilities & green energy
- Electric: Company: Lewis County PUD
- Sewer: Septic Tank, Company: Septic
- Water: Individual Well, See Remarks, Company: Individual Well
- Utilities for property: Astound
Community & HOA
Community
- Subdivision: Chehalis
Location
- Region: Napavine
Financial & listing details
- Price per square foot: $417/sqft
- Tax assessed value: $665,100
- Annual tax amount: $5,120
- Date on market: 8/14/2026
- Listing terms: Conventional,FHA,USDA Loan,VA Loan
- Inclusions: Dishwasher(s), Microwave(s), Refrigerator(s), Stove(s)/Range(s)
Estimated market value
$870,600
$827,000 - $914,000
$2,353/mo
Price history
| Date | Event | Price |
|---|---|---|
| 8/14/2026 | Listed for sale | $899,900$417/sqft |
Source:  NWMLS as distributed by MLS GRID #2569324 Report a problem NWMLS as distributed by MLS GRID #2569324 Report a problem | ||
Public tax history
| Year | Property taxes | Tax assessment |
|---|---|---|
| 2025 | $5,089 +10.5% | $665,100 +14.6% |
| 2024 | $4,604 +7.8% | $580,500 +2.1% |
| 2023 | $4,269 +22.3% | $568,400 +28.4% |
| 2021 | $3,490 +6.7% | $442,700 +16.8% |
| 2020 | $3,271 +1.5% | $379,100 +8.6% |
| 2019 | $3,223 +1.8% | $349,200 +9.2% |
| 2018 | $3,166 | $319,800 +8.6% |
| 2017 | $3,166 +7% | $294,600 +6.5% |
| 2016 | $2,960 +4.4% | $276,700 +6.7% |
| 2015 | $2,835 +0.7% | $259,300 +0.1% |
| 2013 | $2,816 | $259,000 -5% |
| 2011 | -- | $272,500 -2.3% |
| 2010 | -- | $279,000 |
Find assessor info on the county website
Monthly payment
Est. payment
Payment breakdown
Explore the cost of this home by adjusting the details. Changes won't be saved.Climate risks
Neighborhood: 98532
Nearby schools
Schools provided by the listing agent
- Elementary: Napavine Elem
- Middle: Napavine Jnr Snr Hig
- High: Napavine Jnr Snr Hig
Source: NWMLS as distributed by MLS GRID. This data may not be complete. We recommend contacting the local school district to confirm school assignments for this home.
Similar homes
- $749,0003 bd2 ba2.3k sqft251 John Road, Chehalis, WA 98532Active
 MLS ID #2547494, Patricia A. Longden. NWMLS as distributed by MLS GRID
 - $824,9992 bd1 ba2k sqft134 Macomber Road, Chehalis, WA 98532Active
 MLS ID #2550939, Kayla Dawes. NWMLS as distributed by MLS GRID
 - $795,0004 bd3 ba2.3k sqftLazy J Estates, Chehalis, WA 98532Active
 MLS ID #2552691, Jamieson Hodgson. NWMLS as distributed by MLS GRID
 - $800,0004 bd2 ba2k sqft236 Chilvers Road, Chehalis, WA 98532Active
 MLS ID #2520818, Lori H Norton. NWMLS as distributed by MLS GRID
