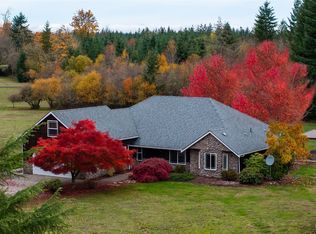
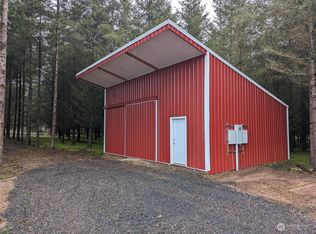
A woodland escape with everyday convenience remarkably close. Tucked beneath towering evergreens and adjacent to Matilda Jackson State Park, this three-bedroom, two-bath home feels like a natural extension of the surrounding forest. Sunlight filters through the canopy, little pathways meander through the grounds, and shaded spaces invite quiet mornings and unhurried afternoons. It’s a setting that feels wonderfully removed, yet I-5, shopping, dining, and everyday essentials are just minutes away. Inside, generous windows and skylights bring in natural light and frame the greenery beyond. New LVP flooring, fresh paint, and select updated fixtures give the home a refreshed feel, while a new front deck offers a welcoming place to enjoy the outdoors. Covered RV parking with a metal roof and an outbuilding with electricity add practical space for parking, projects, and storage. With nearby state parks, hiking trails, and Pacific Northwest scenery to explore, this is perfect for those who want to take full advantage of the area’s natural beauty. A rare combination of woodland privacy, natural beauty, and convenience. A true place to slow down without feeling far away.
Pending
Listed by: RE/MAX Premier Group • Israel Jimenez • 360-269-2083
Price cut: $10K (10/22)
$485,000
117 Stan View Drive, Napavine, WA 98532
3beds
1,440sqft
Single Family Residence
Built in 1997
2.6 Acres Lot
$482,500 Zestimate®
$337/sqft
$-- HOA
What's special
Select updated fixturesNew lvp flooringTowering evergreensFresh paintFrame the greenery beyond
- --
- on Zillow
- 925
- views
- 62
- saves
Likely to sell faster than
Zillow last checked:
Listing updated:
Listed by:
Israel Jimenez 360-269-2083 israel.jimenez@remax.net,
RE/MAX Premier Group
Source: NWMLS as distributed by MLS GRID,MLS#: 2593052
Facts & features
Interior
Bedrooms & bathrooms
- Bedrooms: 3
- Bathrooms: 2
- Full bathrooms: 2
- Main level bathrooms: 2
- Main level bedrooms: 3
Primary bedroom
- Level: Main
Bedroom
- Level: Main
Bedroom
- Level: Main
Bathroom full
- Level: Main
Bathroom full
- Level: Main
Den office
- Level: Main
Dining room
- Level: Main
Entry hall
- Level: Main
Kitchen with eating space
- Level: Main
Living room
- Level: Main
Utility room
- Level: Main
Heating
- Forced Air, Heat Pump, Electric
Cooling
- Forced Air, Heat Pump, None
Appliances
- Included: Dryer, Refrigerator, Stove(s)/Range(s), Washer, Dryer(s), Refrigerator(s), Washer(s)
Features
- Bath Off Primary, Ceiling Fan(s), Dining Room, Pantry
- Flooring: Laminate, Vinyl Plank
- Windows: Dbl Pane/Storm Window
- Basement: None
- Has fireplace: No
Interior area
- Total structure area: 1,440
- Total interior livable area: 1,440 sqft
Property
Parking
- Total spaces: 3
- Parking features: Attached Carport, RV Parking
- Carport spaces: 3
Features
- Levels: One
- Stories: 1
- Entry location: Main
- Patio & porch: Bath Off Primary, Ceiling Fan(s), Dbl Pane/Storm Window, Dining Room, Pantry
- Has view: Yes
- View description: Territorial
Lot
- Size: 2.6 Acres
- Features: Adjacent to Public Land, Dead End Street, Deck, Fenced-Partially, Outbuildings, RV Parking
- Topography: Level
- Residential vegetation: Fruit Trees, Garden Space, Wooded
Details
- Parcel number: 014485003002
- Special conditions: Standard
Construction
Type & style
- Home type: SingleFamily
- Architectural style: 1 Story
- Property subtype: Single Family Residence
Materials
- Metal/Vinyl, Wood Products
- Foundation: Block
- Roof: Composition
Condition
- Year built: 1997
- Major remodel year: 1997
Utilities & green energy
- Electric: Company: Lewis County PUD
- Sewer: Septic Tank
- Water: Individual Well
Community & HOA
Community
- Subdivision: Napavine
Location
- Region: Napavine
Financial & listing details
- Price per square foot: $337/sqft
- Tax assessed value: $397,600
- Annual tax amount: $1,264
- Date on market: 10/9/2026
- Listing terms: Conventional,FHA,VA Loan
- Inclusions: Dryer(s), Refrigerator(s), Stove(s)/Range(s), Washer(s)
Estimated market value
$482,500
$458,000 - $507,000
$2,363/mo
Price history
| Date | Event | Price |
|---|---|---|
| 10/22/2026 | Price change | $485,000-2%$337/sqft |
Source:  NWMLS as distributed by MLS GRID #2593052 Report a problem | ||
| 10/9/2026 | Listed for sale | $495,000$344/sqft |
Source: NWMLS as distributed by MLS GRID #2593052 Report a problem | ||
Public tax history
| Year | Property taxes | Tax assessment |
|---|---|---|
| 2025 | $84 -3.3% | $397,600 +3.6% |
| 2024 | $87 -74.1% | $383,600 +2% |
| 2023 | $336 +15.6% | $375,900 +28.1% |
| 2021 | $291 -30.8% | $293,400 -28.9% |
| 2020 | $420 | $412,900 +6.3% |
| 2019 | -- | $388,400 +103.2% |
| 2018 | $97 | $191,100 +17.7% |
| 2017 | $97 -89.4% | $162,300 +5.8% |
| 2016 | $912 +4.8% | $153,400 +7.6% |
| 2015 | $870 +69% | $142,600 +11.8% |
| 2013 | $515 | $127,600 -25.9% |
| 2011 | -- | $172,200 -2.3% |
| 2010 | -- | $176,300 |
Find assessor info on the county website
Monthly payment
Est. payment
Payment breakdown
Explore the cost of this home by adjusting the details. Changes won't be saved.Climate risks
Neighborhood: 98532

Similar homes
- $600,0003 bd2 ba1.9k sqft386 Rosebrook Road, Chehalis, WA 98532Active
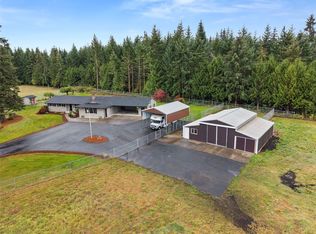 MLS ID #2597513, Kristin Tennison. NWMLS as distributed by MLS GRID
- $429,0003 bd2 ba1.4k sqft4212 Jackson Hwy, Chehalis, WA 98532Active
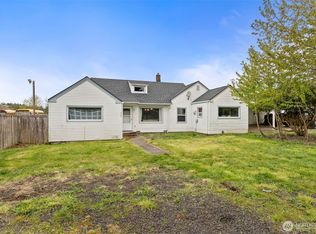 MLS ID #2514017, Maria Ayers. NWMLS as distributed by MLS GRID
- $555,0004 bd2 ba1.4k sqft4070 Jackson Highway, Chehalis, WA 98532Active
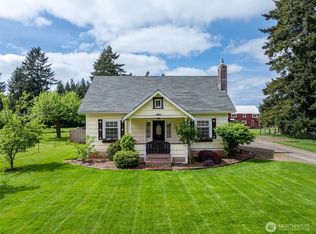 MLS ID #2520648, William Demers. NWMLS as distributed by MLS GRID
- $539,9993 bd2 ba2.1k sqft120 Joy Lane, Chehalis, WA 98532Active
 MLS ID #2542504, Tucker Stanley. NWMLS as distributed by MLS GRID
