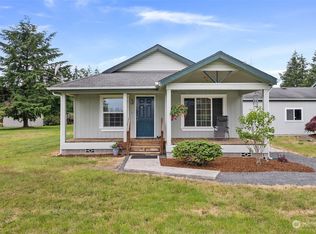
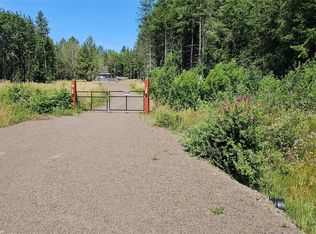
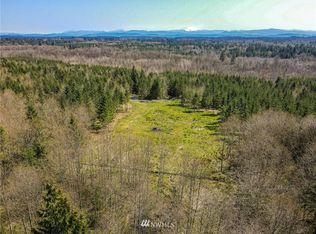
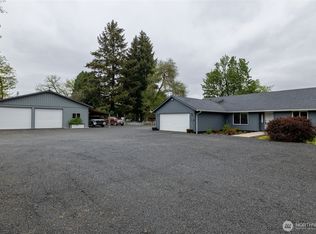
A couple of peaceful acres just outside of town, yet conveniently located minutes from I-5, offer the perfect balance of privacy and accessibility. This well-maintained 2,112 sq ft home features 3 bedrooms plus a dedicated office, providing flexibility for remote work, hobbies, or guest space. The popular open-concept floor plan offers comfortable living and plenty of room to spread out. Custom features, such as the built in safe for enhanced security and rural charm. Outside you'll enjoy level acreage with room to build the dream shop you've always wanted, garden, or simply embrace country living. Back covered patio is private and ready for grilling season. A portion of the property is covered in mature timber, creating a natural backdrop that provides privacy and quintessential Pacific Northwest ambiance. Built in 2004 with modern energy efficiency in mind, this property combines comfort and convenience. Escape the hustle without sacrificing accessibility and enjoy the lifestyle you've been looking for.
Active
Listed by: Realty One Group Bold • Tucker Stanley • 360-880-1383
Price cut: $9.9K (9/28)
$539,999
120 Joy Lane, Chehalis, WA 98532
3beds
2,112sqft
Single Family Residence
Built in 2004
2.02 Acres Lot
$537,800 Zestimate®
$256/sqft
$-- HOA
What's special
Level acreageCustom featuresPopular open-concept floor plan
- --
- on Zillow
- 1,277
- views
- 70
- saves
Zillow last checked:
Listing updated:
Listed by:
Tucker Stanley 360-880-1383 tuckerstanleyrealestate@gmail.com,
Realty One Group Bold
Source: NWMLS as distributed by MLS GRID,MLS#: 2542504
Facts & features
Interior
Bedrooms & bathrooms
- Bedrooms: 3
- Bathrooms: 2
- Full bathrooms: 2
- Main level bathrooms: 2
- Main level bedrooms: 3
Primary bedroom
- Level: Main
Bedroom
- Level: Main
Bedroom
- Level: Main
Den office
- Level: Main
Entry hall
- Level: Main
Kitchen with eating space
- Level: Main
Living room
- Level: Main
Utility room
- Level: Main
Heating
- Wall Furnace, Electric
Cooling
- None
Appliances
- Included: Dishwasher, Microwave, Stove(s)/Range(s), Dishwasher(s), Microwave(s)
Features
- Bath Off Primary, Dining Room
- Flooring: Laminate, Vinyl Plank, Carpet
- Windows: Dbl Pane/Storm Window
- Basement: None
- Has fireplace: No
Interior area
- Total structure area: 2,112
- Total interior livable area: 2,112 sqft
Property
Parking
- Total spaces: 2
- Parking features: Driveway, Attached Garage, RV Parking
- Has attached garage: Yes
- Covered spaces: 2
Features
- Levels: One
- Stories: 1
- Entry location: Main
- Patio & porch: Bath Off Primary, Dbl Pane/Storm Window, Dining Room, Vaulted Ceiling(s), Walk-In Closet(s)
- Has view: Yes
- View description: Territorial
Lot
- Size: 2.02 Acres
- Features: Secluded, Fenced-Partially, Gated Entry, High Speed Internet, Patio, RV Parking
- Topography: Level
- Residential vegetation: Fruit Trees, Garden Space, Wooded
Details
- Parcel number: 014520001003
- Zoning description: Jurisdiction: County
- Special conditions: Standard
Construction
Type & style
- Home type: SingleFamily
- Architectural style: 1 Story
- Property subtype: Single Family Residence
Materials
- Cement Planked, Wood Products, Cement Plank
- Foundation: Poured Concrete
- Roof: Composition
Condition
- Year built: 2004
Utilities & green energy
- Electric: Company: LCPUD
- Sewer: Septic Tank
- Water: Individual Well
Community & HOA
Community
- Subdivision: Mary's Corner
Location
- Region: Napavine
Financial & listing details
- Price per square foot: $256/sqft
- Tax assessed value: $435,100
- Annual tax amount: $3,360
- Date on market: 6/19/2026
- Listing terms: Conventional,FHA,VA Loan
- Inclusions: Dishwasher(s), Microwave(s), Stove(s)/Range(s)
- Road surface type: Dirt
Estimated market value
$537,800
$511,000 - $565,000
$2,616/mo
Price history
| Date | Event | Price |
|---|---|---|
| 9/28/2026 | Price change | $539,999-1.8%$256/sqft |
Source:  NWMLS as distributed by MLS GRID #2542504 Report a problem NWMLS as distributed by MLS GRID #2542504 Report a problem | ||
| 8/6/2026 | Price change | $549,900-1.8%$260/sqft |
Source: NWMLS as distributed by MLS GRID #2542504 Report a problem | ||
| 7/7/2026 | Price change | $559,998-2.6%$265/sqft |
Source: NWMLS as distributed by MLS GRID #2542504 Report a problem | ||
| 6/19/2026 | Listed for sale | $574,999$272/sqft |
Source: NWMLS as distributed by MLS GRID #2542504 Report a problem | ||
Public tax history
| Year | Property taxes | Tax assessment |
|---|---|---|
| 2025 | $3,329 -20.4% | $435,100 -17.5% |
| 2024 | $4,184 +8.2% | $527,600 +2.4% |
| 2023 | $3,868 +22.7% | $515,000 +28.8% |
| 2021 | $3,153 +6.6% | $399,900 +16.7% |
| 2020 | $2,958 +1.5% | $342,800 +8.5% |
| 2019 | $2,915 +39.3% | $315,800 +50% |
| 2018 | $2,092 | $210,600 +8.5% |
| 2017 | $2,092 +6.9% | $194,100 +6.1% |
| 2016 | $1,958 +4.9% | $183,000 +7.3% |
| 2015 | $1,865 -9.2% | $170,600 +0.2% |
| 2013 | $2,055 | $170,300 -14.2% |
| 2011 | -- | $198,400 -2.3% |
| 2010 | -- | $203,000 |
Find assessor info on the county website
Monthly payment
Est. payment
Payment breakdown
Explore the cost of this home by adjusting the details. Changes won't be saved.Climate risks
Neighborhood: 98532
Nearby schools
Schools provided by the listing agent
- Elementary: Napavine Elem
- Middle: Napavine Jnr Snr Hig
- High: Napavine Jnr Snr Hig
Source: NWMLS as distributed by MLS GRID. This data may not be complete. We recommend contacting the local school district to confirm school assignments for this home.

Similar homes
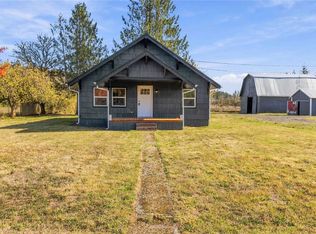
- $597,0005 bd3 ba1.5k sqft229 Keasling Road, Chehalis, WA 98532Active
 MLS ID #2582833, Lyndsay Walker. NWMLS as distributed by MLS GRID
 - $545,0004 bd4 ba2.5k sqft168 Chilvers Road #E & F, Chehalis, WA 98532Active
 MLS ID #2594971, Leslie A. Myers. NWMLS as distributed by MLS GRID
 - $639,5003 bd2 ba1.5k sqft3381 Jackson Highway, Chehalis, WA 98532Active
 MLS ID #2519060, Dave Cosser. NWMLS as distributed by MLS GRID
 - $429,0003 bd2 ba1.4k sqft4212 Jackson Hwy, Chehalis, WA 98532Active
 MLS ID #2514017, Maria Ayers. NWMLS as distributed by MLS GRID
