Welcome to your own little slice of country living on 5 pristine acres. You’ll love the mix of open space and privacy with 1.5 acres of flat, cleared yard and 3.5 acres of woods with established trails to wander and explore. Complete with a true wrap-around porch, this exceptional property is ready for all of the relaxing, gardening and entertaining! Inside, the kitchen has been freshly and lovingly remodeled with quartz countertops and a dedicated dining area. You will love the ornate, custom copper range hood over the gas cooktop and the deep farmhouse sink that overlooks out over your own private woods. Downstairs is a cozy sitting area with an efficient gas stove and a roomy family room with easy access to the yard. There’s also a convenient half bath connected to the laundry room with plenty of storage and hanging space. Upstairs you’ll find three extra large bedrooms. Each one big enough for a king bed with room to spare. The primary bedroom includes a light and bright ensuite bathroom, and there’s a matching full guest bath, and a generous linen closet/pantry. Outside, there’s a two-car garage, an extra storage shed, and even space to park your RV or boat. Multiple mini-splits keep the home comfortable year-round. Warm in the winter and cool in the summer. Peaceful, private, and quiet, yet just minutes from town and everyday amenities—this property really gives you the best of both worlds.
Active
Listed by: Real Broker LLC • Jillian West
Price cut: $5K (8/12)
$609,000
139 Kodiak Lane, Chehalis, WA 98532
3beds
2,080sqft
Single Family Residence
Built in 2006
5 Acres Lot
$606,700 Zestimate®
$293/sqft
$-- HOA
What's special
Two-car garageMatching full guest bathDedicated dining areaQuartz countertopsExtra storage shedTrue wrap-around porch
- --
- on Zillow
- 305
- views
- 33
- saves
Zillow last checked:
Listing updated:
Listed by:
Jillian West,
Real Broker LLC,
Joseph Slawter,
Real Broker LLC
Source: NWMLS as distributed by MLS GRID,MLS#: 2484482
Facts & features
Interior
Bedrooms & bathrooms
- Bedrooms: 3
- Bathrooms: 3
- Full bathrooms: 1
- 3/4 bathrooms: 1
- 1/2 bathrooms: 1
- Main level bathrooms: 1
Primary bedroom
- Level: Second
Bedroom
- Level: Second
Bedroom
- Level: Second
Bathroom full
- Level: Second
Bathroom three quarter
- Level: Second
Other
- Level: Main
Dining room
- Level: Main
Entry hall
- Level: Main
Family room
- Level: Main
Kitchen with eating space
- Level: Main
Living room
- Level: Main
Utility room
- Level: Main
Heating
- Ductless, See Remarks, Electric, Natural Gas, Propane
Cooling
- Ductless
Appliances
- Included: Dishwasher, Refrigerator, Stove(s)/Range(s), Dishwasher(s), Refrigerator(s)
Features
- Bath Off Primary, Ceiling Fan(s), Dining Room
- Flooring: Hardwood, Laminate, Carpet
- Windows: Dbl Pane/Storm Window
- Basement: None
- Has fireplace: No
Interior area
- Total structure area: 2,080
- Total interior livable area: 2,080 sqft
Property
Parking
- Total spaces: 2
- Parking features: Attached Garage, RV Parking
- Has attached garage: Yes
- Covered spaces: 2
Features
- Levels: Two
- Stories: 2
- Entry location: Main
- Patio & porch: Bath Off Primary, Ceiling Fan(s), Dbl Pane/Storm Window, Dining Room, Walk-In Closet(s)
- Has view: Yes
- View description: Territorial
Lot
- Size: 5 Acres
- Features: Dead End Street, Deck, Fenced-Partially, High Speed Internet, Outbuildings, Propane, RV Parking
- Topography: Level,Steep Slope
- Residential vegetation: Fruit Trees, Garden Space, Wooded
Details
- Parcel number: 021772001004
- Special conditions: Standard
Construction
Type & style
- Home type: SingleFamily
- Architectural style: 2 Story
- Property subtype: Single Family Residence
Materials
- Cement Planked, Cement Plank
- Foundation: Poured Concrete
- Roof: Composition
Condition
- Year built: 2006
- Major remodel year: 2006
Utilities & green energy
- Sewer: Septic Tank
- Water: Shared Well
Community & HOA
Community
- Subdivision: Chehalis
Location
- Region: Chehalis
Financial & listing details
- Price per square foot: $293/sqft
- Tax assessed value: $470,100
- Annual tax amount: $4,497
- Date on market: 2/26/2026
- Listing terms: Conventional,FHA
- Inclusions: Dishwasher(s), Refrigerator(s), Stove(s)/Range(s)
Estimated market value
$606,700
$576,000 - $637,000
$2,643/mo
Price history
| Date | Event | Price |
|---|---|---|
| 8/12/2026 | Price change | $609,000-0.8%$293/sqft |
Source:  NWMLS as distributed by MLS GRID #2484482 Report a problem NWMLS as distributed by MLS GRID #2484482 Report a problem | ||
| 7/23/2026 | Price change | $614,000-0.2%$295/sqft |
Source: NWMLS as distributed by MLS GRID #2484482 Report a problem | ||
| 6/23/2026 | Listed for sale | $615,000$296/sqft |
Source: NWMLS as distributed by MLS GRID #2484482 Report a problem | ||
| 6/1/2026 | Pending sale | $615,000$296/sqft |
Source: NWMLS as distributed by MLS GRID #2484482 Report a problem | ||
| 4/16/2026 | Listed for sale | $615,000+2.5%$296/sqft |
Source: NWMLS as distributed by MLS GRID #2484482 Report a problem | ||
| 4/6/2026 | Listing removed | $599,999$288/sqft |
Source: NWMLS as distributed by MLS GRID #2484482 Report a problem | ||
| 2/26/2026 | Listed for sale | $599,999+14.3%$288/sqft |
Source: NWMLS as distributed by MLS GRID #2484482 Report a problem | ||
| 8/29/2023 | Sold | $525,000-2.8%$252/sqft |
Source: NWMLS as distributed by MLS GRID #2133871 Report a problem | ||
| 7/24/2023 | Pending sale | $540,000$260/sqft |
Source: NWMLS as distributed by MLS GRID #2133871 Report a problem | ||
| 7/13/2023 | Price change | $540,000-1.8%$260/sqft |
Source: NWMLS as distributed by MLS GRID #NWM2133871 Report a problem | ||
| 6/30/2023 | Listed for sale | $550,000+49.9%$264/sqft |
Source: NWMLS as distributed by MLS GRID #NWM2133871 Report a problem | ||
| 1/23/2020 | Listing removed | $367,000$176/sqft |
Source: Windermere/Centralia #1508842 Report a problem | ||
| 12/31/2019 | Price change | $367,000-2.1%$176/sqft |
Source: Windermere/Centralia #1508842 Report a problem | ||
| 10/15/2019 | Price change | $375,000-3.6%$180/sqft |
Source: Windermere/Centralia #1508842 Report a problem | ||
| 9/26/2019 | Price change | $389,000-2.5%$187/sqft |
Source: Windermere/Centralia #1508842 Report a problem | ||
| 8/23/2019 | Listed for sale | $399,000+54.4%$192/sqft |
Source: Windermere/Centralia #1508842 Report a problem | ||
| 8/30/2017 | Sold | $258,500-2.5%$124/sqft |
Source: NWMLS as distributed by MLS GRID #1152797 Report a problem | ||
| 7/1/2017 | Listed for sale | $265,000+6.4%$127/sqft |
Source: Coldwell Banker Kline & Associates #1152797 Report a problem | ||
| 12/10/2014 | Listing removed | $249,000$120/sqft |
Source: Realty World Cosser & Assoc. Report a problem | ||
| 10/11/2014 | Listed for sale | $249,000+6%$120/sqft |
Source: Realty World Cosser & Assoc. Report a problem | ||
| 3/11/2014 | Sold | $234,9000%$113/sqft |
Source: NWMLS as distributed by MLS GRID #584806 Report a problem | ||
| 1/30/2014 | Pending sale | $234,950$113/sqft |
Source: Asset Realty Group #584806 Report a problem | ||
| 1/23/2014 | Listed for sale | $234,950-4.5%$113/sqft |
Source: Asset Realty Group #584806 Report a problem | ||
| 9/18/2013 | Listing removed | $245,900$118/sqft |
Source: RE/MAX PARKSIDE AFFILIATES #460477 Report a problem | ||
| 8/3/2013 | Price change | $245,900-1.6%$118/sqft |
Source: RE/MAX PARKSIDE AFFILIATES #460477 Report a problem | ||
| 3/18/2013 | Listed for sale | $249,900+2%$120/sqft |
Source: RE/MAX PARKSIDE AFFILIATES #460477 Report a problem | ||
| 12/24/2007 | Sold | $245,000-5.1%$118/sqft |
Source: NWMLS as distributed by MLS GRID #27183035 Report a problem | ||
| 4/6/2006 | Sold | $258,146$124/sqft |
Source: Public Record Report a problem | ||
Public tax history
| Year | Property taxes | Tax assessment |
|---|---|---|
| 2025 | $4,422 -1% | $470,100 -2.6% |
| 2024 | $4,465 +12.9% | $482,700 +3.8% |
| 2023 | $3,955 -11.1% | $465,100 +11.2% |
| 2021 | $4,450 +9.9% | $418,200 +19% |
| 2020 | $4,048 +2.9% | $351,400 +14.2% |
| 2019 | $3,935 +27.3% | $307,800 +17.5% |
| 2018 | $3,092 | $262,000 +9.6% |
| 2017 | $3,092 -5.4% | $239,000 -3.9% |
| 2016 | $3,266 +5.8% | $248,800 +5% |
| 2015 | $3,087 +13.2% | $237,000 +0.1% |
| 2013 | $2,727 | $236,700 -3.6% |
| 2011 | -- | $245,500 -7.4% |
| 2010 | -- | $265,100 |
Find assessor info on the county website
Monthly payment
Est. payment
Payment breakdown
Explore the cost of this home by adjusting the details. Changes won't be saved.Climate risks
Neighborhood: 98532
Nearby schools
Schools provided by the listing agent
- High: W F West High
Source: NWMLS as distributed by MLS GRID. This data may not be complete. We recommend contacting the local school district to confirm school assignments for this home.
Similar homes
- $588,0003 bd3 ba2.3k sqft132 Armstrong Road, Chehalis, WA 98532Active
 MLS ID #2567814, Walter Cuestas. NWMLS as distributed by MLS GRID
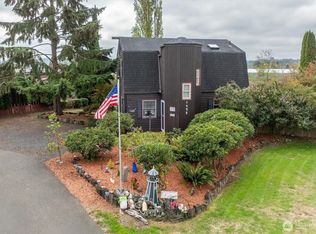
 - $423,2653 bd2 ba1.3k sqft1656 Bishop Road, Chehalis, WA 98532Active
 MLS ID #2591177, Robin Moore Schierscher. NWMLS as distributed by MLS GRID
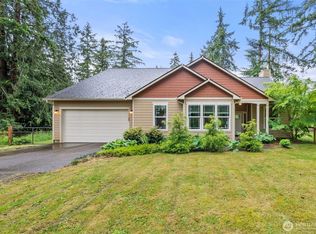
 - $589,9003 bd2 ba2.1k sqft113 35 Hazel Drive, Chehalis, WA 98532Active
 MLS ID #2531225, John Stormans. NWMLS as distributed by MLS GRID
 - $589,0004 bd2 ba2.1k sqft185 Hidden Meadows Drive, Chehalis, WA 98532ActiveMLS ID #2579650, Eryn Hagseth. NWMLS as distributed by MLS GRID
