Space, versatility, and thoughtful updates throughout! This 5-bedroom home offers a bonus room with its own private entrance, conveniently located next to a full bathroom and complete with a bar sink and mini fridge. Ideal for guests, extended living arrangements, or entertaining! Recent improvements include a new front door, fresh interior and exterior paint, all new carpet, and a new refrigerator. Large picture windows fill the home with natural light, while hardwood flooring and a double-sided wood-burning fireplace add warmth & character. Built-in cabinetry, glass display shelving, and a built-in desk offer both function and charm. Two heat pumps provide year-round comfort. All appliances stay, including the washer & dryer! Enjoy multiple dining options including a breakfast bar, a casual dining nook for everyday meals & a separate formal dining room perfect for hosting friends. Outside, enjoy a large patio with a view the valley. Two- car garage w/half bath, two car carport, storage shed & a long driveway w/plenty of guest parking. Additional included parcel #0056-04-02-8-012 next door, brings the total property to approximately .72 acres offering extra outdoor space and possibilities. Raised garden beds for your summer harvest and all of this is tucked away at the end of Oakview Dr offering extra space and privacy. Enjoy the convenience of nearby downtown Chehalis, w/ its local shops, restaurants & schools while benefiting from easy access to I-5 for commuting.
Active
Listed by: Keller Williams Realty • Kimberly Gibson • 253-606-8158
$579,900
1921 SE Oakview Drive, Chehalis, WA 98532
5beds
2,424sqft
Single Family Residence
Built in 1956
0.58 Acres Lot
$569,200 Zestimate®
$239/sqft
$-- HOA
What's special
Double-sided wood-burning fireplaceBuilt-in deskHardwood flooringCasual dining nookBreakfast barGlass display shelvingBuilt-in cabinetry
- --
- on Zillow
- 364
- views
- 37
- saves
Likely to sell faster than
Zillow last checked:
Listing updated:
Listed by:
Kimberly Gibson 253-606-8158 kimberlygibson@kw.com,
Keller Williams Realty
Source: NWMLS as distributed by MLS GRID,MLS#: 2592344
Facts & features
Interior
Bedrooms & bathrooms
- Bedrooms: 5
- Bathrooms: 4
- Full bathrooms: 2
- 3/4 bathrooms: 1
- 1/2 bathrooms: 1
Heating
- Fireplace, Heat Pump, Electric, Wood
Cooling
- Heat Pump
Appliances
- Included: Dishwasher, Dryer, Microwave, Refrigerator, Stove(s)/Range(s), Washer, Dishwasher(s), Dryer(s), Microwave(s), Refrigerator(s), Washer(s), Water Heater: Electric, Water Heater Location: Garage
Features
- Ceiling Fan(s), Dining Room
- Flooring: Ceramic Tile, Hardwood, Laminate, Slate, Vinyl, Carpet
- Windows: Dbl Pane/Storm Window
- Basement: Finished
- Number of fireplaces: 2
- Fireplace features: Wood Burning, Main Level: 2, Fireplace
Interior area
- Total structure area: 2,424
- Total interior livable area: 2,424 sqft
Video & virtual tour
Property
Parking
- Total spaces: 8
- Parking features: Attached Carport, Driveway, Attached Garage
- Has attached garage: Yes
- Has carport: Yes
- Covered spaces: 4
- Uncovered spaces: 4
Features
- Levels: Three Or More
- Entry location: Main
- Patio & porch: Ceiling Fan(s), Dbl Pane/Storm Window, Dining Room, Fireplace, Water Heater
- Has view: Yes
- View description: Territorial
Lot
- Size: 0.58 Acres
- Features: Cul-De-Sac, Dead End Street, Paved, Cable TV, High Speed Internet, Outbuildings, Patio, Shop
- Topography: Level,Partial Slope,Terraces
- Residential vegetation: Garden Space, Wooded
Details
- Parcel number: 005605060001
- Special conditions: Standard
Construction
Type & style
- Home type: SingleFamily
- Architectural style: Tri-Level
- Property subtype: Single Family Residence
Materials
- Brick, Wood Siding
- Foundation: Poured Concrete
- Roof: Composition
Condition
- Year built: 1956
- Major remodel year: 1985
Utilities & green energy
- Electric: Company: Lewis County PUD
- Sewer: Sewer Connected, Company: City of Chehalis
- Water: Public, Company: City of Chehalis
- Utilities for property: Xfinity, Xfinity
Community & HOA
Community
- Subdivision: Chehalis
Location
- Region: Chehalis
Financial & listing details
- Price per square foot: $239/sqft
- Tax assessed value: $512,900
- Annual tax amount: $4,403
- Date on market: 10/19/2026
- Listing terms: Conventional,FHA,USDA Loan,VA Loan
- Inclusions: Dishwasher(s), Dryer(s), Microwave(s), Refrigerator(s), Stove(s)/Range(s), Washer(s)
Estimated market value
$569,200
$541,000 - $598,000
$2,253/mo
Price history
| Date | Event | Price |
|---|---|---|
| 10/19/2026 | Listed for sale | $579,900+107.8%$239/sqft |
Source:  NWMLS as distributed by MLS GRID #2592344 Report a problem | ||
| 8/12/2016 | Sold | $279,000-5.4%$115/sqft |
Source: NWMLS as distributed by MLS GRID #955691 Report a problem | ||
| 7/14/2016 | Pending sale | $295,000$122/sqft |
Source: CENTURY 21 Lund, Realtors #955691 Report a problem | ||
| 6/14/2016 | Listed for sale | $295,000+59.9%$122/sqft |
Source: CENTURY 21 Lund, Realtors #955691 Report a problem | ||
| 3/14/2011 | Sold | $184,500$76/sqft |
Source: NWMLS as distributed by MLS GRID #154632 Report a problem | ||
| 1/15/2011 | Pending sale | $184,500$76/sqft |
Source: John L Scott Real Estate #154632 Report a problem | ||
| 1/12/2011 | Price change | $184,500-10%$76/sqft |
Source: John L Scott Real Estate #154632 Report a problem | ||
| 11/19/2010 | Listed for sale | $205,000-21.2%$85/sqft |
Source: John L Scott Real Estate #154632 Report a problem | ||
| 6/30/2006 | Sold | $260,000$107/sqft |
Source: NWMLS as distributed by MLS GRID #25169380 Report a problem | ||
Public tax history
| Year | Property taxes | Tax assessment |
|---|---|---|
| 2025 | $4,395 +12.8% | $512,900 +5.4% |
| 2024 | $3,896 +10.5% | $486,800 +3.4% |
| 2023 | $3,527 +5.5% | $471,000 +34.5% |
| 2021 | $3,343 -0.6% | $350,300 +8.4% |
| 2020 | $3,362 +3.4% | $323,100 +10.3% |
| 2019 | $3,250 +10549.8% | $292,900 +5% |
| 2018 | $31 | $278,900 +3.6% |
| 2017 | $31 -98.8% | $269,300 +27.4% |
| 2016 | $2,468 +4.2% | $211,400 +4.2% |
| 2015 | $2,369 +15.1% | $202,900 +0.3% |
| 2013 | $2,058 | $202,300 -6% |
| 2011 | -- | $215,100 -16.4% |
| 2010 | -- | $257,200 |
Find assessor info on the county website
Monthly payment
Est. payment
Payment breakdown
Explore the cost of this home by adjusting the details. Changes won't be saved.Climate risks
Neighborhood: 98532
Nearby schools
Schools provided by the listing agent
- Middle: Chehalis Mid
- High: W F West High
Source: NWMLS as distributed by MLS GRID. This data may not be complete. We recommend contacting the local school district to confirm school assignments for this home.
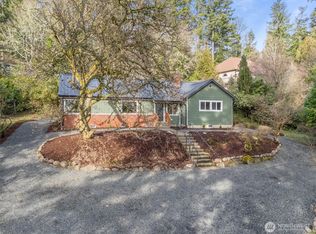
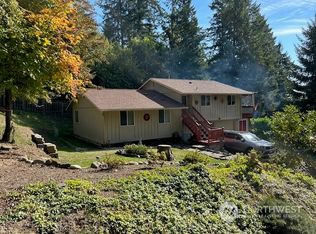
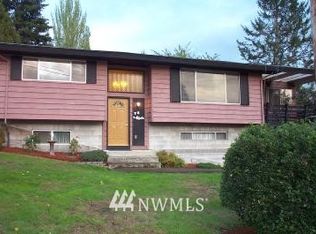
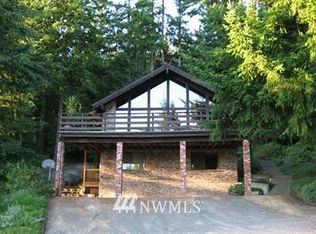
Similar homes
- $589,0004 bd4 ba2.9k sqft1631 SW Gails, Chehalis, WA 98532Active
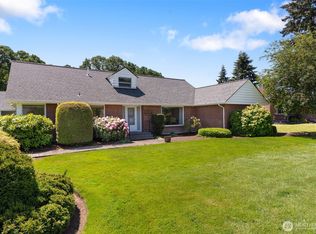 MLS ID #2529516, Patricia A. Longden. NWMLS as distributed by MLS GRID
- $685,0004 bd3 ba3k sqft1606 SE Aust Manor Drive, Chehalis, WA 98532Active
 MLS ID #2567271, Amber Taylor. NWMLS as distributed by MLS GRID
- $567,5003 bd3 ba2k sqft298 SE Winchester Hill Drive, Chehalis, WA 98532Active
 MLS ID #2568630, Chelsea Hemingway. NWMLS as distributed by MLS GRID
- $529,9004 bd3 ba2k sqft1172 SW 22nd Street, Chehalis, WA 98532Active
 MLS ID #2590955, Garrett Lafferty. NWMLS as distributed by MLS GRID
