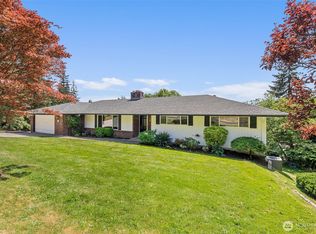
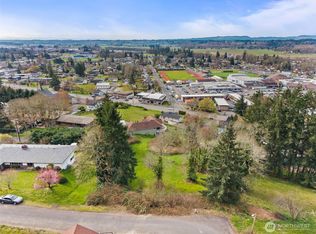
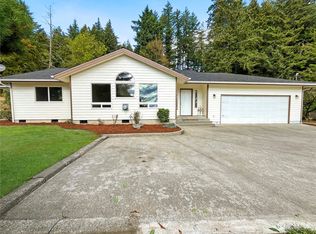
Gorgeous Custom Chehalis Hillside Home! Large wrap around deck on the main level gives you a gorgeous view of the city. New front door with keyless entry, new garage doors, new lighting, new hardware and ceiling fan. Kitchen with new stainless appliances, cabinets have been updated, center island with new granite counters, backsplash, new sink, fixtures and flooring. Primary bedroom has a private bath, 2 large closets and new carpet. Lower level complete with double French doors out to the patio. Downstairs is great for entertaining or possibly a second living area with a bar area that could easily be a second kitchen, large family room, new carpet and another bath and 2 bedrooms. Half bath and laundry on the main level. 3 car garage and plenty of storage.
Active
Listed by: BHGRE - Northwest Home Team • Jody L. Hill
Price cut: $5.1K (7/7)
$649,900
1895 SE Maple Drive, Chehalis, WA 98532
3beds
2,528sqft
Single Family Residence
Built in 2007
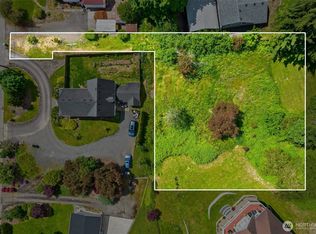
10,018 Square Feet Lot
$644,300 Zestimate®
$257/sqft
$-- HOA
What's special
Another bathLarge family roomNew garage doorsNew lightingNew hardwareCeiling fanNew carpet
- --
- on Zillow
- 122
- views
- 13
- saves
Zillow last checked:
Listing updated:
Listed by:
Jody L. Hill,
BHGRE - Northwest Home Team
Source: NWMLS as distributed by MLS GRID,MLS#: 2485158
Facts & features
Interior
Bedrooms & bathrooms
- Bedrooms: 3
- Bathrooms: 3
- Full bathrooms: 2
- 1/2 bathrooms: 1
- Main level bathrooms: 2
- Main level bedrooms: 1
Primary bedroom
- Level: Main
Bedroom
- Level: Lower
Bedroom
- Level: Lower
Bathroom full
- Level: Lower
Bathroom full
- Level: Main
Other
- Level: Main
Dining room
- Level: Main
Entry hall
- Level: Main
Family room
- Level: Lower
Kitchen without eating space
- Level: Main
Living room
- Level: Main
Utility room
- Level: Main
Heating
- Heat Pump, Electric
Cooling
- Heat Pump
Appliances
- Included: Dishwasher, Disposal, Refrigerator, Stove(s)/Range(s), Washer, Dishwasher(s), Garbage Disposal, Refrigerator(s), Washer(s)
Features
- Bath Off Primary, Ceiling Fan(s), Dining Room, Pantry
- Flooring: Laminate, Carpet
- Doors: French Doors
- Windows: Dbl Pane/Storm Window
- Basement: Finished
- Has fireplace: No
Interior area
- Total structure area: 2,528
- Total interior livable area: 2,528 sqft
Property
Parking
- Total spaces: 3
- Parking features: Attached Garage
- Has attached garage: Yes
- Covered spaces: 3
Features
- Levels: One
- Stories: 1
- Entry location: Main
- Patio & porch: Bath Off Primary, Ceiling Fan(s), Dbl Pane/Storm Window, Dining Room, French Doors, Pantry, Walk-In Closet(s), Wet Bar, Wine/Beverage Refrigerator
- Has view: Yes
- View description: City
Lot
- Size: 10,018 Square Feet
- Features: Cul-De-Sac, Paved, Deck, High Speed Internet, Patio
- Topography: Partial Slope
Details
- Parcel number: 005604062117
- Special conditions: Standard
Construction
Type & style
- Home type: SingleFamily
- Architectural style: 1 Story w/Bsmnt.
- Property subtype: Single Family Residence
Materials
- Wood Products
- Roof: Composition
Condition
- Year built: 2007
- Major remodel year: 2007
Utilities & green energy
- Electric: Company: PUD
- Sewer: Septic Tank, Company: City of Chehalis
- Water: Public, Company: City of Chehalis
Community & HOA
Community
- Subdivision: Chehalis
Location
- Region: Chehalis
Financial & listing details
- Price per square foot: $257/sqft
- Tax assessed value: $562,900
- Annual tax amount: $4,258
- Date on market: 2/26/2026
- Listing terms: Conventional,VA Loan
- Inclusions: Dishwasher(s), Garbage Disposal, Refrigerator(s), Stove(s)/Range(s), Washer(s)
Estimated market value
$644,300
$612,000 - $677,000
$2,605/mo
Price history
| Date | Event | Price |
|---|---|---|
| 7/7/2026 | Price change | $649,900-0.8%$257/sqft |
Source:  NWMLS as distributed by MLS GRID #2485158 Report a problem NWMLS as distributed by MLS GRID #2485158 Report a problem | ||
| 5/7/2026 | Price change | $655,000-0.7%$259/sqft |
Source: NWMLS as distributed by MLS GRID #2485158 Report a problem | ||
| 4/13/2026 | Price change | $659,900-0.8%$261/sqft |
Source: NWMLS as distributed by MLS GRID #2485158 Report a problem | ||
| 2/26/2026 | Listed for sale | $665,000+121.7%$263/sqft |
Source: NWMLS as distributed by MLS GRID #2485158 Report a problem | ||
| 8/12/2016 | Sold | $300,000-7.7%$119/sqft |
Source: NWMLS as distributed by MLS GRID #950798 Report a problem | ||
| 6/3/2016 | Listed for sale | $325,000-7.1%$129/sqft |
Source: Keller Williams - Olympia #950798 Report a problem | ||
| 7/8/2009 | Listing removed | $349,950$138/sqft |
Source: Superlative, Inc. #28139599 Report a problem | ||
| 6/13/2009 | Listed for sale | $349,950-2.8%$138/sqft |
Source: Superlative, Inc. #28139599 Report a problem | ||
| 5/20/2009 | Listing removed | $359,950$142/sqft |
Source: VLS Homes Report a problem | ||
| 3/8/2009 | Listed for sale | $359,950$142/sqft |
Source: VLS Homes Report a problem | ||
Public tax history
| Year | Property taxes | Tax assessment |
|---|---|---|
| 2025 | $4,823 +13.5% | $562,900 +6% |
| 2024 | $4,250 +10.8% | $531,100 +3.6% |
| 2023 | $3,837 +1% | $512,400 +28.7% |
| 2021 | $3,799 -0.1% | $398,100 +8.9% |
| 2020 | $3,804 +4.8% | $365,600 +11.8% |
| 2019 | $3,630 +5.3% | $327,100 +3.3% |
| 2018 | $3,449 | $316,500 +4% |
| 2017 | $3,449 +39.3% | $304,300 +43.5% |
| 2016 | $2,475 +3.3% | $212,000 +3.3% |
| 2015 | $2,395 +14.6% | $205,200 +0.3% |
| 2013 | $2,090 | $204,600 -6.4% |
| 2011 | -- | $218,500 -18.4% |
| 2010 | -- | $267,800 |
Find assessor info on the county website
Monthly payment
Est. payment
Payment breakdown
Explore the cost of this home by adjusting the details. Changes won't be saved.Climate risks
Neighborhood: 98532
Similar homes
- $685,0004 bd3 ba3k sqft1606 SE Aust Manor Drive, Chehalis, WA 98532Active
 MLS ID #2567271, Amber Taylor. NWMLS as distributed by MLS GRID
 - $649,0004 bd4 ba3.3k sqft117 Briarwood Court, Chehalis, WA 98532Active
 MLS ID #2483049, LauraLee Zuber Titus. NWMLS as distributed by MLS GRID
 - $575,0003 bd3 ba2k sqft298 SE Winchester Hill Drive, Chehalis, WA 98532Active
 MLS ID #2568630, Chelsea Hemingway. NWMLS as distributed by MLS GRID
 - $649,0003 bd2 ba2.1k sqft179 Wallace, Chehalis, WA 98532Active
 MLS ID #2550621, Gary A. Fox. NWMLS as distributed by MLS GRID
