Set among the trees on a private Chehalis hillside, this exceptional 4-bedroom, 2.75-bath home offers 3,036 sq ft of thoughtfully designed living space on 0.98 acres across two lots. The open-concept interior features a kitchen with stainless appliances and eating bar, a dining area, and a spacious living room anchored by a striking stone fireplace. The primary suite offers a walk-in closet, while the recently remodeled guest bathroom adds a fresh, modern touch. The renovated lower level provides a second living room with stone fireplace, gym/exercise room, laundry room, and a large safe that stays with the home. Expansive decks showcase beautiful views of Chehalis, surrounded by mature trees and beautifully landscaped grounds and garden. Conveniently located near shopping, dining, schools, parks, and I-5 access, this home offers privacy and peaceful surroundings while remaining close to everyday amenities.
Active
Listed by: eXp Realty • Amber Taylor • 360-870-3082
Price cut: $14K (9/14)
$685,000
1606 SE Aust Manor Drive, Chehalis, WA 98532
4beds
3,036sqft
Single Family Residence
Built in 1965
0.98 Acres Lot
$674,000 Zestimate®
$226/sqft
$-- HOA
What's special
Recently remodeled guest bathroomSurrounded by mature treesPrivate chehalis hillsideDining areaLaundry roomOpen-concept interior
- --
- on Zillow
- 260
- views
- 26
- saves
Zillow last checked:
Listing updated:
Listed by:
Amber Taylor 360-870-3082 amber@paulaburrowsteam.com,
eXp Realty
Source: NWMLS as distributed by MLS GRID,MLS#: 2567271
Facts & features
Interior
Bedrooms & bathrooms
- Bedrooms: 4
- Bathrooms: 3
- Full bathrooms: 2
- 3/4 bathrooms: 1
- Main level bathrooms: 2
- Main level bedrooms: 2
Primary bedroom
- Level: Main
Bedroom
- Level: Lower
Bedroom
- Level: Lower
Bedroom
- Level: Main
Bathroom full
- Level: Main
Bathroom full
- Level: Main
Bathroom three quarter
- Level: Lower
Bonus room
- Level: Lower
Dining room
- Level: Main
Entry hall
- Level: Main
Great room
- Level: Main
Kitchen with eating space
- Level: Main
Living room
- Level: Main
Rec room
- Level: Lower
Utility room
- Level: Lower
Heating
- Fireplace, Baseboard, Ductless, Wall Furnace, Electric, Wood
Cooling
- Has cooling: Yes
Appliances
- Included: Dishwasher, Microwave, Refrigerator, Stove(s)/Range(s), Dishwasher(s), Microwave(s), Refrigerator(s), Water Heater: Electric
Features
- Bath Off Primary, Ceiling Fan(s), Dining Room
- Flooring: Ceramic Tile, Hardwood, Laminate, Vinyl, Carpet
- Windows: Dbl Pane/Storm Window
- Basement: Finished
- Number of fireplaces: 2
- Fireplace features: Wood Burning, Lower Level: 1, Main Level: 1, Fireplace
Interior area
- Total structure area: 3,036
- Total interior livable area: 3,036 sqft
Video & virtual tour
Property
Parking
- Total spaces: 4
- Parking features: Detached Carport, Off Street
- Has carport: Yes
- Covered spaces: 4
Features
- Levels: One
- Stories: 1
- Entry location: Main
- Patio & porch: Bath Off Primary, Ceiling Fan(s), Dbl Pane/Storm Window, Dining Room, Fireplace, Walk-In Closet(s), Water Heater
- Has view: Yes
- View description: City
Lot
- Size: 0.98 Acres
- Features: Dead End Street, Paved, Cable TV, Deck, High Speed Internet, Outbuildings
- Topography: Level,Partial Slope,Terraces
- Residential vegetation: Fruit Trees, Wooded
Details
- Parcel number: 005871076009
- Zoning description: Jurisdiction: City
- Special conditions: Standard
Construction
Type & style
- Home type: SingleFamily
- Architectural style: 1 Story w/Bsmnt.
- Property subtype: Single Family Residence
Materials
- Wood Siding
- Foundation: Poured Concrete
- Roof: Composition
Condition
- Year built: 1965
- Major remodel year: 1965
Utilities & green energy
- Electric: Company: Lewis County PUD
- Sewer: Sewer Connected, Company: City of Chehalis
- Water: Public, Company: City of Chehalis
Community & HOA
Community
- Subdivision: Chehalis
Location
- Region: Chehalis
Financial & listing details
- Price per square foot: $226/sqft
- Tax assessed value: $647,900
- Annual tax amount: $6,583
- Date on market: 8/10/2026
- Listing terms: Conventional,FHA,VA Loan
- Inclusions: Dishwasher(s), Microwave(s), Refrigerator(s), Stove(s)/Range(s)
Estimated market value
$674,000
$640,000 - $708,000
$2,419/mo
Price history
| Date | Event | Price |
|---|---|---|
| 9/14/2026 | Price change | $685,000-2%$226/sqft |
Source:  NWMLS as distributed by MLS GRID #2567271 Report a problem NWMLS as distributed by MLS GRID #2567271 Report a problem | ||
| 8/10/2026 | Listed for sale | $699,000+55%$230/sqft |
Source: NWMLS as distributed by MLS GRID #2567271 Report a problem | ||
| 9/1/2020 | Sold | $451,000+0.4%$149/sqft |
Source: NWMLS as distributed by MLS GRID #1632679 Report a problem | ||
| 7/28/2020 | Pending sale | $449,000$148/sqft |
Source: Realty World Cosser & Assoc. #1632679 Report a problem | ||
| 7/23/2020 | Listed for sale | $449,000+66.3%$148/sqft |
Source: Realty World Cosser & Assoc. #1632679 Report a problem | ||
| 3/14/2014 | Sold | $270,000-7.5%$89/sqft |
Source: Public Record Report a problem | ||
| 6/29/2012 | Sold | $292,000-7.3%$96/sqft |
Source: NWMLS as distributed by MLS GRID #210810 Report a problem | ||
| 5/28/2012 | Pending sale | $314,990$104/sqft |
Source: CENTURY 21 Lund, Realtors #210810 Report a problem | ||
| 5/5/2012 | Listed for sale | $314,990-7.1%$104/sqft |
Source: CENTURY 21 Lund, Realtors #210810 Report a problem | ||
| 8/18/2011 | Price change | $339,000-3.1%$112/sqft |
Source: Lund, Realtors #210810 Report a problem | ||
| 7/8/2011 | Price change | $349,900-2.8%$115/sqft |
Source: Lund, Realtors #210810 Report a problem | ||
| 4/27/2011 | Listed for sale | $359,990$119/sqft |
Source: Lund, Realtors #210810 Report a problem | ||
Public tax history
| Year | Property taxes | Tax assessment |
|---|---|---|
| 2025 | $5,552 +13.5% | $647,900 +6% |
| 2024 | $4,890 +10.8% | $611,100 +3.6% |
| 2023 | $4,415 +29.7% | $589,600 +65.2% |
| 2021 | $3,405 -9.9% | $356,800 -1.8% |
| 2020 | $3,780 +3.5% | $363,300 +10.4% |
| 2019 | $3,651 +964.6% | $329,000 +4.9% |
| 2018 | $343 | $313,500 +3.6% |
| 2017 | $343 -87.5% | $302,600 +28.5% |
| 2016 | $2,749 +4.2% | $235,400 +4.2% |
| 2015 | $2,638 +15% | $226,000 +0.3% |
| 2013 | $2,294 | $225,400 -6% |
| 2011 | -- | $239,800 -4.2% |
| 2010 | -- | $250,300 |
Find assessor info on the county website
Monthly payment
Est. payment
Payment breakdown
Explore the cost of this home by adjusting the details. Changes won't be saved.Climate risks
Neighborhood: 98532
Nearby schools
Schools provided by the listing agent
- Middle: Chehalis Mid
- High: W F West High
Source: NWMLS as distributed by MLS GRID. This data may not be complete. We recommend contacting the local school district to confirm school assignments for this home.
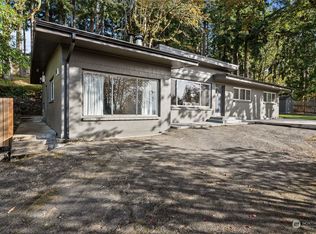
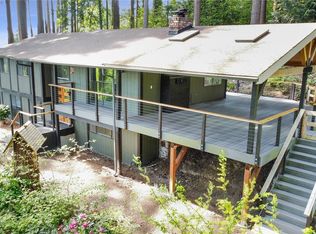
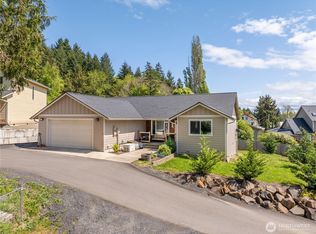
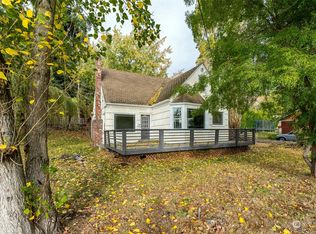
Similar homes
- $725,0004 bd3 ba3.4k sqft403 SE Crestview Drive, Chehalis, WA 98532Active
 MLS ID #2574012, Lauren Hail. NWMLS as distributed by MLS GRID
 - $699,0003 bd3 ba3k sqft177 NE Fair Oaks Terrace, Chehalis, WA 98532Active
 MLS ID #2565283, Heather Stewart. NWMLS as distributed by MLS GRID
 - $749,0003 bd3 ba2.7k sqft127 Fir Drive, Chehalis, WA 98532Active
 MLS ID #2590986, Paul T. McLain. NWMLS as distributed by MLS GRID
 - $545,0004 bd4 ba2.5k sqft168 Chilvers Road #E & F, Chehalis, WA 98532Active
 MLS ID #2594971, Leslie A. Myers. NWMLS as distributed by MLS GRID
