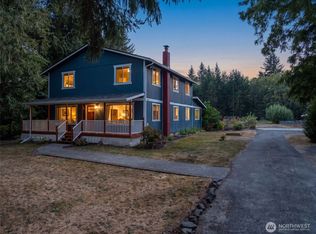
Discover the perfect blend of space, comfort, and functionality at this beautiful 4-bedroom, 3-bathroom home offering over 3,000 square feet on more than 2+/- acres. A paved driveway welcomes you to this well-maintained property featuring a spacious primary suite with a private ensuite, French doors, and balcony overlooking the peaceful surroundings. Stay cozy year-round with both a woodstove and gas fireplace, while a whole-house generator and dual 200-amp electrical panels provide added convenience and peace of mind. Outside, you'll find an impressive three-bay shop with two 12-foot doors, including a pull-through RV bay, making it ideal for hobbies, storage, or projects. Raised garden beds, mature fruit trees, and plenty of open space complete this versatile property, offering room to relax, garden, and enjoy country living with modern amenities.
Active
Listed by: Olympic Sotheby's Int'l Realty • Susan M. Smith
Price cut: $16K (9/21)
$699,000
20808 O'Connor Road SE, Centralia, WA 98531
4beds
3,040sqft
Single Family Residence
Built in 1976
2.3 Acres Lot
$692,800 Zestimate®
$230/sqft
$-- HOA
What's special
Gas fireplaceMature fruit treesPlenty of open spaceSpacious primary suitePaved drivewayRaised garden bedsFrench doors
- --
- on Zillow
- 416
- views
- 37
- saves
Zillow last checked:
Listing updated:
Listed by:
Susan M. Smith,
Olympic Sotheby's Int'l Realty
Source: NWMLS as distributed by MLS GRID,MLS#: 2554630
Facts & features
Interior
Bedrooms & bathrooms
- Bedrooms: 4
- Bathrooms: 3
- 3/4 bathrooms: 3
- Main level bathrooms: 1
- Main level bedrooms: 1
Primary bedroom
- Level: Third
Bedroom
- Level: Main
Bedroom
- Level: Third
Bedroom
- Level: Third
Bathroom three quarter
- Level: Main
Bathroom three quarter
- Level: Third
Bathroom three quarter
- Level: Third
Dining room
- Level: Second
Entry hall
- Level: Main
Kitchen without eating space
- Level: Second
Living room
- Level: Second
Rec room
- Level: Lower
Heating
- Fireplace, Forced Air, Heat Pump, Wall Furnace, Electric, Propane, Wood
Cooling
- Forced Air, Heat Pump
Appliances
- Included: Dishwasher, Dryer, Microwave, Refrigerator, Stove(s)/Range(s), Washer, Dishwasher(s), Dryer(s), Microwave(s), Refrigerator(s), Washer(s), Water Heater: Electric, Water Heater Location: Daylight Basement Machine Room
Features
- Bath Off Primary, Ceiling Fan(s)
- Flooring: Vinyl, Carpet
- Doors: French Doors
- Windows: Dbl Pane/Storm Window
- Basement: Daylight,Finished
- Number of fireplaces: 2
- Fireplace features: Gas, Wood Burning, Lower Level: 1, Upper Level: 1, Fireplace
Interior area
- Total structure area: 3,040
- Total interior livable area: 3,040 sqft
Video & virtual tour
Property
Parking
- Total spaces: 16
- Parking features: Attached Garage, RV Parking
- Has attached garage: Yes
- Covered spaces: 6
- Uncovered spaces: 10
Features
- Levels: Multi/Split
- Entry location: Main
- Patio & porch: Bath Off Primary, Ceiling Fan(s), Dbl Pane/Storm Window, Fireplace, French Doors, Water Heater, Wired for Generator
- Has view: Yes
- View description: Territorial
Lot
- Size: 2.3 Acres
- Features: Dead End Street, Paved, Deck, Outbuildings, Propane, RV Parking, Shop
- Topography: Sloped
- Residential vegetation: Fruit Trees, Garden Space
Details
- Parcel number: 12515420300
- Special conditions: Standard
- Other equipment: Wired for Generator
Construction
Type & style
- Home type: SingleFamily
- Architectural style: Multi Level
- Property subtype: Single Family Residence
Materials
- Wood Siding
- Foundation: Block
- Roof: Composition
Condition
- Year built: 1976
Utilities & green energy
- Electric: Company: Puget Sound Energy
- Sewer: Septic Tank, Company: Septic
- Water: Individual Well, Company: Private Well
- Utilities for property: Tenino Telephone, Tenino Telephone
Community & HOA
Community
- Subdivision: Centralia
Location
- Region: Centralia
Financial & listing details
- Price per square foot: $230/sqft
- Tax assessed value: $665,600
- Annual tax amount: $5,810
- Date on market: 7/15/2026
- Listing terms: Conventional,FHA,VA Loan
- Inclusions: Dishwasher(s), Dryer(s), Microwave(s), Refrigerator(s), Stove(s)/Range(s), Washer(s)
Estimated market value
$692,800
$658,000 - $727,000
$3,438/mo
Price history
| Date | Event | Price |
|---|---|---|
| 9/21/2026 | Price change | $699,000-2.2%$230/sqft |
Source:  NWMLS as distributed by MLS GRID #2554630 Report a problem NWMLS as distributed by MLS GRID #2554630 Report a problem | ||
| 8/13/2026 | Price change | $715,000-1.4%$235/sqft |
Source: NWMLS as distributed by MLS GRID #2554630 Report a problem | ||
| 7/15/2026 | Listed for sale | $725,000+160.3%$238/sqft |
Source: NWMLS as distributed by MLS GRID #2554630 Report a problem | ||
| 1/7/2013 | Sold | $278,500$92/sqft |
Source: Public Record Report a problem | ||
Public tax history
| Year | Property taxes | Tax assessment |
|---|---|---|
| 2025 | $5,810 -0.4% | $665,600 -0.9% |
| 2024 | $5,836 +21.6% | $671,700 +1.4% |
| 2023 | $4,801 -11.5% | $662,200 +3% |
| 2022 | $5,424 +11.9% | $643,200 +33.7% |
| 2021 | $4,849 +27.9% | $480,900 +15% |
| 2020 | $3,791 -12.2% | $418,100 +11.8% |
| 2019 | $4,316 +6.4% | $374,100 -4.2% |
| 2018 | $4,057 +48.6% | $390,600 +29.4% |
| 2017 | $2,730 | $301,850 +5.9% |
| 2016 | $2,730 | $285,000 +10.8% |
| 2014 | $2,730 | $257,150 +9.4% |
| 2013 | -- | $235,150 |
| 2012 | $1,974 | -- |
| 2011 | -- | -- |
| 2010 | -- | -- |
| 2009 | $2,153 | -- |
| 2008 | -- | -- |
| 2007 | $2,065 -22.1% | -- |
| 2006 | $2,650 +48.2% | -- |
| 2005 | $1,788 | -- |
| 2004 | -- | -- |
| 2002 | -- | -- |
| 2001 | $1,448 -3.2% | $114,200 |
| 2000 | $1,496 | $114,200 |
Find assessor info on the county website
Monthly payment
Est. payment
Payment breakdown
Explore the cost of this home by adjusting the details. Changes won't be saved.Climate risks
Neighborhood: 98531
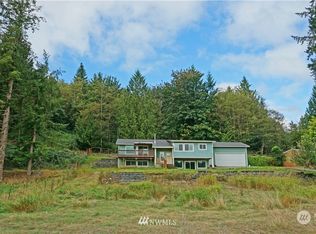

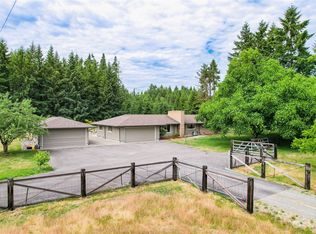
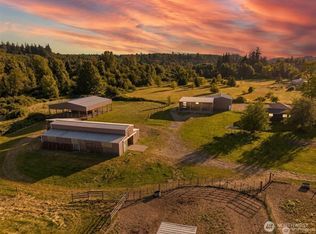
Similar homes
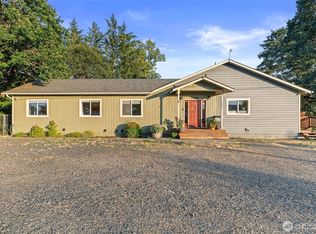
- $750,0005 bd4 ba3.2k sqft364 Blanchard Road, Centralia, WA 98531Active
 MLS ID #2575065, Michael Warner. NWMLS as distributed by MLS GRID
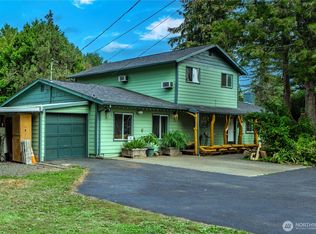
 - $699,9504 bd3 ba3.8k sqft17925 Old Highway 99 SW, Tenino, WA 98589Active
 MLS ID #2562633, Davina L. Clardy. NWMLS as distributed by MLS GRID
 - $685,0004 bd3 ba3k sqft1606 SE Aust Manor Drive, Chehalis, WA 98532Active
 MLS ID #2567271, Amber Taylor. NWMLS as distributed by MLS GRID
 - $679,9994 bd2 ba2.4k sqft4040 89th Avenue SE, Olympia, WA 98501Active
 MLS ID #2581862, Pamela Fenstermacher. NWMLS as distributed by MLS GRID
