Welcome to this charming 8.6 acre Gentlemen's ranch featuring a delightful one-story home with 4 bedrooms plus office. With a convenient two-car attached garage plus an additional detached two-car garage for parking or shop or storage. Opportunity for a potential accessory dwelling unit (ADU), or a workshop. Fenced and cross-fenced. Partly updated inside. Multiple living spaces. Koi pond, 20 x 34 barn, plus an additional barn an a chicken coop, and dedicated garden area. Fuit and nut trees, lush lawn spaces, and adesirable level of privacy. Inside the home, you'll find an inviting kitchen with elegant granite counters add a touch of sophistication. New carpet, vinyl windows and exterior paint add to this homes appeal.
Sold
Listed by: RE/MAX Parkside Affiliates • Paul T. McLain
Bought with: BHGRE - Northwest Home Team
$660,000
21141 Bucoda Highway S, Centralia, WA 98531
4beds
2,081sqft
Single Family Residence
Built in 1966
8.66 Acres Lot
$676,600 Zestimate®
$317/sqft
$3,055 Estimated rent
Home value
$676,600
$595,000 - $765,000
$3,055/mo
Zestimate® history
Owner options
List your home for rent
$3,055/mo
Rent Zestimate®
Find your next renter with Zillow Rental Manager. Plus, with online applications, you can quickly screen prospective tenants – for free.
$3,055/mo
Rent Zestimate®
Refinance and save
$3,999/mo
Est. payment
Refinancing to a lower rate could help reduce your monthly payments and save thousands over the life of the loan.
$3,999/mo
Est. payment
Explore your selling options
Work with a Zillow partner agent
Leverage their expertise and Zillow's premium Showcase listings to get your home seen by more buyers.
Get startedList with your own agent
Get your home in front of millions of buyers by listing it on Zillow.
Learn how to do itSell it yourself
Take full control of how buyers see your home on Zillow by listing For Sale by Owner (FSBO).
List your homeWhat's special
Zillow last checked:
Listing updated:
Listed by:
Paul T. McLain,
RE/MAX Parkside Affiliates
Bought with:
Leslie A. Myers, 74401
BHGRE - Northwest Home Team
Source: NWMLS as distributed by MLS GRID,MLS#: 2076405
Facts & features
Interior
Bedrooms & bathrooms
- Bedrooms: 4
- Bathrooms: 2
- Full bathrooms: 1
- 3/4 bathrooms: 1
- Main level bedrooms: 4
Heating
- Fireplace, Baseboard, Insert, Electric
Cooling
- None
Appliances
- Included: Dishwasher_, Refrigerator_, StoveRange_, Dishwasher, Refrigerator, StoveRange
Features
- Flooring: Vinyl Plank, Carpet
- Basement: None
- Number of fireplaces: 1
- Fireplace features: Pellet Stove, Main Level: 1, Fireplace
Interior area
- Total structure area: 2,081
- Total interior livable area: 2,081 sqft
Property
Parking
- Total spaces: 4
- Parking features: RV Parking, Attached Garage, Detached Garage
- Attached garage spaces: 4
Features
- Levels: One
- Stories: 1
- Patio & porch: Wall to Wall Carpet, Fireplace
Lot
- Size: 8.66 Acres
- Features: Barn, Outbuildings, RV Parking, Shop
- Topography: Level
- Residential vegetation: Fruit Trees, Garden Space, Pasture
Details
- Parcel number: 12515440600
- Zoning description: RRR1/5,Jurisdiction: County
- Special conditions: Standard
Construction
Type & style
- Home type: SingleFamily
- Architectural style: Contemporary,1 Story
- Property subtype: Single Family Residence
Materials
- Brick, Wood Siding
- Foundation: Poured Concrete
- Roof: Composition
Condition
- Year built: 1966
- Major remodel year: 1990
Utilities & green energy
- Electric: Company: PSE
- Sewer: Septic Tank, Company: Septic
- Water: Individual Well, Company: Well
Community & HOA
Community
- Subdivision: Centralia
Location
- Region: Centralia
Financial & listing details
- Price per square foot: $317/sqft
- Annual tax amount: $4,099
- Date on market: 7/31/2023
- Cumulative days on market: 1086 days
- Listing terms: Conventional,VA Loan
- Inclusions: Dishwasher, Refrigerator, StoveRange
Price history
| Date | Event | Price |
|---|---|---|
| 11/3/2023 | Sold | $660,000-2.2%$317/sqft |
Source:  NWMLS as distributed by MLS GRID #2076405 Report a problem NWMLS as distributed by MLS GRID #2076405 Report a problem | ||
| 10/4/2023 | Pending sale | $675,000$324/sqft |
Source: NWMLS as distributed by MLS GRID #2076405 Report a problem | ||
| 9/15/2023 | Price change | $675,000-1.5%$324/sqft |
Source: NWMLS as distributed by MLS GRID #2076405 Report a problem | ||
| 9/13/2023 | Price change | $685,000-2.1%$329/sqft |
Source: NWMLS as distributed by MLS GRID #2076405 Report a problem | ||
| 8/22/2023 | Price change | $700,000+0.1%$336/sqft |
Source: NWMLS as distributed by MLS GRID #2076405 Report a problem | ||
| 8/16/2023 | Price change | $699,000-2.8%$336/sqft |
Source: NWMLS as distributed by MLS GRID #2076405 Report a problem | ||
| 8/2/2023 | Price change | $719,000-1.4%$346/sqft |
Source: NWMLS as distributed by MLS GRID #2076405 Report a problem | ||
| 7/24/2023 | Price change | $729,000-2.1%$350/sqft |
Source: NWMLS as distributed by MLS GRID #NWM2076405 Report a problem | ||
| 7/19/2023 | Price change | $745,000-0.7%$358/sqft |
Source: NWMLS as distributed by MLS GRID #NWM2076405 Report a problem | ||
| 6/28/2023 | Listed for sale | $750,000$360/sqft |
Source: NWMLS as distributed by MLS GRID #NWM2076405 Report a problem | ||
Public tax history
Tax history is unavailable.
Neighborhood: 98531
Nearby homes
- $---- sqft0 Connor Rd SE, Centralia, WA 98531Off Market
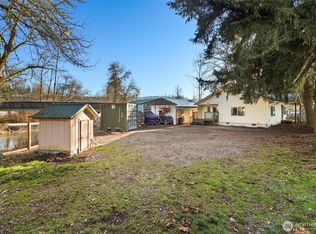
- $365,7503 bd1 ba1.3k sqft21148 Bucoda Hwy SE, Centralia, WA 98531Sold

- $410,000-- bd2 ba5k sqft21037 Bucoda Hwy SE, Centralia, WA 98531Sold
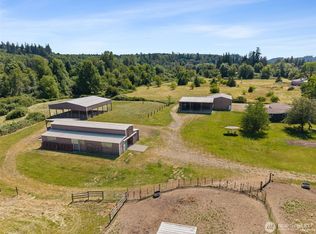
- $699,9503 bd4 ba2k sqft21110 Bucoda Hwy SE, Centralia, WA 98531For Sale
- $725,0004 bd3 ba3k sqft20808 Oconnor Rd SE, Centralia, WA 98531For Sale
- $545,0003 bd2 ba1.8k sqft20910 Bucoda Hwy SE, Centralia, WA 98531Sold
- $700,0003 bd3 ba2.9k sqft20847 Oconnor Rd SE, Centralia, WA 98531Sold
- $37,5002 bd1 ba924 sqft21541 Bucoda Hwy SE SPACE 18, Centralia, WA 98531Sold
Nearby schools
GreatSchools rating
- 4/10Oakview Elementary SchoolGrades: K-6Distance: 3.3 mi
- 4/10Centralia Middle SchoolGrades: 7-8Distance: 5 mi
- 4/10Centralia High SchoolGrades: 9-12Distance: 5.6 mi


Get pre-qualified for a loan
At Zillow Home Loans, we can pre-qualify you in as little as 5 minutes with no impact to your credit score.An equal housing lender. NMLS #10287.
- Washington
- Thurston County
- Centralia
- 98531
- 21141 Bucoda Highway S
Nearby cities
Nearby zip codes
Other Centralia Topics
