Discover peaceful country living on 1.16 acres at this well maintained single story home in the Rochester community. This 3 bed, 1.75 bath rambler offers 1,638 sq ft of comfortable living with a spacious layout, skylights, and a wood burning fireplace for year round warmth. The heat pump provides efficient heating and cooling, while double pane windows and a built in vacuum add everyday convenience. The property is designed for versatility with an attached garage, detached carport, RV parking, and a large 1,044 sq ft shop, ideal for storage, hobbies, or workspace needs. Outdoors, enjoy a fully fenced yard, greenhouse, garden space, fruit trees, sprinkler system, and multiple outbuildings. A gated entry adds privacy, and the level lot offers room to expand or simply enjoy the open space. Served by Rochester School District and located minutes from I 5, this home provides easy access to Olympia, Centralia, and local amenities while maintaining a quiet rural setting. Private well, septic, and wired for a generator. A rare opportunity to own usable acreage with excellent functionality and room to grow.
Active
Listed by: Realogics Sotheby's Int'l Rlty • Stephanie W Callen
$599,000
6428 201st Avenue SW, Centralia, WA 98531
3beds
1,638sqft
Single Family Residence
Built in 1980
1.16 Acres Lot
$594,000 Zestimate®
$366/sqft
$-- HOA
What's special
Fruit treesRv parkingGarden spaceMultiple outbuildingsAttached garageDetached carportSprinkler system
- --
- on Zillow
- 99
- views
- 9
- saves
Zillow last checked:
Listing updated:
Listed by:
Stephanie W Callen,
Realogics Sotheby's Int'l Rlty
Source: NWMLS as distributed by MLS GRID,MLS#: 2517000
Facts & features
Interior
Bedrooms & bathrooms
- Bedrooms: 3
- Bathrooms: 2
- Full bathrooms: 1
- 3/4 bathrooms: 1
- Main level bathrooms: 2
- Main level bedrooms: 3
Primary bedroom
- Level: Main
Bedroom
- Level: Main
Bedroom
- Level: Main
Bathroom full
- Level: Main
Bathroom three quarter
- Level: Main
Den office
- Level: Main
Dining room
- Level: Main
Entry hall
- Level: Main
Kitchen with eating space
- Level: Main
Living room
- Level: Main
Utility room
- Level: Main
Heating
- Fireplace, Forced Air, Heat Pump, Electric, Wood
Cooling
- Heat Pump
Appliances
- Included: Dishwasher, Dryer, Microwave, Refrigerator, Stove(s)/Range(s), Washer, Dishwasher(s), Dryer(s), Microwave(s), Refrigerator(s), Washer(s)
Features
- Bath Off Primary, Central Vacuum, Ceiling Fan(s), Dining Room
- Flooring: Vinyl, Carpet
- Windows: Dbl Pane/Storm Window, Skylight(s)
- Basement: None
- Number of fireplaces: 1
- Fireplace features: Wood Burning, Main Level: 1, Fireplace
Interior area
- Total structure area: 1,638
- Total interior livable area: 1,638 sqft
Video & virtual tour
Property
Parking
- Total spaces: 5
- Parking features: Detached Carport, Attached Garage, RV Parking
- Has attached garage: Yes
- Has carport: Yes
- Covered spaces: 5
Features
- Levels: One
- Stories: 1
- Entry location: Main
- Patio & porch: Bath Off Primary, Built-In Vacuum, Ceiling Fan(s), Dbl Pane/Storm Window, Dining Room, Fireplace, Skylight(s), Wired for Generator
- Has view: Yes
- View description: Territorial
Lot
- Size: 1.16 Acres
- Features: Cabana/Gazebo, Cable TV, Deck, Fenced-Fully, Gated Entry, Green House, Outbuildings, Patio, RV Parking, Shop, Sprinkler System
- Topography: Level
- Residential vegetation: Fruit Trees, Garden Space, Wooded
Details
- Parcel number: 51301900100
- Zoning: R3-6/1
- Zoning description: Jurisdiction: County
- Special conditions: Standard
- Other equipment: Wired for Generator
Construction
Type & style
- Home type: SingleFamily
- Architectural style: 1 Story
- Property subtype: Single Family Residence
Materials
- Wood Products
- Foundation: Poured Concrete, Tie Down
- Roof: Composition
Condition
- Good
- Year built: 1980
- Major remodel year: 1991
Details
- Builder name: Mr. Bingley
Utilities & green energy
- Electric: Company: PSE
- Sewer: Septic Tank, Company: Septic
- Water: Individual Well, Company: Well
- Utilities for property: Xfinity, Xfinity
Community & HOA
Community
- Subdivision: Rochester
Location
- Region: Centralia
Financial & listing details
- Price per square foot: $366/sqft
- Tax assessed value: $568,900
- Annual tax amount: $4,831
- Date on market: 5/2/2026
- Listing terms: Conventional,FHA,VA Loan
- Inclusions: Dishwasher(s), Dryer(s), Microwave(s), Refrigerator(s), Stove(s)/Range(s), Washer(s)
- Road surface type: Dirt
Estimated market value
$594,000
$564,000 - $624,000
$2,464/mo
Price history
| Date | Event | Price |
|---|---|---|
| 6/10/2026 | Price change | $599,000-7.8%$366/sqft |
Source:  NWMLS as distributed by MLS GRID #2517000 Report a problem NWMLS as distributed by MLS GRID #2517000 Report a problem | ||
| 5/2/2026 | Listed for sale | $650,000$397/sqft |
Source: NWMLS as distributed by MLS GRID #2517000 Report a problem | ||
Public tax history
| Year | Property taxes | Tax assessment |
|---|---|---|
| 2025 | $4,831 +549.2% | $568,900 +8.3% |
| 2024 | $744 -5.3% | $525,300 +4.6% |
| 2023 | $786 -24.9% | $502,200 +3.1% |
| 2022 | $1,047 -18.6% | $487,100 +29.1% |
| 2021 | $1,286 -7.5% | $377,400 +7.9% |
| 2020 | $1,389 -27.2% | $349,700 +16.3% |
| 2019 | $1,908 -51.6% | $300,600 -2.6% |
| 2018 | $3,939 +30.9% | $308,600 +25.1% |
| 2017 | $3,009 | $246,650 +8.5% |
| 2016 | $3,009 | $227,300 +8.6% |
| 2014 | $3,009 | $209,250 +14.1% |
| 2013 | -- | $183,350 |
| 2012 | $2,505 | -- |
| 2011 | -- | -- |
| 2010 | -- | -- |
| 2009 | $2,753 | -- |
| 2008 | -- | -- |
| 2007 | $2,595 -34.6% | -- |
| 2006 | $3,967 +90.8% | -- |
| 2005 | $2,080 | -- |
| 2004 | -- | -- |
| 2002 | -- | -- |
| 2001 | $2,226 +102.9% | $150,700 +95.7% |
| 2000 | $1,097 | $77,000 |
Find assessor info on the county website
Monthly payment
Est. payment
Payment breakdown
Explore the cost of this home by adjusting the details. Changes won't be saved.Climate risks
Neighborhood: 98531
Similar homes
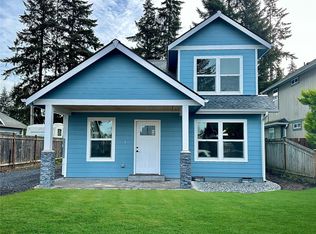
- $579,9504 bd2 ba2k sqft2118 Gallagher Road, Centralia, WA 98531Active
 MLS ID #2565713, Noe Quezada. NWMLS as distributed by MLS GRID

 - $579,9003 bd3 ba1.9k sqft19636 Denmark Street SW, Rochester, WA 98579Active
 MLS ID #2568893, Dawne C Talbott-Lloyd. NWMLS as distributed by MLS GRID
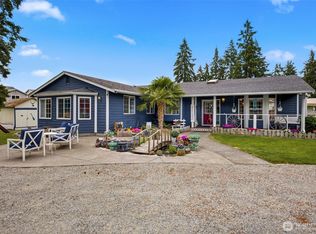
 - $549,9003 bd1 ba1.8k sqft16631 Case Road SW, Rochester, WA 98579Active
 MLS ID #2580265, Chelsea Hemingway. NWMLS as distributed by MLS GRID
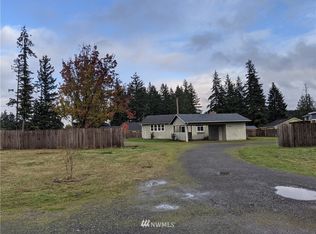
 - $525,0003 bd2 ba1.9k sqft2617 Eureka Avenue, Centralia, WA 98531Active
 MLS ID #2580709, Donna Weaver. NWMLS as distributed by MLS GRID
