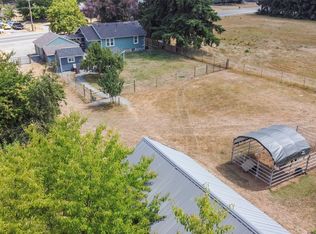
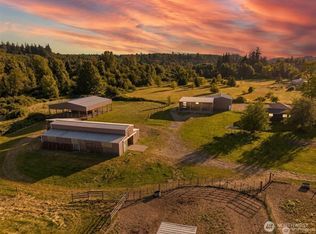
**NEED ROOM FOR YOUR RV, SHOP, ANIMALS, GARDEN & GEAR—WITHOUT GIVING UP CONVENIENT I-5 ACCESS?** This fully fenced .77-acre property offers possibilities hard to find on a typical residential lot. The 1,863 SF single-level home features 3 bedrooms, 1.75 baths & a desirable split-bedroom layout, outside you'll find a **powered shop, attached overhang, RV/trailer parking, cross-fenced pasture, animal pens, chicken coop, arena, garden space & peaceful pond.**Inside, enjoy generous living spaces, durable laminate, hardwood & luxury vinyl flooring, plus a cozy wood-burning fireplace. The spacious primary bedroom offers exceptional storage, including a hidden walk-in closet & jetted tub. A newer composite deck expands your outdoor living space, while an approximately 5-year-old roof, forced-air heat & high-speed internet add everyday comfort, convenience & work-from-home flexibility. Whether your priority is **workshop space, equipment storage, gardening, animals, RVs, recreational toys or simply room to spread out**, this property gives you the flexibility to create a lifestyle that fits you. Enjoy country living with convenient access to I-5, shopping, schools & everyday services. **Bring your ideas, hobbies, animals & equipment,Don't just drive by; come walk the property, step inside the shop & discover everything this property has to offer!** With fencing, pasture, shop space & room to spread out, this property delivers a rare blend of function, flexibility & country character.
Active
Listed by: Imagine Real Estate • Kathryn E. Cross Reece • 360-951-1360
Price cut: $15K (8/20)
$465,000
21644 Old HWY 99 SW, Centralia, WA 98531
3beds
1,863sqft
Manufactured Home, Manufactured On Land
Built in 1981
0.77 Acres Lot
$463,800 Zestimate®
$250/sqft
$-- HOA
What's special
Powered shopCozy wood-burning fireplaceGarden spaceCross-fenced pastureChicken coopAnimal pensForced-air heat
- --
- on Zillow
- 202
- views
- 13
- saves
Zillow last checked:
Listing updated:
Listed by:
Kathryn E. Cross Reece 360-951-1360 kathy@kathycross.com,
Imagine Real Estate
Source: NWMLS as distributed by MLS GRID,MLS#: 2561095
Facts & features
Interior
Bedrooms & bathrooms
- Bedrooms: 3
- Bathrooms: 2
- Full bathrooms: 1
- 3/4 bathrooms: 1
- Main level bathrooms: 2
- Main level bedrooms: 3
Heating
- Fireplace, Forced Air, Electric
Cooling
- None
Appliances
- Included: Dishwasher, Dryer, Microwave, Refrigerator, Washer, Dishwasher(s), Dryer(s), Microwave(s), Refrigerator(s), Washer(s), Water Heater: Elec
Features
- Bath Off Primary, Ceiling Fan(s), Dining Room
- Flooring: Laminate, Vinyl
- Windows: Skylight(s)
- Basement: None
- Number of fireplaces: 1
- Fireplace features: Wood Burning, Main Level: 1, Fireplace
Interior area
- Total structure area: 1,863
- Total interior livable area: 1,863 sqft
Property
Parking
- Total spaces: 8
- Parking features: Driveway, RV Parking
- Covered spaces: 2
- Uncovered spaces: 6
Features
- Levels: One
- Stories: 1
- Entry location: Main
- Patio & porch: Bath Off Primary, Ceiling Fan(s), Dining Room, Fireplace, Skylight(s), Vaulted Ceiling(s), Walk-In Closet(s), Water Heater
Lot
- Size: 0.77 Acres
- Features: Barn, Deck, Fenced-Fully, Fenced-Partially, Outbuildings, RV Parking, Shop
- Topography: Level,Terraces
- Residential vegetation: Fruit Trees, Garden Space, Pasture
Details
- Parcel number: 13524240401
- Zoning description: Jurisdiction: County
- Special conditions: Standard
Construction
Type & style
- Home type: MobileManufactured
- Architectural style: Manuf-Double Wide
- Property subtype: Manufactured Home, Manufactured On Land
Materials
- Metal/Vinyl
- Foundation: Concrete Ribbon, Tie Down
- Roof: Composition
Condition
- Good
- Year built: 1981
- Major remodel year: 1981
Utilities & green energy
- Electric: Company: PSE
- Sewer: Septic Tank, Company: Septic
- Water: Individual Well, Company: Well
- Utilities for property: Xfinity, Xfinity
Community & HOA
Community
- Subdivision: Grand Mound
Location
- Region: Centralia
Financial & listing details
- Price per square foot: $250/sqft
- Tax assessed value: $283,100
- Annual tax amount: $2,378
- Date on market: 7/30/2026
- Listing terms: Conventional,USDA Loan,VA Loan
- Inclusions: Dishwasher(s), Dryer(s), Microwave(s), Refrigerator(s), Washer(s)
- Road surface type: Dirt
- Body type: Double Wide
Estimated market value
$463,800
$441,000 - $487,000
Not available
Price history
| Date | Event | Price |
|---|---|---|
| 8/20/2026 | Price change | $465,000-3.1%$250/sqft |
Source:  NWMLS as distributed by MLS GRID #2561095 Report a problem NWMLS as distributed by MLS GRID #2561095 Report a problem | ||
| 8/8/2026 | Price change | $480,000-3%$258/sqft |
Source: NWMLS as distributed by MLS GRID #2561095 Report a problem | ||
| 7/30/2026 | Listed for sale | $495,000+29.2%$266/sqft |
Source: NWMLS as distributed by MLS GRID #2561095 Report a problem | ||
| 6/11/2021 | Sold | $383,000+6.4%$206/sqft |
Source: NWMLS as distributed by MLS GRID #1759280 Report a problem | ||
| 4/28/2021 | Pending sale | $359,900$193/sqft |
Source: NWMLS as distributed by MLS GRID #1759280 Report a problem | ||
| 4/16/2021 | Listed for sale | $359,900+176.8%$193/sqft |
Source: NWMLS as distributed by MLS GRID #1759280 Report a problem | ||
| 6/20/2014 | Sold | $130,000$70/sqft |
Source: NWMLS as distributed by MLS GRID #459026 Report a problem | ||
| 2/20/2014 | Pending sale | $130,000$70/sqft |
Source: Keller Williams - Olympia #459026 Report a problem | ||
| 2/20/2014 | Listed for sale | $130,000+0.1%$70/sqft |
Source: Keller Williams - Olympia #459026 Report a problem | ||
| 1/9/2014 | Listing removed | $129,900$70/sqft |
Source: Keller Williams - Olympia #459026 Report a problem | ||
| 1/4/2014 | Pending sale | $129,900$70/sqft |
Source: Keller Williams - Olympia #459026 Report a problem | ||
| 12/17/2013 | Listed for sale | $129,900$70/sqft |
Source: Keller Williams - Olympia #459026 Report a problem | ||
| 6/1/2013 | Pending sale | $129,900$70/sqft |
Source: Keller Williams - Olympia #459026 Report a problem | ||
| 5/27/2013 | Price change | $129,900-7.1%$70/sqft |
Source: Keller Williams - Olympia #459026 Report a problem | ||
| 4/23/2013 | Price change | $139,900-6.7%$75/sqft |
Source: Keller Williams - Olympia #459026 Report a problem | ||
| 4/13/2013 | Price change | $149,900-6.3%$80/sqft |
Source: Keller Williams - Olympia #459026 Report a problem | ||
| 3/15/2013 | Listed for sale | $159,900$86/sqft |
Source: Keller Williams - Olympia #459026 Report a problem | ||
Public tax history
| Year | Property taxes | Tax assessment |
|---|---|---|
| 2025 | $2,449 +3.2% | $283,100 +4.7% |
| 2024 | $2,373 +6.8% | $270,400 +6.8% |
| 2023 | $2,222 +2.6% | $253,200 -5.1% |
| 2022 | $2,165 -2.7% | $266,800 +24.6% |
| 2021 | $2,226 +12.8% | $214,100 +23% |
| 2020 | $1,974 +16.1% | $174,000 +5.7% |
| 2019 | $1,701 -5.5% | $164,600 +15.3% |
| 2018 | $1,799 +20.2% | $142,700 +40.7% |
| 2017 | $1,497 | $101,400 -1.6% |
| 2016 | $1,497 | $103,000 +1.6% |
| 2014 | $1,497 | $101,350 -0.4% |
| 2013 | -- | $101,750 |
| 2012 | $1,201 | -- |
| 2011 | -- | -- |
| 2010 | -- | -- |
| 2009 | $1,412 | -- |
| 2008 | -- | -- |
| 2007 | $1,231 -35.7% | -- |
| 2006 | $1,915 +92.1% | -- |
| 2005 | $997 | -- |
| 2004 | -- | -- |
| 2002 | -- | -- |
| 2001 | $449 +13.2% | $27,500 |
| 2000 | $397 | $27,500 |
Find assessor info on the county website
Monthly payment
Climate risks
Neighborhood: 98531
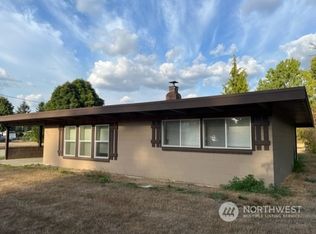
- $429,8002 bd1 ba1.3k sqft21641 Old Highway 99 SW, Centralia, WA 98531Off Market
- $455,0003 bd1 ba1k sqft21430 Old Highway 99 SW, Centralia, WA 98531For Sale

- $375,0002 bd1 ba1k sqft21934 Old Highway 99 SW, Centralia, WA 98531Sold
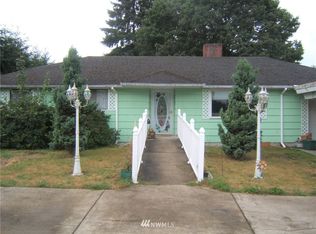
- $464,6003 bd2 ba1.4k sqft21931 Old Highway 99 SW, Centralia, WA 98531Off Market
Similar homes
- $475,0003 bd3 ba2k sqft1611 Ham Hill Road, Centralia, WA 98531Active
 MLS ID #2529883, Heather Stewart. NWMLS as distributed by MLS GRID
 - $525,0003 bd2 ba1.9k sqft2617 Eureka Avenue, Centralia, WA 98531Active
 MLS ID #2580709, Donna Weaver. NWMLS as distributed by MLS GRID
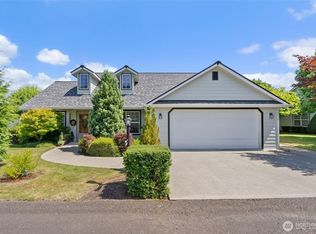
 - $515,0003 bd2 ba1.4k sqft1192 Emerson Lane, Centralia, WA 98531Active
 MLS ID #2551207, Vickie Jackson. NWMLS as distributed by MLS GRID
 - $625,0003 bd4 ba2k sqft21110 Bucoda Highway SE, Centralia, WA 98531Active
 MLS ID #2542239, Jenah Mahan. NWMLS as distributed by MLS GRID
