
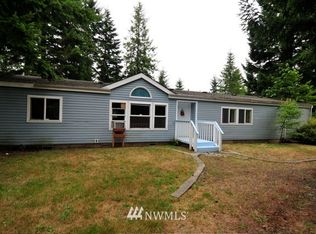
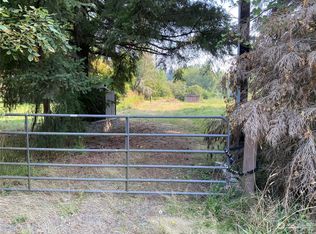
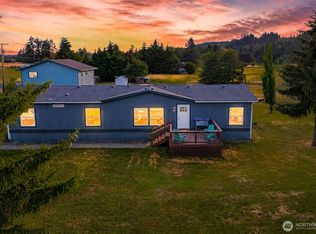
Fully renovated and move-in ready on nearly 2 secluded acres! This spacious 4-bedroom, 2-bath home offers a park-like setting surrounded by mature trees with tons of yard space and room for RVs, toys, animals and more. Inside, enjoy fresh interior paint, LVP flooring throughout and a beautiful updated kitchen with hard-surface Terrazzo countertops, ample storage and brand-new stainless steel appliances. The spacious primary suite features a walk-in closet and private 4-piece bath complete with a large soaking tub. Outside, you'll find fresh exterior paint, a deck, partially fenced yard, expansive driveway, multiple outbuildings and sheds, plus a brand-new detached garage. Washer and dryer included! Plenty of space, privacy, storage and room to enjoy both inside and out.
Active
Listed by: Spivey Realty Group, LLC • Christopher Pierog
Price cut: $20K (9/11)
$479,000
15019 Turner Road SE, Rainier, WA 98576
4beds
1,568sqft
Manufactured Home, Manufactured On Land
Built in 1999
1.83 Acres Lot
$478,100 Zestimate®
$305/sqft
$-- HOA
What's special
Multiple outbuildings and shedsTons of yard spaceBrand-new detached garageWasher and dryer includedSpacious primary suiteWalk-in closetLarge soaking tub
- --
- on Zillow
- 699
- views
- 86
- saves
Zillow last checked:
Listing updated:
Listed by:
Christopher Pierog,
Spivey Realty Group, LLC
Source: NWMLS as distributed by MLS GRID,MLS#: 2565129
Facts & features
Interior
Bedrooms & bathrooms
- Bedrooms: 4
- Bathrooms: 2
- Full bathrooms: 2
- Main level bathrooms: 2
- Main level bedrooms: 4
Primary bedroom
- Level: Main
Bedroom
- Level: Main
Bedroom
- Level: Main
Bedroom
- Level: Main
Bathroom full
- Level: Main
Bathroom full
- Level: Main
Dining room
- Level: Main
Entry hall
- Level: Main
Kitchen with eating space
- Level: Main
Living room
- Level: Main
Utility room
- Level: Main
Heating
- Forced Air, Electric
Cooling
- Window Unit(s)
Appliances
- Included: Dishwasher, Dryer, Microwave, Refrigerator, Stove(s)/Range(s), Washer, Dishwasher(s), Dryer(s), Microwave(s), Refrigerator(s), Washer(s), Water Heater: Electric
Features
- Ceiling Fan(s), Dining Room
- Flooring: Vinyl Plank
- Windows: Dbl Pane/Storm Window, Skylight(s)
- Basement: None
- Has fireplace: No
Interior area
- Total structure area: 1,568
- Total interior livable area: 1,568 sqft
Property
Parking
- Total spaces: 6
- Parking features: Driveway, Detached Garage, Off Street, RV Parking
- Has garage: Yes
- Covered spaces: 2
- Uncovered spaces: 4
Features
- Levels: One
- Stories: 1
- Entry location: Main
- Patio & porch: Ceiling Fan(s), Dbl Pane/Storm Window, Dining Room, Skylight(s), Vaulted Ceiling(s), Walk-In Closet(s), Water Heater
- Has view: Yes
- View description: Territorial
Lot
- Size: 1.83 Acres
- Features: Secluded, Cable TV, Deck, Fenced-Partially, Gated Entry, High Speed Internet, Outbuildings, RV Parking, Shop
- Topography: Level
- Residential vegetation: Garden Space
Details
- Parcel number: 21618310500
- Special conditions: Standard
Construction
Type & style
- Home type: MobileManufactured
- Architectural style: Manuf-Double Wide
- Property subtype: Manufactured Home, Manufactured On Land
Materials
- Wood Products
- Foundation: Poured Concrete, Tie Down
- Roof: Composition
Condition
- Very Good
- Year built: 1999
Utilities & green energy
- Sewer: Septic Tank, Company: Septic
- Water: Private, Company: Well
Community & HOA
Community
- Subdivision: Rainier
Location
- Region: Rainier
Financial & listing details
- Price per square foot: $305/sqft
- Tax assessed value: $296,700
- Annual tax amount: $3,222
- Date on market: 8/6/2026
- Listing terms: Conventional,FHA,USDA Loan,VA Loan
- Inclusions: Dishwasher(s), Dryer(s), Microwave(s), Refrigerator(s), Stove(s)/Range(s), Washer(s)
- Body type: Double Wide
Estimated market value
$478,100
$454,000 - $502,000
Not available
Price history
| Date | Event | Price |
|---|---|---|
| 9/11/2026 | Price change | $479,000-4%$305/sqft |
Source:  NWMLS as distributed by MLS GRID #2565129 Report a problem NWMLS as distributed by MLS GRID #2565129 Report a problem | ||
| 8/18/2026 | Price change | $499,000-3.1%$318/sqft |
Source: NWMLS as distributed by MLS GRID #2565129 Report a problem | ||
| 8/6/2026 | Listed for sale | $515,000+114.6%$328/sqft |
Source: NWMLS as distributed by MLS GRID #2565129 Report a problem | ||
| 3/9/2026 | Sold | $240,000+44.6%$153/sqft |
Source: Public Record Report a problem | ||
| 10/7/2021 | Sold | $166,000+24.3%$106/sqft |
Source: Public Record Report a problem | ||
| 11/15/2013 | Sold | $133,500-0.7%$85/sqft |
Source: NWMLS as distributed by MLS GRID #492224 Report a problem | ||
| 10/17/2013 | Pending sale | $134,500$86/sqft |
Source: RE/MAX PARKSIDE AFFILIATES #492224 Report a problem | ||
| 9/26/2013 | Listed for sale | $134,500$86/sqft |
Source: RE/MAX PARKSIDE AFFILIATES #492224 Report a problem | ||
| 9/24/2013 | Pending sale | $134,500$86/sqft |
Source: RE/MAX PARKSIDE AFFILIATES #492224 Report a problem | ||
| 8/8/2013 | Price change | $134,500-3.6%$86/sqft |
Source: RE/MAX PARKSIDE AFFILIATES #492224 Report a problem | ||
| 5/25/2013 | Listed for sale | $139,500-17.5%$89/sqft |
Source: RE/MAX PARKSIDE AFFILIATES #492224 Report a problem | ||
| 7/29/2005 | Sold | $169,000$108/sqft |
Source: NWMLS as distributed by MLS GRID #25075276 Report a problem | ||
Public tax history
| Year | Property taxes | Tax assessment |
|---|---|---|
| 2025 | $3,128 -7.9% | $296,700 -8.2% |
| 2024 | $3,397 +26.3% | $323,300 +14.9% |
| 2023 | $2,690 +5.5% | $281,400 +1.6% |
| 2022 | $2,549 -0.2% | $277,000 +15% |
| 2021 | $2,554 +22% | $240,900 +23.3% |
| 2020 | $2,094 +31.3% | $195,400 +3.8% |
| 2019 | $1,595 -6.4% | $188,300 +26.4% |
| 2018 | $1,704 -4% | $149,000 +24.3% |
| 2017 | $1,775 | $119,850 -4.7% |
| 2016 | $1,775 | $125,750 -1.9% |
| 2014 | $1,775 | $128,150 -0.4% |
| 2013 | -- | $128,650 |
| 2012 | $1,550 | -- |
| 2011 | -- | -- |
| 2010 | -- | -- |
| 2009 | $1,883 | -- |
| 2008 | -- | -- |
| 2007 | $1,516 -24.6% | -- |
| 2006 | $2,011 +44.8% | -- |
| 2005 | $1,389 | -- |
| 2004 | -- | -- |
| 2002 | -- | -- |
| 2001 | $231 -3.7% | $13,700 |
| 2000 | $240 | $13,700 |
Find assessor info on the county website
Monthly payment
Climate risks
Neighborhood: 98576

Similar homes
- $474,9993 bd2 ba1.2k sqft815 Cody Street SE, Rainier, WA 98576Active
 MLS ID #2562247, Anja Leama. NWMLS as distributed by MLS GRID
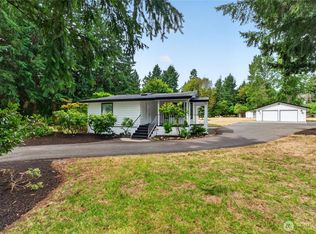
 - $485,0003 bd2 ba1.6k sqftLake Lawrence West, Yelm, WA 98597Active
 MLS ID #2558893, Angela Lowe. NWMLS as distributed by MLS GRID
 - $505,0003 bd2 ba1.3k sqft14342 Brandie Court SE, Yelm, WA 98597Active
 MLS ID #2561151, Sandy Nelson. NWMLS as distributed by MLS GRID
 - $474,9003 bd2 ba1.7k sqft101 Faun Rae Lane, Chehalis, WA 98532Active
 MLS ID #2542470, Anne Smeester. NWMLS as distributed by MLS GRID
