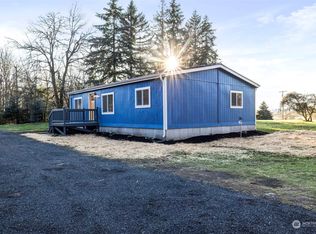
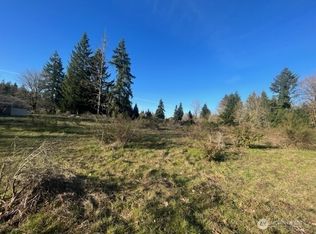
This charming one-level home has been completely remodeled and awaits a new owner. You will enjoy the peaceful privacy of this .86-acre lot. Three bedrooms, 1.5 baths, a lovely kitchen, and engineered hardwoods throughout. All doors and hardware have been replaced as well. An efficient heat pump provides both heating and cooling benefits. The oversized two-car garage is a huge benefit. Property extends across the road towards the pond (no access to pond). Close proximity to all the amenities Tumwater has to offer, with easy access to I-5.
Active
Listed by: Windermere RE South Sound, Inc • Anne Thoreen
$519,999
718 73rd Avenue SE, Olympia, WA 98501
3beds
1,092sqft
Single Family Residence
Built in 1983
0.86 Acres Lot
$513,000 Zestimate®
$476/sqft
$-- HOA
What's special
Lovely kitchenOversized two-car garageThree bedroomsEngineered hardwoods throughoutCompletely remodeled
- 4 days
- 210
- 12
Likely to sell faster than
Zillow last checked:
Listing updated:
Listed by:
Anne Thoreen,
Windermere RE South Sound, Inc
Source: NWMLS as distributed by MLS GRID,MLS#: 2577873
Facts & features
Interior
Bedrooms & bathrooms
- Bedrooms: 3
- Bathrooms: 2
- Full bathrooms: 1
- 1/2 bathrooms: 1
- Main level bathrooms: 2
- Main level bedrooms: 3
Primary bedroom
- Level: Main
Bedroom
- Level: Main
Bedroom
- Level: Main
Bathroom full
- Level: Main
Other
- Level: Main
Dining room
- Level: Main
Entry hall
- Level: Main
Kitchen with eating space
- Level: Main
Living room
- Level: Main
Utility room
- Level: Garage
Heating
- Fireplace, Heat Pump, Electric
Cooling
- Heat Pump
Appliances
- Included: Dishwasher, Microwave, Refrigerator, Dishwasher(s), Microwave(s), Refrigerator(s), Water Heater: electric, Water Heater Location: garage
Features
- Bath Off Primary, Dining Room
- Flooring: Laminate
- Windows: Dbl Pane/Storm Window
- Basement: None
- Number of fireplaces: 1
- Fireplace features: Electric, Main Level: 1, Fireplace
Interior area
- Total structure area: 1,092
- Total interior livable area: 1,092 sqft
Property
Parking
- Total spaces: 6
- Parking features: Attached Garage, RV Parking
- Has attached garage: Yes
- Covered spaces: 2
- Uncovered spaces: 4
Features
- Levels: One
- Stories: 1
- Entry location: Main
- Patio & porch: Bath Off Primary, Dbl Pane/Storm Window, Dining Room, Fireplace, Water Heater
Lot
- Size: 0.86 Acres
- Features: Paved, Fenced-Partially, Patio, RV Parking
Details
- Parcel number: 12702430502
- Special conditions: Standard
Construction
Type & style
- Home type: SingleFamily
- Architectural style: 1 Story
- Property subtype: Single Family Residence
Materials
- Wood Siding
- Foundation: Poured Concrete
- Roof: Composition
Condition
- Year built: 1983
- Major remodel year: 1992
Utilities & green energy
- Electric: Company: PSE
- Sewer: Septic Tank
- Water: Individual Well
Community & HOA
Community
- Subdivision: Tumwater
Location
- Region: Tumwater
Financial & listing details
- Price per square foot: $476/sqft
- Tax assessed value: $342,300
- Annual tax amount: $3,794
- Date on market: 9/3/2026
- Cumulative days on market: 6 days
- Listing terms: Conventional,FHA,USDA Loan,VA Loan
- Inclusions: Dishwasher(s), Microwave(s), Refrigerator(s)
Estimated market value
$513,000
$487,000 - $539,000
$2,457/mo
Price history
| Date | Event | Price |
|---|---|---|
| 9/4/2026 | Listed for sale | $519,999+31.6%$476/sqft |
Source:  NWMLS as distributed by MLS GRID #2577873 Report a problem NWMLS as distributed by MLS GRID #2577873 Report a problem | ||
| 8/9/2024 | Sold | $395,000-3.4%$362/sqft |
Source: NWMLS as distributed by MLS GRID #2208934 Report a problem | ||
| 7/12/2024 | Pending sale | $409,000$375/sqft |
Source: NWMLS as distributed by MLS GRID #2208934 Report a problem | ||
| 7/2/2024 | Listed for sale | $409,000$375/sqft |
Source: NWMLS as distributed by MLS GRID #2208934 Report a problem | ||
Public tax history
| Year | Property taxes | Tax assessment |
|---|---|---|
| 2024 | $3,434 +4.4% | $342,300 +4.9% |
| 2023 | $3,289 +510.9% | $326,300 +5.7% |
| 2022 | $538 -18.1% | $308,600 +14.2% |
| 2021 | $657 -8.4% | $270,300 +19.6% |
| 2020 | $717 -34.1% | $226,000 +14.1% |
| 2019 | $1,088 -1.6% | $198,100 +5.3% |
| 2018 | $1,106 -50.5% | $188,200 +11.2% |
| 2017 | $2,232 | $169,250 +6.9% |
| 2016 | $2,232 | $158,300 +0.7% |
| 2014 | $2,232 | $157,200 |
| 2011 | -- | -- |
| 2010 | -- | -- |
| 2009 | $649 | -- |
| 2008 | -- | -- |
| 2007 | $656 -49.3% | -- |
| 2006 | $1,292 +37.8% | -- |
| 2005 | $938 | -- |
| 2004 | -- | -- |
| 2002 | -- | -- |
Find assessor info on the county website
Monthly payment
Est. payment
Payment breakdown
Explore the cost of this home by adjusting the details. Changes won't be saved.Climate risks
Neighborhood: 98501

Similar homes
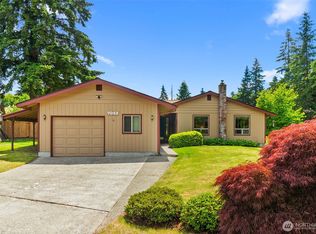
- $524,9003 bd2 ba1.4k sqftParkwood Addition, Olympia, WA 98501Active
 MLS ID #2575660, Cheri Wilkins. NWMLS as distributed by MLS GRID
 - $439,0003 bd2 ba1.1k sqft237 Y Street SE, Tumwater, WA 98501Active
 MLS ID #2577898, Jeff Weeks. NWMLS as distributed by MLS GRID
 - $519,9003 bd2 ba1.6k sqft410 T Street SE, Tumwater, WA 98501Active
 MLS ID #2569087, Miranda Michelle Palm. NWMLS as distributed by MLS GRID
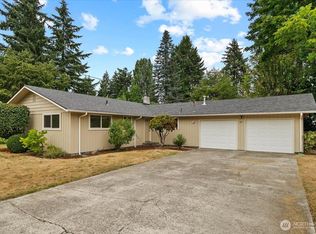
 - $485,0003 bd2 ba1.4k sqftHighlands, Tumwater, WA 98501Active
 MLS ID #2567112, Deborah A. Trull. NWMLS as distributed by MLS GRID
