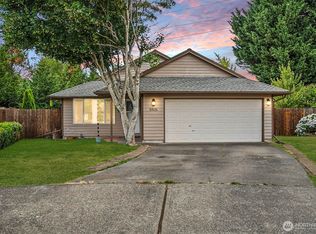
Beautifully updated and move-in ready rambler offering comfortable one-level living in a quiet cul-de-sac setting. Step inside to a bright, open floor plan with vaulted ceilings, fresh interior paint, new LVP flooring, updated millwork, and new interior doors throughout. The remodeled kitchen features quartz countertops, stainless steel appliances, and modern finishes, while both bathrooms have been refreshed with updated cabinetry and quartz countertops. The spacious primary suite provides a relaxing retreat, and the living room features a cozy gas fireplace. Outside, enjoy fresh exterior paint, durable HardiePlank siding, a fully fenced, low-maintenance backyard, and a covered patio perfect for year-round outdoor living. Located near the neighborhood park, Capital City Golf Club, shopping, schools, and everyday conveniences. Updated throughout and ready for its next owner!
Active
Listed by: Capitol Real Estate LLC • Mark Ellis • 360-481-7302
Price cut: $25K (10/1)
$474,950
5916 Crimson Court SE, Olympia, WA 98513
3beds
1,366sqft
Single Family Residence
Built in 1993
5,100 Square Feet Lot
$471,200 Zestimate®
$348/sqft
$-- HOA
What's special
Cozy gas fireplaceModern finishesRemodeled kitchenNew lvp flooringDurable hardieplank sidingUpdated millworkFresh interior paint
- --
- on Zillow
- 413
- views
- 46
- saves
Zillow last checked:
Listing updated:
Listed by:
Mark Ellis 360-481-7302 markellis@capitolregroup.com,
Capitol Real Estate LLC,
Micah D Tilley 360-515-6941,
Capitol Real Estate LLC
Source: NWMLS as distributed by MLS GRID,MLS#: 2582903
Facts & features
Interior
Bedrooms & bathrooms
- Bedrooms: 3
- Bathrooms: 2
- Full bathrooms: 2
- Main level bathrooms: 2
- Main level bedrooms: 3
Primary bedroom
- Level: Main
Bedroom
- Level: Main
Bedroom
- Level: Main
Bathroom full
- Level: Main
Bathroom full
- Level: Main
Entry hall
- Level: Main
Kitchen without eating space
- Level: Main
Living room
- Level: Main
Heating
- Fireplace, Forced Air, Electric, Natural Gas
Cooling
- None
Appliances
- Included: Dishwasher, Microwave, Refrigerator, Stove(s)/Range(s), Dishwasher(s), Microwave(s), Refrigerator(s)
Features
- Bath Off Primary
- Flooring: Vinyl Plank, Carpet
- Windows: Skylight(s)
- Basement: None
- Number of fireplaces: 1
- Fireplace features: Gas, Main Level: 1, Fireplace
Interior area
- Total structure area: 1,366
- Total interior livable area: 1,366 sqft
Property
Parking
- Total spaces: 2
- Parking features: Attached Garage
- Has attached garage: Yes
- Covered spaces: 2
Features
- Levels: One
- Stories: 1
- Entry location: Main
- Patio & porch: Bath Off Primary, Fireplace, Skylight(s), Vaulted Ceiling(s), Walk-In Closet(s)
Lot
- Size: 5,100 Square Feet
- Features: Cul-De-Sac, Curbs, Paved, Sidewalk, Fenced-Fully, Gas Available, High Speed Internet, Patio
- Topography: Level
Details
- Parcel number: 78030001500
- Special conditions: Standard
Construction
Type & style
- Home type: SingleFamily
- Architectural style: 1 Story
- Property subtype: Single Family Residence
Materials
- Cement Planked, Cement Plank
- Foundation: Poured Concrete
- Roof: Composition
Condition
- Year built: 1993
Utilities & green energy
- Electric: Company: PSE
- Sewer: Sewer Connected, Company: City of Lacey
- Water: Public, Company: City of Lacey
Community & HOA
Community
- Subdivision: Lacey
Location
- Region: Lacey
Financial & listing details
- Price per square foot: $348/sqft
- Tax assessed value: $405,200
- Annual tax amount: $4,202
- Date on market: 9/16/2026
- Listing terms: Conventional,FHA,VA Loan
- Inclusions: Dishwasher(s), Microwave(s), Refrigerator(s), Stove(s)/Range(s)
Estimated market value
$471,200
$448,000 - $495,000
$2,497/mo
Price history
| Date | Event | Price |
|---|---|---|
| 10/1/2026 | Price change | $474,950-5%$348/sqft |
Source:  NWMLS as distributed by MLS GRID #2582903 Report a problem | ||
| 9/16/2026 | Listed for sale | $499,950+75.4%$366/sqft |
Source: NWMLS as distributed by MLS GRID #2582903 Report a problem | ||
| 6/15/2026 | Sold | $285,000+69.9%$209/sqft |
Source: Public Record Report a problem | ||
| 6/24/2016 | Sold | $167,719+3.5%$123/sqft |
Source: Public Record Report a problem | ||
| 9/29/2004 | Sold | $162,000$119/sqft |
Source: NWMLS as distributed by MLS GRID #24081599 Report a problem | ||
Public tax history
| Year | Property taxes | Tax assessment |
|---|---|---|
| 2025 | $4,203 +2.3% | $405,200 +2.5% |
| 2024 | $4,108 +16.1% | $395,200 +6.8% |
| 2023 | $3,539 +4% | $369,900 +3.6% |
| 2022 | $3,402 +1.1% | $357,200 +23.6% |
| 2021 | $3,365 +9.5% | $289,000 +17.5% |
| 2020 | $3,074 +34.6% | $245,900 +10.7% |
| 2019 | $2,284 -11% | $222,100 +6.5% |
| 2018 | $2,567 +22.5% | $208,600 +14.9% |
| 2017 | $2,095 | $181,600 +12.1% |
| 2016 | $2,095 | $162,000 +1.2% |
| 2014 | $2,095 | $160,100 +10.3% |
| 2013 | -- | $145,100 |
| 2012 | $1,823 | -- |
| 2011 | -- | -- |
| 2010 | -- | -- |
| 2009 | $1,955 | -- |
| 2008 | -- | -- |
| 2007 | $1,872 -27.9% | -- |
| 2006 | $2,595 +52.5% | -- |
| 2005 | $1,702 | -- |
| 2004 | -- | -- |
| 2002 | -- | -- |
| 2001 | $1,712 +1.8% | $111,500 +5.8% |
| 2000 | $1,682 | $105,400 |
Find assessor info on the county website
Monthly payment
Est. payment
Payment breakdown
Explore the cost of this home by adjusting the details. Changes won't be saved.Climate risks
Neighborhood: 98513

Similar homes
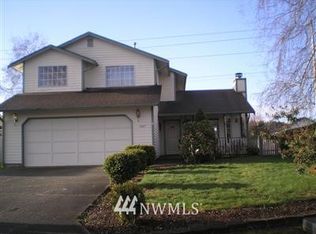
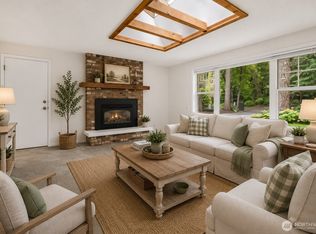
- $459,9993 bd2 ba1.2k sqftForestglen #3, Olympia, WA 98513Active
 MLS ID #2556888, Christine Forrey. NWMLS as distributed by MLS GRID
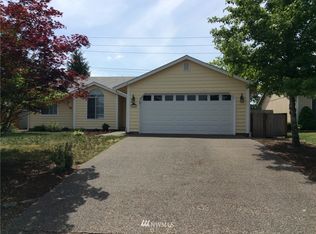
- $419,9003 bd3 ba1.4k sqft6514 Oklahoma Street SE, Lacey, WA 98516Active
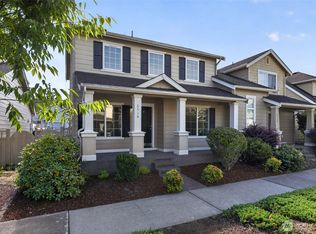 MLS ID #2562709, Kristine M Conrads. NWMLS as distributed by MLS GRID
- $496,0004 bd3 ba1.8k sqft6549 Steamer Drive SE, Lacey, WA 98513Active
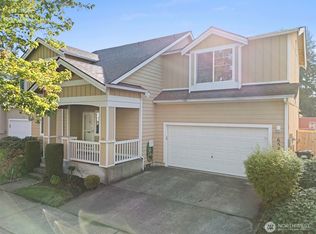 MLS ID #2551772, James Marszalek. NWMLS as distributed by MLS GRID
- $485,0003 bd3 ba1.4k sqft7637 Brianna Court SE, Olympia, WA 98513Active
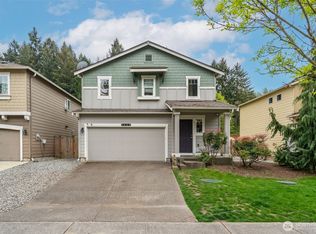 MLS ID #2514679, Todd W McAntosh. NWMLS as distributed by MLS GRID
