Rare financing opportunity in the desirable Pattison Lake community! Eligible buyers may assume the existing VA loan at an attractive 5.75% interest rate, offering the potential for meaningful savings compared with today's financing options. Want to personalize your new home? A renovation loan option allows buyers to select cosmetic updates and have improvements completed as part of the transaction. This gives you the opportunity to choose the look and finishes you want without tackling projects after move-in! This 4-bedroom, 2.5-bath home offers 1,860 sq ft of functional living space filled with natural light. The open-concept kitchen flows into the main living and dining areas, creating an inviting space for everyday living and entertaining. Durable vinyl plank flooring provides style and easy maintenance. Upstairs you'll find generously sized bedrooms, including a spacious primary suite with private en suite bath and walk-in closet. Outside, enjoy a fully fenced backyard with room for pets, play, gardening, entertaining, or summer BBQs. A roof-mounted solar system helps offset electricity costs, while the attached 2-car garage provides parking and additional storage. Conveniently located minutes from Pattison Lake, parks, shopping, schools, JBLM, and major commuting routes. Combine a great location with flexible renovation options and the potential to lock in a 5.75% VA assumption, an opportunity that's hard to find in today's market!
Active
Listed by: Operation Red Dot • James Marszalek • 253-888-9001
Price cut: $1.5K (10/6)
$496,000
6549 Steamer Drive SE, Lacey, WA 98513
4beds
1,860sqft
Single Family Residence
Built in 2002
3,084 Square Feet Lot
$495,400 Zestimate®
$267/sqft
$123/mo HOA
What's special
Open-concept kitchenInviting homeRoof-mounted solar systemFilled with natural lightSpacious primary suitePrivate en suite bathAmple walk-in closet space
- --
- on Zillow
- 340
- views
- 23
- saves
Zillow last checked:
Listing updated:
Listed by:
James Marszalek 253-888-9001 James@OperationRedDot.com,
Operation Red Dot
Source: NWMLS as distributed by MLS GRID,MLS#: 2551772
Facts & features
Interior
Bedrooms & bathrooms
- Bedrooms: 4
- Bathrooms: 3
- Full bathrooms: 2
- 1/2 bathrooms: 1
- Main level bathrooms: 1
Primary bedroom
- Level: Second
Bedroom
- Level: Second
Bedroom
- Level: Second
Bedroom
- Level: Second
Bathroom full
- Level: Second
Bathroom full
- Level: Second
Other
- Level: Main
Dining room
- Level: Main
Entry hall
- Level: Main
Kitchen with eating space
- Level: Main
Living room
- Level: Main
Utility room
- Level: Second
Heating
- Forced Air, Electric, Solar (Unspecified)
Cooling
- None
Appliances
- Included: Dishwasher, Disposal, Dryer, Microwave, Refrigerator, Stove(s)/Range(s), Washer, Dishwasher(s), Dryer(s), Garbage Disposal, Microwave(s), Refrigerator(s), Washer(s), Water Heater: Natural Gas, Water Heater Location: Garage
Features
- Bath Off Primary, Dining Room, Pantry
- Flooring: Ceramic Tile, Hardwood, Vinyl
- Windows: Dbl Pane/Storm Window
- Basement: None
- Has fireplace: No
Interior area
- Total structure area: 1,860
- Total interior livable area: 1,860 sqft
Property
Parking
- Total spaces: 4
- Parking features: Driveway, Attached Garage, Off Street
- Has attached garage: Yes
- Covered spaces: 2
- Uncovered spaces: 2
Features
- Levels: Two
- Stories: 2
- Entry location: Main
- Patio & porch: Bath Off Primary, Dbl Pane/Storm Window, Dining Room, Pantry, Water Heater
Lot
- Size: 3,084 Square Feet
- Features: Curbs, Paved, Sidewalk, Cable TV, Fenced-Fully, High Speed Internet, Patio
- Topography: Level
Details
- Parcel number: 42370001300
- Zoning description: Jurisdiction: County
- Special conditions: Standard
Construction
Type & style
- Home type: SingleFamily
- Architectural style: 2 Story
- Property subtype: Single Family Residence
Materials
- Wood Products
- Foundation: Poured Concrete
- Roof: Composition
Condition
- Good
- Year built: 2002
Utilities & green energy
- Electric: Company: PSE
- Sewer: Available, Sewer Connected, Company: City of Lacey
- Water: Public, Company: City of Lacey
- Utilities for property: Xfinity, Xfinity
Green energy
- Energy generation: Solar
Community & HOA
Community
- Features: CCRs, Park, Playground
- Subdivision: Pattison Lake
HOA
- Services included: Common Area Maintenance, Maintenance Grounds, Road Maintenance, See Remarks
- HOA fee: $123 monthly
- HOA phone: 800-537-9619
Location
- Region: Lacey
Financial & listing details
- Price per square foot: $267/sqft
- Tax assessed value: $405,600
- Annual tax amount: $4,135
- Date on market: 7/9/2026
- Listing terms: Assumable,Conventional,FHA,Rehab Loan,VA Loan
- Inclusions: Dishwasher(s), Dryer(s), Garbage Disposal, Microwave(s), Refrigerator(s), Stove(s)/Range(s), Washer(s)
Estimated market value
$495,400
$471,000 - $520,000
$2,786/mo
Price history
| Date | Event | Price |
|---|---|---|
| 10/6/2026 | Price change | $496,000-0.3%$267/sqft |
Source:  NWMLS as distributed by MLS GRID #2551772 Report a problem NWMLS as distributed by MLS GRID #2551772 Report a problem | ||
| 8/29/2026 | Price change | $497,500-0.5%$267/sqft |
Source: NWMLS as distributed by MLS GRID #2551772 Report a problem | ||
| 7/9/2026 | Listed for sale | $499,999+6.6%$269/sqft |
Source: NWMLS as distributed by MLS GRID #2551772 Report a problem | ||
| 12/4/2025 | Listing removed | $2,800$2/sqft |
Source: Zillow Rentals Report a problem | ||
| 10/27/2025 | Price change | $2,800-3.4%$2/sqft |
Source: Zillow Rentals Report a problem | ||
| 10/17/2025 | Price change | $2,900-1.7%$2/sqft |
Source: Zillow Rentals Report a problem | ||
| 10/3/2025 | Price change | $2,950-1.7%$2/sqft |
Source: Zillow Rentals Report a problem | ||
| 9/26/2025 | Listed for rent | $3,000$2/sqft |
Source: Zillow Rentals Report a problem | ||
| 9/26/2025 | Listing removed | $3,000$2/sqft |
Source: Zillow Rentals Report a problem | ||
| 9/25/2025 | Listed for rent | $3,000$2/sqft |
Source: Zillow Rentals Report a problem | ||
| 2/13/2024 | Sold | $469,000$252/sqft |
Source: NWMLS as distributed by MLS GRID #2177265 Report a problem | ||
| 1/7/2024 | Pending sale | $469,000$252/sqft |
Source: NWMLS as distributed by MLS GRID #2177265 Report a problem | ||
| 11/3/2023 | Listed for sale | $469,000+67.6%$252/sqft |
Source: NWMLS as distributed by MLS GRID #2177265 Report a problem | ||
| 11/20/2018 | Sold | $279,900+14.8%$150/sqft |
Source: NWMLS as distributed by MLS GRID #1360630 Report a problem | ||
| 5/5/2006 | Sold | $243,900+34%$131/sqft |
Source: NWMLS as distributed by MLS GRID #26033544 Report a problem | ||
| 12/14/2004 | Sold | $182,000+18%$98/sqft |
Source: Public Record Report a problem | ||
| 9/30/2004 | Sold | $154,278+3.2%$83/sqft |
Source: Public Record Report a problem | ||
| 6/28/2002 | Sold | $149,500$80/sqft |
Source: NWMLS as distributed by MLS GRID #22058251 Report a problem | ||
Public tax history
| Year | Property taxes | Tax assessment |
|---|---|---|
| 2025 | $4,208 +1.8% | $405,600 +2% |
| 2024 | $4,135 +17.7% | $397,800 +8.3% |
| 2023 | $3,514 +0.2% | $367,300 -0.2% |
| 2022 | $3,507 -0.1% | $368,200 +22.1% |
| 2021 | $3,510 +16.5% | $301,500 +25.1% |
| 2020 | $3,014 +22.9% | $241,100 +1% |
| 2019 | $2,452 -8.4% | $238,600 +6.5% |
| 2018 | $2,677 +37.8% | $224,000 +14.3% |
| 2017 | $1,943 | $195,950 +14.5% |
| 2016 | $1,943 | $171,100 +15.3% |
| 2014 | $1,943 | $148,450 +5.5% |
| 2013 | -- | $140,750 |
| 2012 | $1,613 | -- |
| 2011 | -- | -- |
| 2010 | -- | -- |
| 2009 | $2,017 | -- |
| 2008 | -- | -- |
| 2007 | $2,150 -23.3% | -- |
| 2006 | $2,804 +59.7% | -- |
| 2005 | $1,756 | -- |
| 2004 | -- | -- |
| 2002 | -- | -- |
Find assessor info on the county website
Monthly payment
Est. payment
Payment breakdown
Explore the cost of this home by adjusting the details. Changes won't be saved.Climate risks
Neighborhood: 98513
Nearby schools
Schools provided by the listing agent
- Elementary: Lakes Elem
- Middle: Komachin Mid
- High: Timberline High
Source: NWMLS as distributed by MLS GRID. This data may not be complete. We recommend contacting the local school district to confirm school assignments for this home.
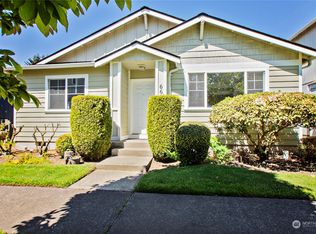
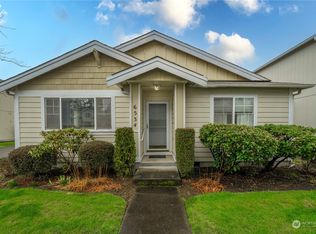
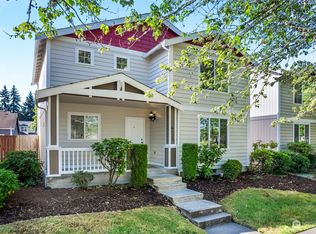
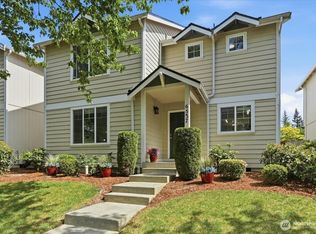
Similar homes
- $500,0004 bd3 ba2.2k sqft7024 Axis Street SE, Olympia, WA 98513Active
 MLS ID #2578296, Allison Savin. NWMLS as distributed by MLS GRID
 - $489,9504 bd3 ba1.8k sqft7716 Brianna Court SE, Olympia, WA 98513Active
 MLS ID #2531126, Brittani Dill. NWMLS as distributed by MLS GRID
 - $474,9503 bd2 ba1.3k sqft5916 Crimson Court SE, Olympia, WA 98513Active
 MLS ID #2582903, Mark Ellis. NWMLS as distributed by MLS GRID
 - $485,0003 bd3 ba1.4k sqft7637 Brianna Court SE, Olympia, WA 98513Active
 MLS ID #2514679, Todd W McAntosh. NWMLS as distributed by MLS GRID
